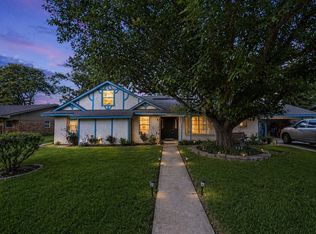
Charming 3-bedroom, 2-bathroom traditional brick home nestled in the desirable Wheeler Creek cul-de-sac! Offering 1,972 sq ft of comfortable living space, this move-in ready residence features an inviting open layout with two distinct living areas perfect for entertaining. The heart of the home boasts a lovely, updated galley-style kitchen fully equipped with modern appliances and ample prep space. Unwind by the cozy gas-log fireplace flanked by beautiful custom built-ins. Convenient 2-car attached front-entry garage, mature trees, and a peaceful neighborhood setting finish out this gem. Don't miss out on this Gainesville treasure schedule your showing today!
For sale
Price cut: $5K (7/21)
$269,000
1911 Cypress Ct, Gainesville, TX 76240
3beds
1,972sqft
:
Get pre-qualified$2,148/mo
Single Family Residence
Built in 1968
9,801 Square Feet Lot
$260,400 Zestimate®
$136/sqft
$-- HOA
What's special
Cozy gas-log fireplaceModern appliancesBeautiful custom built-insDesirable wheeler creek cul-de-sacMature treesInviting open layoutUpdated galley-style kitchen
- 27 days |
- 485 |
- 30 |
Likely to sell faster than
Zillow last checked:
Listing updated:
Listed by:
Jonathan Swearingin 0747291 817-437-7572,
Monument Realty 214-705-7827
Source: NTREIS,MLS#: 21317286
Facts & features
Interior
Bedrooms & bathrooms
- Bedrooms: 3
- Bathrooms: 2
- Full bathrooms: 2
Primary bedroom
- Level: First
- Dimensions: 0 x 0
Living room
- Level: First
- Dimensions: 0 x 0
Heating
- Central, Electric
Cooling
- Central Air, Ceiling Fan(s), Electric
Appliances
- Included: Electric Oven, Electric Range
Features
- Built-in Features
- Flooring: Carpet, Laminate
- Has basement: No
- Number of fireplaces: 1
- Fireplace features: Wood Burning
Interior area
- Total interior livable area: 1,972 sqft
Video & virtual tour
Property
Parking
- Total spaces: 2
- Parking features: Covered
- Attached garage spaces: 2
Features
- Levels: One
- Stories: 1
- Exterior features: Private Yard
- Pool features: None
- Fencing: Wood
Lot
- Size: 9,801 Square Feet
Details
- Parcel number: 16147
Construction
Type & style
- Home type: SingleFamily
- Architectural style: Traditional,Detached
- Property subtype: Single Family Residence
Materials
- Foundation: Slab
- Roof: Composition
Condition
- Year built: 1968
Utilities & green energy
- Sewer: Public Sewer
- Water: Public
- Utilities for property: Sewer Available, Water Available
Community & HOA
Community
- Subdivision: Wheeler Creek Add
HOA
- Has HOA: No
Location
- Region: Gainesville
Financial & listing details
- Price per square foot: $136/sqft
- Tax assessed value: $297,067
- Annual tax amount: $2,968
- Date on market: 6/30/2026
- Cumulative days on market: 28 days
- Listing terms: Cash,Conventional,FHA,VA Loan
Estimated market value
$260,400
$247,000 - $273,000
$2,161/mo
Price history
| Date | Event | Price |
|---|---|---|
| 7/21/2026 | Price change | $269,000-1.8%$136/sqft |
Source: NTREIS #21317286 Report a problem | ||
| 7/10/2026 | Price change | $274,000-1.8%$139/sqft |
Source: NTREIS #21317286 Report a problem | ||
| 6/30/2026 | Listed for sale | $279,000-6.7%$141/sqft |
Source: NTREIS #21317286 Report a problem | ||
| 7/5/2022 | Sold | -- |
Source: NTREIS #20036976 Report a problem | ||
| 5/27/2022 | Pending sale | $299,000$152/sqft |
Source: NTREIS #20036976 Report a problem | ||
| 5/23/2022 | Contingent | $299,000$152/sqft |
Source: NTREIS #20036976 Report a problem | ||
| 5/9/2022 | Price change | $299,000-2.5%$152/sqft |
Source: NTREIS #20036976 Report a problem | ||
| 4/20/2022 | Listed for sale | $306,600+101.7%$155/sqft |
Source: NTREIS #20036976 Report a problem | ||
| 8/12/2015 | Listing removed | $152,000$77/sqft |
Source: RE/MAX First Realty #13070829 Report a problem | ||
| 6/13/2015 | Pending sale | $152,000$77/sqft |
Source: RE/MAX First Realty #13070829 Report a problem | ||
| 5/4/2015 | Price change | $152,000-2.3%$77/sqft |
Source: RE/MAX First Realty #13070829 Report a problem | ||
| 1/1/2015 | Listed for sale | $155,500$79/sqft |
Source: RE/MAX First Realty #13070829 Report a problem | ||
Public tax history
| Year | Property taxes | Tax assessment |
|---|---|---|
| 2024 | $3,048 -3.3% | $297,067 +2.4% |
| 2023 | $3,152 -32.1% | $290,064 +24.9% |
| 2022 | $4,645 -2% | $232,147 +10% |
| 2021 | $4,740 | $211,043 +10% |
| 2020 | -- | $191,857 +9.1% |
| 2019 | $4,127 +9.7% | $175,850 +10.9% |
| 2018 | $3,761 | $158,559 +6% |
| 2017 | $3,761 -5.9% | $149,545 +14.8% |
| 2015 | $3,996 +117.5% | $130,289 +21% |
| 2014 | $1,837 | $107,679 +1.6% |
| 2013 | -- | $105,949 +2.5% |
| 2012 | -- | $103,353 -3.8% |
| 2011 | -- | $107,402 -2.6% |
| 2010 | -- | $110,291 -0.1% |
| 2009 | -- | $110,393 +4.9% |
| 2008 | -- | $105,207 |
| 2007 | -- | $105,207 |
Find assessor info on the county website
Monthly payment
Est. payment
Payment breakdown
Explore the cost of this home by adjusting the details. Changes won't be saved.Climate risks
Neighborhood: 76240
Nearby schools
GreatSchools rating
- NAEdison Elementary SchoolGrades: PK-1Distance: 0.5 mi
- 3/10Gainesville Junior High SchoolGrades: 7-8Distance: 1.7 mi
- 3/10Gainesville High SchoolGrades: 9-12Distance: 2.9 mi
Schools provided by the listing agent
- Elementary: Edison
- Middle: Lee,Gainesvill
- High: Gainesvill
- District: Gainesville ISD
Source: NTREIS. This data may not be complete. We recommend contacting the local school district to confirm school assignments for this home.
- $251,9003 bd2 ba2k sqft1909 Cypress Ct, Gainesville, TX 76240Off Market
- $201,5003 bd2 ba1.1k sqft1913 Cypress Ct, Gainesville, TX 76240Off Market

- $273,3003 bd2 ba2.6k sqft1910 Maplewood Ct, Gainesville, TX 76240Off Market
- $223,0003 bd2 ba1.3k sqft1907 Cypress Ct, Gainesville, TX 76240Off Market

- $--3 bd2 ba2.1k sqft1912 Maplewood Ct, Gainesville, TX 76240Sold
- $276,0003 bd2 ba1.5k sqft1915 Cypress Ct, Gainesville, TX 76240Off Market
- $253,1003 bd2 ba1.7k sqft1906 Maplewood Ct, Gainesville, TX 76240Off Market
- $297,9003 bd2 ba3.1k sqft1912 Cypress Ct, Gainesville, TX 76240Off Market
A local agent can set up tours, give advice and negotiate with sellers.
Similar homes
- $265,0003 bd2 ba1.6k sqft2005 Maplewood Dr, Gainesville, TX 76240For Sale
 MLS ID #21316264, MISTY SCHMITZ. NTREIS
 - $245,0003 bd2 ba1.6k sqft306 Line Dr, Gainesville, TX 76240For Sale
 MLS ID #21321214, Christy Johnson. NTREIS
 - $314,0003 bd2 ba1.9k sqft904 Kent Dr, Gainesville, TX 76240For Sale
 MLS ID #21341946, Jasmine Jones. NTREIS
 - $239,0004 bd2 ba1.9k sqft504 Aspen Rd, Gainesville, TX 76240For Sale
 MLS ID #21248673, Weston Kirk. NTREIS
 - $240,0003 bd2 ba1.4k sqft1520 Olive St, Gainesville, TX 76240For SaleMLS ID #21253819, Lisa King. NTREIS
- $269,9993 bd2 ba1.7k sqft1808 College St, Gainesville, TX 76240For SaleMLS ID #21288987, Melissa McPherson. NTREIS
- $255,0003 bd2 ba2k sqft1306 Hillside Dr, Gainesville, TX 76240For SaleMLS ID #21219130, Nev Hewitt-Patterson. NTREIS
- $239,5004 bd2 ba1.9k sqft115 Candlewood Cir, Gainesville, TX 76240For SaleMLS ID #21154033, RITA GREER. NTREIS
- $269,0004 bd3 ba1.5k sqft314 Fairfield St, Gainesville, TX 76240For SaleMLS ID #21327035, Rachael Polk. NTREIS
- $260,0003 bd2 ba1.7k sqft1706 E Garnett St, Gainesville, TX 76240For SaleMLS ID #21216214, Chris Willis. NTREIS
- $278,0003 bd2 ba1.4k sqft343 N Morris St, Gainesville, TX 76240For SaleMLS ID #21291869, Benjamin Jimenez. NTREIS
- $239,0003 bd2 ba1.6k sqft206 Ritchey St, Gainesville, TX 76240For SaleMLS ID #21279549, MISTY SCHMITZ. NTREIS
- $275,0004 bd2 ba1.5k sqft1327 Lanius St, Gainesville, TX 76240For SaleMLS ID #21284905, Briana Cole. NTREIS
- $239,0003 bd2 ba1.4k sqft506 Melody Ln, Gainesville, TX 76240For SaleMLS ID #21294250, Kimberly Cain. NTREIS
- $269,9993 bd2 ba1.5k sqft502 Glenwood St, Gainesville, TX 76240For Sale
 MLS ID #182151, VICKY BLAIR, Ucre/Mclemore Properties LLC. WFAR
 - $275,0003 bd2 ba1.1k sqft1001 E Star St, Gainesville, TX 76240For SaleMLS ID #21123384, Karina Garza. NTREIS
- $349,9004 bd3 ba2.5k sqft418 Hillside Dr, Gainesville, TX 76240For SaleMLS ID #21233678, Lourdes Martinez. NTREIS
- $249,0003 bd2 ba1.2k sqft5955 Fm 678, Gainesville, TX 76240For SaleMLS ID #21315615, Richard Montgomery. NTREIS
- $279,9004 bd2 ba1.7k sqft1007 E Broadway St, Gainesville, TX 76240For SaleMLS ID #21035743, Julie Mendoza. NTREIS
- $229,9002 bd2 ba1.5k sqft405 Meadow Dr, Gainesville, TX 76240For SaleMLS ID #21309878, Kelly Bob Bayer. NTREIS
