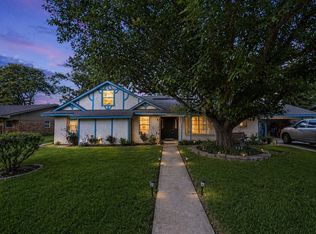
Beautifully maintained home on a spacious corner lot with a motivated seller preparing to relocate internationally. This home has been cared for with exceptional pride. Clean, spotless, inviting, and move-in ready, it offers comfortable living at an affordable price. If you’ve been looking for an affordable home that’s been truly cared for, this one deserves a look. Message Rita or Virginia for details or to schedule a showing. Ask about financing options—you may qualify for low down payment programs!
Bonus Opportunity Seller also has a 2014 Nissan, new tires and brakes available for purchase separately. She’s open to negotiating the car with a buyer who meets her preferred price for the home — a great option for anyone needing a second car. Vehicle transaction handled out-side of the real estate contract. Call for details.
For sale
$239,500
115 Candlewood Cir, Gainesville, TX 76240
4beds
1,910sqft
Single Family Residence
Built in 2009
0.3 Acres Lot
$234,700 Zestimate®
$125/sqft
$-- HOA
What's special
Beautifully maintained homeSpacious corner lotComfortable living
- 25 days |
- 344 |
- 12 |
Zillow last checked:
Listing updated:
Listed by:
RITA GREER 0364881 (940)665-0376,
RE/MAX FIRST REALTY 940-665-0376,
Virginia Capps 0724351 903-267-0977,
RE/MAX FIRST REALTY
Source: NTREIS,MLS#: 21154033
Facts & features
Interior
Bedrooms & bathrooms
- Bedrooms: 4
- Bathrooms: 2
- Full bathrooms: 2
Primary bedroom
- Level: First
- Dimensions: 0 x 0
Bedroom
- Level: First
- Dimensions: 0 x 0
Bedroom
- Level: First
- Dimensions: 0 x 0
Bedroom
- Level: First
- Dimensions: 0 x 0
Living room
- Level: First
- Dimensions: 0 x 0
Heating
- Central, Electric
Cooling
- Ceiling Fan(s), Electric
Appliances
- Included: Dishwasher, Electric Range, Microwave, Refrigerator
Features
- Cable TV, Vaulted Ceiling(s), Walk-In Closet(s)
- Flooring: Carpet, Vinyl
- Has basement: No
- Number of fireplaces: 1
- Fireplace features: Wood Burning
Interior area
- Total interior livable area: 1,910 sqft
Video & virtual tour
Property
Parking
- Total spaces: 2
- Parking features: Asphalt, Outside, Parking Pad
- Carport spaces: 2
Features
- Levels: One
- Stories: 1
- Patio & porch: Covered
- Exterior features: Rain Gutters
- Pool features: None
- Fencing: Back Yard,Chain Link
Lot
- Size: 0.3 Acres
- Features: Corner Lot
Details
- Parcel number: 115152
Construction
Type & style
- Home type: SingleFamily
- Architectural style: Traditional,Detached
- Property subtype: Single Family Residence
- Attached to another structure: Yes
Materials
- Vinyl Siding
- Foundation: Other
- Roof: Composition
Condition
- Year built: 2009
Utilities & green energy
- Sewer: Public Sewer
- Water: Public
- Utilities for property: Sewer Available, Water Available, Cable Available
Community & HOA
Community
- Security: Smoke Detector(s)
- Subdivision: Summerfield Add
HOA
- Has HOA: No
Location
- Region: Gainesville
Financial & listing details
- Price per square foot: $125/sqft
- Tax assessed value: $244,148
- Annual tax amount: $2,774
- Date on market: 7/23/2026
- Cumulative days on market: 207 days
- Listing terms: Cash,FHA,USDA Loan,VA Loan
Estimated market value
$234,700
$223,000 - $246,000
$2,196/mo
Price history
| Date | Event | Price |
|---|---|---|
| 7/23/2026 | Listed for sale | $239,500$125/sqft |
Source: NTREIS #21154033 Report a problem | ||
| 7/15/2026 | Listing removed | $239,500$125/sqft |
Source: NTREIS #21154033 Report a problem | ||
| 3/18/2026 | Price change | $239,500-2.2%$125/sqft |
Source: NTREIS #21154033 Report a problem | ||
| 1/14/2026 | Listed for sale | $245,000-1.6%$128/sqft |
Source: NTREIS #21154033 Report a problem | ||
| 12/9/2025 | Listing removed | $249,000$130/sqft |
Source: NTREIS #20948030 Report a problem | ||
| 6/26/2025 | Price change | $249,000-3.9%$130/sqft |
Source: NTREIS #20948030 Report a problem | ||
| 5/26/2025 | Listed for sale | $259,000$136/sqft |
Source: NTREIS #20948030 Report a problem | ||
| 4/23/2025 | Listing removed | $259,000$136/sqft |
Source: NTREIS #20792829 Report a problem | ||
| 3/28/2025 | Price change | $259,000-2.3%$136/sqft |
Source: NTREIS #20792829 Report a problem | ||
| 12/7/2024 | Listed for sale | $265,000$139/sqft |
Source: NTREIS #20792829 Report a problem | ||
Public tax history
| Year | Property taxes | Tax assessment |
|---|---|---|
| 2024 | $2,029 +9.5% | $146,364 +10% |
| 2023 | $1,853 -18.7% | $133,058 +10% |
| 2022 | $2,278 -4.2% | $120,962 +10% |
| 2021 | $2,378 | $109,965 +11.7% |
| 2020 | -- | $98,440 +5.7% |
| 2019 | $2,069 -10% | $93,100 +0.2% |
| 2018 | $2,300 | $92,910 +10.2% |
| 2017 | $2,300 +30.1% | $84,282 -9.8% |
| 2015 | $1,768 -8.2% | $93,472 |
| 2014 | $1,926 | $93,472 -12.2% |
| 2013 | -- | $106,502 +29.1% |
| 2012 | -- | $82,502 -5.2% |
| 2011 | -- | $87,067 -4.6% |
| 2010 | -- | $91,259 |
Find assessor info on the county website
Monthly payment
Est. payment
Payment breakdown
Explore the cost of this home by adjusting the details. Changes won't be saved.Climate risks
Neighborhood: 76240
Nearby schools
GreatSchools rating
- 2/10W E Chalmers Elementary SchoolGrades: 2-4Distance: 0.6 mi
- 3/10Gainesville Junior High SchoolGrades: 7-8Distance: 2.8 mi
- 3/10Gainesville High SchoolGrades: 9-12Distance: 4 mi
Schools provided by the listing agent
- Elementary: Chalmers
- Middle: Lee,Gainesvill
- High: Gainesvill
- District: Gainesville ISD
Source: NTREIS. This data may not be complete. We recommend contacting the local school district to confirm school assignments for this home.
- $41,487-- bd-- ba-- sqft115 Candlewood Cir, Gainesville, TX 76240Off Market
- $274,3003 bd2 ba1.7k sqft207 Candlewood Cir, Gainesville, TX 76240Off Market

- $52,048-- bd-- ba-- sqft109 Candlewood Cir, Gainesville, TX 76240Off Market
- $262,3003 bd2 ba1.5k sqft209 Candlewood Cir, Gainesville, TX 76240Off Market
- $211,8003 bd2 ba1.2k sqft204 Candlewood Cir, Gainesville, TX 76240Off Market
- $--3 bd2 ba1.4k sqft202 Candlewood Cir, Gainesville, TX 76240Sold
- $198,9003 bd2 ba1.5k sqft208 Candlewood Cir, Gainesville, TX 76240Off Market
- $215,6003 bd2 ba1.2k sqft200 Candlewood Cir, Gainesville, TX 76240Off Market
A local agent can set up tours, give advice and negotiate with sellers.
Similar homes
- $229,9004 bd3 ba1.8k sqft315 Glenwood St, Gainesville, TX 76240For Sale
 MLS ID #21134532, Lisa Hitchcock. NTREIS
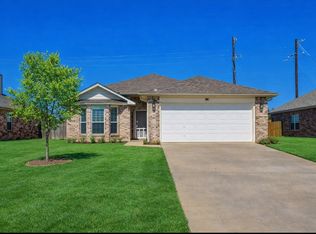
 - $229,9994 bd2 ba1.9k sqft504 Aspen Rd, Gainesville, TX 76240For Sale
 MLS ID #21248673, Weston Kirk. NTREIS
 - $254,9003 bd2 ba1.4k sqft3511 Austin St, Gainesville, TX 76240For Sale
 MLS ID #21356040, MISTY SCHMITZ. NTREIS
 - $240,0003 bd2 ba1.4k sqft1520 Olive St, Gainesville, TX 76240For Sale
 MLS ID #21253819, Lisa King. NTREIS
 - $230,0004 bd2 ba2k sqft312 Candlewood Cir, Gainesville, TX 76240For SaleMLS ID #21248813, Kristy Emberton. NTREIS
- $239,0003 bd2 ba1.4k sqft506 Melody Ln, Gainesville, TX 76240For SaleMLS ID #21294250, Kimberly Cain. NTREIS
- $249,9993 bd2 ba1.6k sqft2323 Jodi Ln, Gainesville, TX 76240For SaleMLS ID #21345438, Brownie Stonecipher. NTREIS
- $265,0003 bd2 ba1.6k sqft2005 Maplewood Dr, Gainesville, TX 76240For SaleMLS ID #21316264, MISTY SCHMITZ. NTREIS
- $280,0002 bd2 ba1.5k sqft2218 Fm 2071, Gainesville, TX 76240For SaleMLS ID #21358382, Steve Layer. NTREIS
- $229,9003 bd2 ba1.3k sqft1503 Cherry St, Gainesville, TX 76240For SaleMLS ID #21238268, Elizabeth Burris. NTREIS
- $269,0004 bd3 ba1.5k sqft314 Fairfield St, Gainesville, TX 76240For SaleMLS ID #21327035, Rachael Polk. NTREIS
- $260,0003 bd2 ba1.9k sqft1911 Cypress Ct, Gainesville, TX 76240For SaleMLS ID #21317286, Jonathan Swearingin. NTREIS
- $229,0002 bd2 ba1.4k sqft2002 Redbud Rd, Gainesville, TX 76240For SaleMLS ID #21347923, Richard Montgomery. NTREIS
- $279,5003 bd2 ba1.8k sqft1423 S Howeth St, Gainesville, TX 76240For SaleMLS ID #21342729, RITA GREER. NTREIS
- $229,9002 bd2 ba1.5k sqft405 Meadow Dr, Gainesville, TX 76240For SaleMLS ID #21309878, Kelly Bob Bayer. NTREIS
- $235,0003 bd2 ba1.6k sqft1814 Refinery Rd, Gainesville, TX 76240For SaleMLS ID #21310981, Diane Sicking. NTREIS
- $255,0003 bd2 ba2k sqft1306 Hillside Dr, Gainesville, TX 76240For SaleMLS ID #21219130, Nev Hewitt-Patterson. NTREIS
- $275,0004 bd2 ba1.5k sqft1327 Lanius St, Gainesville, TX 76240For SaleMLS ID #21284905, Briana Cole. NTREIS
- $243,0003 bd2 ba1.2k sqft5955 Fm 678, Gainesville, TX 76240For SaleMLS ID #21315615, Richard Montgomery. NTREIS
- $273,0003 bd2 ba1.4k sqft343 N Morris St, Gainesville, TX 76240For SaleMLS ID #21291869, Benjamin Jimenez. NTREIS
