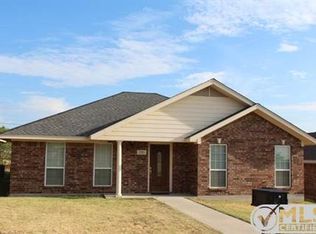
Single-story brick with three bedrooms, two full baths, and a floor plan that doesn't waste a foot. This home has been kept in immaculate shape - with ownership taking diligent care of all major items and cosmetics. The living room anchors the home and opens to a separated dining room, space for a real table, not a nook. The kitchen keeps a pantry, deep built-in cabinetry, and a dedicated spot for a deep freeze. Every bedroom has a walk-in closet, including the spacious primary. Both baths add built-in storage, and a separate utility room fits a full-size washer and dryer with cabinets to spare. Outside: wood-fenced backyard, patio, rain gutters, and a rear-entry garage with extra length plus floored attic storage.
Under contract
Price cut: $1K (8/17)
$249,999
2323 Jodi Ln, Gainesville, TX 76240
3beds
1,668sqft
Single Family Residence
Built in 2007
6,490 Square Feet Lot
$245,600 Zestimate®
$150/sqft
$-- HOA
What's special
Single-story brickThree bedroomsWood-fenced backyardFloored attic storageRain gutters
- 86 days
- 16
- 0
Zillow last checked:
Listing updated:
Listed by:
Brownie Stonecipher 0744601 972-529-0200,
GO COMMERCIAL 972-529-0200
Source: NTREIS,MLS#: 21345438
Facts & features
Interior
Bedrooms & bathrooms
- Bedrooms: 3
- Bathrooms: 2
- Full bathrooms: 2
Primary bedroom
- Level: First
- Dimensions: 15 x 14
Bedroom
- Level: First
- Dimensions: 11 x 11
Bedroom
- Level: First
- Dimensions: 13 x 12
Dining room
- Level: First
- Dimensions: 14 x 10
Other
- Level: First
- Dimensions: 10 x 5
Other
- Level: First
- Dimensions: 9 x 5
Kitchen
- Level: First
- Dimensions: 11 x 10
Living room
- Level: First
- Dimensions: 20 x 16
Utility room
- Level: First
- Dimensions: 6 x 5
Heating
- Central
Cooling
- Central Air
Appliances
- Included: Dishwasher, Electric Oven, Electric Range, Disposal
Features
- Built-in Features
- Has basement: No
- Has fireplace: No
Interior area
- Total interior livable area: 1,668 sqft
Video & virtual tour
Property
Parking
- Total spaces: 2
- Parking features: Driveway, Garage, Garage Door Opener
- Attached garage spaces: 2
Features
- Levels: One
- Stories: 1
- Pool features: None
Lot
- Size: 6,490 Square Feet
Details
- Parcel number: 24533
Construction
Type & style
- Home type: SingleFamily
- Architectural style: Detached
- Property subtype: Single Family Residence
Condition
- Year built: 2007
Utilities & green energy
- Sewer: Public Sewer
- Water: Public
- Utilities for property: Sewer Available, Water Available
Community & HOA
Community
- Subdivision: Eastridge Estate
HOA
- Has HOA: No
Location
- Region: Gainesville
Financial & listing details
- Price per square foot: $150/sqft
- Tax assessed value: $260,416
- Annual tax amount: $5,448
- Date on market: 7/30/2026
- Cumulative days on market: 87 days
- Listing terms: Cash,Conventional,FHA,VA Loan
- Road surface type: Asphalt
Estimated market value
$245,600
$233,000 - $258,000
$1,928/mo
Price history
| Date | Event | Price |
|---|---|---|
| 9/14/2026 | Contingent | $249,999$150/sqft |
Source: NTREIS #21345438 Report a problem | ||
| 8/17/2026 | Price change | $249,999-0.4%$150/sqft |
Source: NTREIS #21345438 Report a problem | ||
| 7/30/2026 | Listed for sale | $251,000+43.5%$150/sqft |
Source: NTREIS #21345438 Report a problem | ||
| 12/2/2020 | Listing removed | $174,900$105/sqft |
Source: Prime Properties #14450354 Report a problem | ||
| 11/4/2020 | Pending sale | $174,900$105/sqft |
Source: Prime Properties #14450354 Report a problem | ||
| 10/9/2020 | Listed for sale | $174,900+17%$105/sqft |
Source: Prime Properties #14450354 Report a problem | ||
| 12/3/2014 | Listing removed | $149,500$90/sqft |
Source: Owner #11367519 Report a problem | ||
| 11/28/2014 | Listed for sale | $149,500$90/sqft |
Source: Owner #11367519 Report a problem | ||
| 8/19/2014 | Listing removed | $149,500$90/sqft |
Source: Owner #11367519 Report a problem | ||
| 4/8/2014 | Listing removed | $1,100$1/sqft |
Source: RE/MAX First Realty #12067573 Report a problem | ||
| 2/20/2014 | Listed for sale | $149,500+6.9%$90/sqft |
Source: Owner #11367519 Report a problem | ||
| 12/23/2013 | Price change | $1,100-8.3%$1/sqft |
Source: RE/MAX First Realty #12067573 Report a problem | ||
| 11/24/2013 | Price change | $1,200-7.3%$1/sqft |
Source: Re/Max First Realty #12051813 Report a problem | ||
| 11/9/2013 | Listed for rent | $1,295$1/sqft |
Source: RE/MAX First Realty #12051813 Report a problem | ||
| 10/13/2013 | Listing removed | $139,900$84/sqft |
Source: TIERRA REAL ESTATE #12037446 Report a problem | ||
| 10/10/2013 | Listed for sale | $139,900-6.4%$84/sqft |
Source: TIERRA REAL ESTATE #12037446 Report a problem | ||
| 11/24/2012 | Listing removed | $149,500$90/sqft |
Source: Owner #11367519 Report a problem | ||
| 4/5/2012 | Listed for sale | $149,500$90/sqft |
Source: Owner #11367519 Report a problem | ||
| 8/23/2011 | Listing removed | $149,500$90/sqft |
Source: Owner #11367519 Report a problem | ||
| 8/4/2011 | Listed for sale | $149,500+7.2%$90/sqft |
Source: Owner #11367519 Report a problem | ||
| 9/28/2010 | Listing removed | $139,500$84/sqft |
Source: RE/MAX FIRST REALTY #11449093 Report a problem | ||
| 8/5/2010 | Price change | $139,500-6.7%$84/sqft |
Source: RE/MAX FIRST REALTY #11449093 Report a problem | ||
| 3/20/2010 | Listed for sale | $149,500$90/sqft |
Source: The Best Choice Realty #11367519 Report a problem | ||
Public tax history
| Year | Property taxes | Tax assessment |
|---|---|---|
| 2025 | $5,448 +1% | $260,416 |
| 2024 | $5,394 +19.2% | $260,416 +12.9% |
| 2023 | $4,524 +2.1% | $230,595 +13.3% |
| 2022 | $4,429 +4.2% | $203,460 +13.5% |
| 2021 | $4,253 | $179,311 +14% |
| 2020 | -- | $157,303 +5.5% |
| 2019 | $3,773 +9.1% | $149,094 +12.6% |
| 2018 | $3,458 | $132,469 +4.5% |
| 2017 | $3,458 +2.2% | $126,725 +5.4% |
| 2015 | $3,383 +6.8% | $120,180 +1% |
| 2014 | $3,167 | $119,011 +12.1% |
| 2013 | -- | $106,147 -2.4% |
| 2012 | -- | $108,734 -3.9% |
| 2011 | -- | $113,175 -2.7% |
| 2010 | -- | $116,343 -0.3% |
| 2009 | -- | $116,668 -7.5% |
| 2008 | -- | $126,093 |
Find assessor info on the county website
Monthly payment
Est. payment
Payment breakdown
Explore the cost of this home by adjusting the details. Changes won't be saved.Climate risks
Neighborhood: 76240
Nearby schools
Schools provided by the listing agent
- Elementary: Chalmers
- Middle: Gainesvill
- High: Gainesvill
- District: Gainesville ISD
Source: NTREIS. This data may not be complete. We recommend contacting the local school district to confirm school assignments for this home.
Similar homes
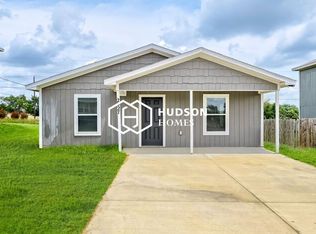
- $249,9003 bd2 ba2k sqft1306 Hillside Dr, Gainesville, TX 76240For Sale
 MLS ID #21412834, Nev Hewitt-Patterson. NTREIS
 - $269,0003 bd2 ba1.4k sqft2018 Ashland Dr, Gainesville, TX 76240For Sale
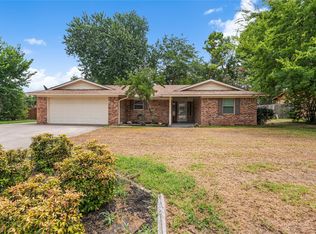 MLS ID #21337490, RITA GREER. NTREIS
 - $220,0002 bd2 ba1.5k sqft2218 Fm 2071, Gainesville, TX 76240For Sale
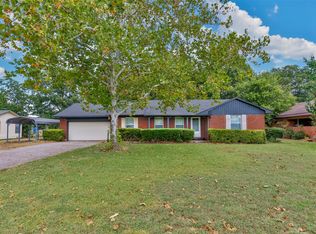 MLS ID #21418057, Steve Layer. NTREIS
 - $240,0003 bd2 ba1.4k sqft1520 Olive St, Gainesville, TX 76240For Sale
 MLS ID #21253819, Lisa King. NTREIS
