Spacious 5-Bedroom Doublewide on 0.57 Acres with Updated Storage Building! Welcome home to this spacious 5-bedroom, 3-bathroom doublewide, built in 2019 and offering approximately 2,280 square feet of comfortable living space on a generous 0.57-acre lot. With room for everyone and plenty of outdoor space, this property offers the perfect combination of comfort, space, and country living. Step inside to a bright and inviting floor plan with plenty of room to spread out. The spacious living areas provide an ideal setting for relaxing with family or entertaining guests, while the five generously sized bedrooms offer flexibility for a growing family, home office, guest rooms, or hobbies. The primary suite provides a private retreat with plenty of space and a well-appointed bath. With three full bathrooms, everyday living is convenient and comfortable for the entire household. Outside, the 0.57-acre property gives you room to enjoy the outdoors, garden, entertain, or simply take in the peaceful surroundings. An updated storage building adds valuable extra space for tools, equipment, hobbies, or additional storage. Easy access to Hwy 82 Sherman or Gainesville Privately at end of the block enjoy the non traffic passing. Schedule your tour today Own tomorrow...
For sale
Price cut: $20K (10/16)
$229,900
374 County Road 191, Gainesville, TX 76240
5beds
2,280sqft
Manufactured Home, Single Family Residence
Built in 2019
0.57 Acres Lot
$226,500 Zestimate®
$101/sqft
$-- HOA
What's special
Five generously sized bedroomsPeaceful surroundingsWell-appointed bath
- 53 days
- 276
- 26
Zillow last checked:
Listing updated:
Listed by:
Julie Mendoza 0551990 (940)665-0376,
RE/MAX FIRST REALTY 940-665-0376
Source: NTREIS,MLS#: 21372337
Facts & features
Interior
Bedrooms & bathrooms
- Bedrooms: 5
- Bathrooms: 3
- Full bathrooms: 3
Primary bedroom
- Level: First
- Dimensions: 0 x 0
Bedroom
- Level: First
- Dimensions: 0 x 0
Bedroom
- Level: First
- Dimensions: 0 x 0
Primary bathroom
- Level: First
- Dimensions: 0 x 0
Primary bathroom
- Level: First
- Dimensions: 0 x 0
Dining room
- Level: First
- Dimensions: 0 x 0
Living room
- Level: First
- Dimensions: 0 x 0
Utility room
- Level: First
- Dimensions: 0 x 0
Heating
- Central
Cooling
- Central Air
Appliances
- Included: Electric Cooktop, Disposal, Refrigerator
- Laundry: Electric Dryer Hookup, Laundry in Utility Room
Features
- Eat-in Kitchen, High Speed Internet, Kitchen Island, Open Floorplan, Pantry, Cable TV, Walk-In Closet(s), Wired for Sound
- Flooring: Other, Wood
- Has basement: No
- Has fireplace: No
Interior area
- Total interior livable area: 2,280 sqft
Video & virtual tour
Property
Parking
- Parking features: On Site, Open, Oversized, Storage
- Has uncovered spaces: Yes
Features
- Levels: One
- Stories: 1
- Patio & porch: Deck, Other
- Pool features: None
- Fencing: None
Lot
- Size: 0.57 Acres
- Features: Acreage
- Residential vegetation: Brush, Cleared
Details
- Parcel number: 4917
Construction
Type & style
- Home type: MobileManufactured
- Architectural style: Detached
- Property subtype: Manufactured Home, Single Family Residence
- Attached to another structure: Yes
Materials
- Other, Wood Siding
- Foundation: Pillar/Post/Pier
- Roof: Composition
Condition
- Year built: 2019
Utilities & green energy
- Water: Community/Coop, Rural
- Utilities for property: Electricity Available, Propane, Phone Available, Water Available, Cable Available
Community & HOA
Community
- Security: Security System
- Subdivision: Pleasant Ridge
HOA
- Has HOA: No
Location
- Region: Gainesville
Financial & listing details
- Price per square foot: $101/sqft
- Tax assessed value: $242,689
- Annual tax amount: $3,685
- Date on market: 8/28/2026
- Cumulative days on market: 54 days
- Road surface type: Asphalt, Gravel
Estimated market value
$226,500
$215,000 - $238,000
Not available
Price history
| Date | Event | Price |
|---|---|---|
| 10/16/2026 | Price change | $229,900-8%$101/sqft |
Source: NTREIS #21372337 Report a problem | ||
| 8/28/2026 | Listed for sale | $249,900$110/sqft |
Source: NTREIS #21372337 Report a problem | ||
Public tax history
| Year | Property taxes | Tax assessment |
|---|---|---|
| 2025 | $3,685 +4% | $242,689 +4.5% |
| 2024 | $3,542 +32.1% | $232,210 +20% |
| 2023 | $2,682 -16% | $193,508 -5.8% |
| 2022 | $3,192 +115.1% | $205,493 +135.4% |
| 2021 | $1,483 | $87,283 |
| 2020 | -- | $87,283 +516.4% |
| 2019 | $260 +6.5% | $14,160 |
| 2018 | $244 | $14,160 +16.4% |
| 2017 | $244 -0.4% | $12,160 |
| 2015 | $245 +2% | $12,160 |
| 2014 | $240 | $12,160 +0.8% |
| 2013 | -- | $12,059 +10.4% |
| 2012 | -- | $10,920 -32.6% |
| 2011 | -- | $16,209 -16% |
| 2010 | -- | $19,294 -38.5% |
| 2009 | -- | $31,373 -9% |
| 2008 | -- | $34,492 +22.9% |
| 2007 | -- | $28,074 |
Find assessor info on the county website
Monthly payment
Climate risks
Neighborhood: 76240
Nearby schools
Schools provided by the listing agent
- Elementary: Edison
- Middle: Lee,Gainesvill
- High: Gainesvill
- District: Gainesville ISD
Source: NTREIS. This data may not be complete. We recommend contacting the local school district to confirm school assignments for this home.
- $140,900-- bd-- ba1k sqft386 County Road 191, Gainesville, TX 76240Off Market
- $63,629-- bd-- ba-- sqft330 County Road 191, Gainesville, TX 76240Off Market
- $22,3313 bd1 ba1.2k sqft330 County Road 191, Gainesville, TX 76240Off Market
- $206,7003 bd2 ba1.7k sqft371 County Road 191, Gainesville, TX 76240Off Market
Similar homes
- $249,9003 bd2 ba2k sqft1306 Hillside Dr, Gainesville, TX 76240For Sale
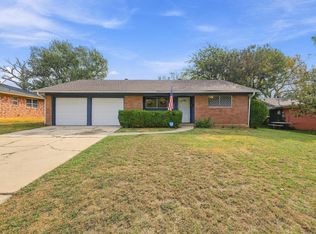 MLS ID #21412834, Nev Hewitt-Patterson. NTREIS
- $249,5004 bd3 ba2.3k sqft208 Fairfield St, Gainesville, TX 76240For Sale
 MLS ID #21414252, MISTY SCHMITZ. NTREIS
- $225,0004 bd2 ba2k sqft312 Candlewood Cir, Gainesville, TX 76240For Sale
 MLS ID #21248813, Kristy Emberton. NTREIS
- $239,5004 bd2 ba1.9k sqft115 Candlewood Cir, Gainesville, TX 76240For Sale
 MLS ID #21154033, RITA GREER. NTREIS
