Step into a sense of calm and possibility the moment you arrive at this peaceful, private retreat. This beautiful property offers the freedom of no known restrictions, inviting you to create the lifestyle you’ve been envisioning. Enjoy the gentle, grounding presence of Indian Creek, complete with a charming stone bridge that welcomes you home each time you cross it.
Imagine waking up to wide-open skies, the quiet rhythm of nature, and the soothing sounds of wildlife and songbirds. Whether you’re a horse enthusiast, nature lover, or simply seeking space to breathe and unwind, this nearly 3-acre sanctuary—embraced by mature trees on three sides and scattered throughout—creates a natural sense of seclusion and serenity.
You’ll appreciate the balance of privacy and convenience, with an easy drive to Gainesville, Whitesboro, and just 16 miles to WinStar World Casino and Resort.
The owner updated this 4 bedrooms and 2 bathrooms home.
Improvements:
2023- all new plumbing for home
2023- brand new water heater
2023- replaced front porch roof and updated to metal
2024- septic drained
2024- Replaced kitchen sink to a nicer metal sink and new faucet
2024- added a dishwasher and garbage disposal
2024-fencing for entire property
2024- added loafing shed and closed in pen with pipe fencing on two sides
2024- added Barn shed
2024- added metal garage
2025- repaired and replaced front porch floor and under support and added a ramp
2025- added large metal chicken coop
This is more than a home on land—it’s an opportunity to design your ideal lifestyle. Come experience it for yourself and make your offer today.
For sale
Price cut: $8K (9/4)
$269,900
3351 County Road 147, Gainesville, TX 76240
4beds
2,128sqft
Manufactured Home, Single Family Residence
Built in 2000
2.91 Acres Lot
$-- Zestimate®
$127/sqft
$-- HOA
What's special
Added metal garageCharming stone bridgeFencing for entire propertyAdded barn shedWide-open skies
- 175 days
- 196
- 11
Zillow last checked:
Listing updated:
Listed by:
Melanie Graf 0402335 214-897-7744,
eXp Realty LLC 888-519-7431
Source: NTREIS,MLS#: 21255676
Facts & features
Interior
Bedrooms & bathrooms
- Bedrooms: 4
- Bathrooms: 2
- Full bathrooms: 2
Primary bedroom
- Features: Double Vanity, Garden Tub/Roman Tub, Jetted Tub, Separate Shower, Walk-In Closet(s)
- Level: First
- Dimensions: 14 x 13
Bedroom
- Level: First
- Dimensions: 13 x 10
Bedroom
- Level: First
- Dimensions: 14 x 9
Bedroom
- Level: First
- Dimensions: 12 x 10
Dining room
- Level: First
- Dimensions: 13 x 11
Other
- Features: Built-in Features
- Level: First
- Dimensions: 9 x 4
Other
- Features: Built-in Features, Double Vanity, Garden Tub/Roman Tub, Jetted Tub, Separate Shower
- Level: First
- Dimensions: 13 x 9
Kitchen
- Features: Breakfast Bar, Built-in Features, Kitchen Island
- Level: First
- Dimensions: 13 x 12
Living room
- Features: Fireplace
- Level: First
- Dimensions: 26 x 16
Office
- Level: First
- Dimensions: 12 x 11
Utility room
- Features: Built-in Features
- Level: First
- Dimensions: 8 x 5
Heating
- Electric, Fireplace(s)
Cooling
- Central Air, Electric
Appliances
- Included: Electric Cooktop, Electric Oven, Microwave, Vented Exhaust Fan
- Laundry: Washer Hookup, Electric Dryer Hookup
Features
- Double Vanity, Kitchen Island, Open Floorplan, Vaulted Ceiling(s), Walk-In Closet(s)
- Flooring: Carpet, Other
- Windows: Skylight(s)
- Has basement: No
- Number of fireplaces: 1
- Fireplace features: Family Room, Living Room, Wood Burning
Interior area
- Total interior livable area: 2,128 sqft
Video & virtual tour
Property
Parking
- Total spaces: 1
- Parking features: Other, Unpaved
- Garage spaces: 1
Accessibility
- Accessibility features: Accessible Approach with Ramp
Features
- Levels: One
- Stories: 1
- Patio & porch: Rear Porch, Front Porch, Covered, Deck
- Exterior features: Deck, Storage
- Pool features: None
- Fencing: Barbed Wire,Back Yard,Fenced,Full,Front Yard,Gate,Metal,Other
- On waterfront: Yes
- Waterfront features: Creek
Lot
- Size: 2.91 Acres
- Features: Acreage, Agricultural, Back Yard, Lawn, Pasture
- Residential vegetation: Grassed, Partially Wooded
Details
- Additional structures: Kennel/Dog Run, Garage(s), Outbuilding, Poultry Coop, Stable(s), Shed(s), Workshop
- Parcel number: 163268
- Horses can be raised: Yes
- Horse amenities: Loafing Shed, Stock Pen(s)
Construction
Type & style
- Home type: MobileManufactured
- Architectural style: Traditional
- Property subtype: Manufactured Home, Single Family Residence
Materials
- Rock, Stone
- Foundation: Pillar/Post/Pier
- Roof: Composition
Condition
- Resale
- Year built: 2000
Utilities & green energy
- Sewer: Septic Tank
- Water: Community/Coop
- Utilities for property: Septic Available, Separate Meters, Water Available
Community & HOA
Community
- Subdivision: Spencer E
HOA
- Has HOA: No
Location
- Region: Gainesville
Financial & listing details
- Price per square foot: $127/sqft
- Tax assessed value: $222,282
- Annual tax amount: $3,077
- Date on market: 5/1/2026
- Cumulative days on market: 176 days
- Listing terms: Cash,Conventional,FHA,USDA Loan
- Road surface type: Gravel
Estimated market value
Not available
Estimated sales range
Not available
Not available
Price history
| Date | Event | Price |
|---|---|---|
| 9/4/2026 | Price change | $269,900-2.9%$127/sqft |
Source: NTREIS #21255676 Report a problem | ||
| 5/1/2026 | Listed for sale | $277,900+4.9%$131/sqft |
Source: NTREIS #21255676 Report a problem | ||
| 3/6/2023 | Sold | -- |
Source: NTREIS #20229036 Report a problem | ||
| 1/23/2023 | Pending sale | $265,000$125/sqft |
Source: NTREIS #20229036 Report a problem | ||
| 1/19/2023 | Contingent | $265,000$125/sqft |
Source: NTREIS #20229036 Report a problem | ||
| 12/30/2022 | Listed for sale | $265,000-5.3%$125/sqft |
Source: NTREIS #20229036 Report a problem | ||
| 6/1/2022 | Sold | -- |
Source: NTREIS #14630049 Report a problem | ||
| 4/14/2022 | Pending sale | $279,900$132/sqft |
Source: NTREIS #14630049 Report a problem | ||
| 4/8/2022 | Listed for sale | $279,900$132/sqft |
Source: NTREIS #14630049 Report a problem | ||
| 2/28/2022 | Pending sale | $279,900$132/sqft |
Source: NTREIS #14630049 Report a problem | ||
| 2/17/2022 | Contingent | $279,900$132/sqft |
Source: NTREIS #14630049 Report a problem | ||
| 2/17/2022 | Pending sale | $279,900$132/sqft |
Source: NTREIS #14630049 Report a problem | ||
| 2/16/2022 | Listed for sale | $279,900$132/sqft |
Source: NTREIS #14630049 Report a problem | ||
| 2/9/2022 | Contingent | $279,900$132/sqft |
Source: NTREIS #14630049 Report a problem | ||
| 9/15/2021 | Price change | $279,900-12.5%$132/sqft |
Source: NTREIS #14630049 Report a problem | ||
| 7/22/2021 | Listed for sale | $319,900$150/sqft |
Source: NTREIS #14630049 Report a problem | ||
Public tax history
| Year | Property taxes | Tax assessment |
|---|---|---|
| 2025 | $1,043 -42.7% | $222,282 +6.2% |
| 2024 | $1,820 -29.3% | $209,304 +3.8% |
| 2023 | $2,574 +190.2% | $201,600 +237.1% |
| 2022 | $887 +33% | $59,799 +47.6% |
| 2021 | $667 | $40,513 +72% |
| 2020 | -- | $23,552 |
Find assessor info on the county website
Monthly payment
Climate risks
Neighborhood: 76240
Nearby schools
Schools provided by the listing agent
- Elementary: Callisburg
- Middle: Callisburg
- High: Callisburg
- District: Callisburg ISD
Source: NTREIS. This data may not be complete. We recommend contacting the local school district to confirm school assignments for this home.
- $838,2003 bd2 ba2.7k sqft2395 County Road 178, Gainesville, TX 76240Off Market
- $189,7003 bd2 ba1.2k sqft3350 County Road 147, Gainesville, TX 76240Off Market
- $167,9003 bd2 ba1.4k sqft147 Court House Sq, Gainesville, TX 76240Off Market
- $304,100-- bd-- ba1.2k sqft147 Court House Sq, Gainesville, TX 76240Off Market
Similar homes
- $300,0003 bd2 ba1.4k sqft1325 County Road 263, Gainesville, TX 76240For Sale
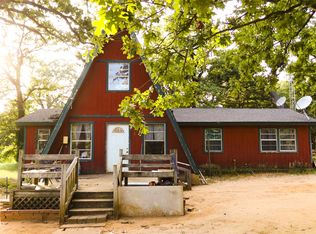 MLS ID #21339066, Jennifer Ibarra. NTREIS
 - $275,0003 bd2 ba2.2k sqft122 Pawnee Trl, Lake Kiowa, TX 76240For Sale
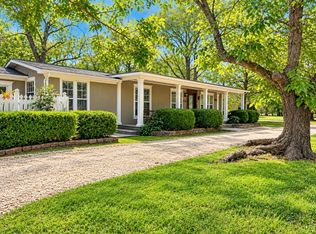 MLS ID #21377764, MISTY SCHMITZ. NTREIS
 - $249,5004 bd3 ba2.3k sqft208 Fairfield St, Gainesville, TX 76240For Sale
 MLS ID #21414252, MISTY SCHMITZ. NTREIS
 - $258,9003 bd2 ba1.6k sqft2990 County Road 155, Whitesboro, TX 76273For Sale
 MLS ID #21292022, Corban Tyler. NTREIS
