PRICE REDUCED, WE ARE COMPLETED WITH THE MASONRY STONE WORK AND READY FOR A NEW OWNER!!! SURROUNDED BY A 500 ACRE HORSE RANCH, AND IN THE HEART OF HORSE COUNTRY IN COOKE COUNTY TX, THIS AMAZING SMALL HOME HAS IT ALL!!! IF YOU ARE LOOKING FOR A SEASONAL HOME, A FULL TIME HOME OR A VACATION GETAWAY, TAKE A LOOK AT THIS SPACIOUS A FRAME ON 2.65 ACRES AND AMAZING WIDE OPEN FLOOR PLAN 2 BEDROOM, 2 BATH HOME - NEW TO THE STUDS AND JUST FINISHING THE FAUX SLATE STONE THAT WILL SURROUND THE ENTRIE BOTTON OF THE HOME. FRONT AND BACK COVERED PORCHES, OUTDOOR GRILL MOUNTED IN THE GROUND, ROCK DECOR AND PLENTY OF SPACE TO BUILD A SMALL BARN. EASY ACCESS TO US HWY 82, CALLISBURG SCHOOLS, 38 MIN TO LAKE RAY ROBERTS, 13 MIN TO GAINESVILLE, 5 MIN TO WHITESBORO, 20 MIN TO SHERMAN TX. HOME SITS BACK ON HILL FROM THE ROAD, GREAT FRONT YARD, TONS OF PRIVACY IN THE BACK.
THE HOME WAS STRIPPPED DOWN TO THE BARE STUDS, UPDATED ELECTRICAL, NEW PLUMBING, NEW HVAC, NEW ROOF, NEW SIDING, NEW WINDOWS AND DOORS, NEW CABINETS, NEW FLOORING, NEW SEPTIC, NEW GRANITE, NEW WATER HEATER, 6 INCHES NEW FOAM INSULATION UNDERNEATH, 10 YEAR WARRANTY ON HVAC, 30 YEAR WARRANTY ON SHINGLES, 2 YEAR WARRANTY OF SEPTIC.
For sale
Price cut: $8K (9/29)
$277,000
391 County Road 147, Gainesville, TX 76240
2beds
1,100sqft
Single Family Residence
Built in 2024
2.65 Acres Lot
$274,600 Zestimate®
$252/sqft
$-- HOA
What's special
New plumbingNew water heaterNew sidingUpdated electricalGreat front yardNew flooringNew cabinets
- 144 days
- 602
- 65
Zillow last checked:
Listing updated:
Listed by:
Sara Jerome 0630971 903-816-0009,
Vincent Realty Group 903-870-8528
Source: NTREIS,MLS#: 21286584
Facts & features
Interior
Bedrooms & bathrooms
- Bedrooms: 2
- Bathrooms: 2
- Full bathrooms: 1
- 1/2 bathrooms: 1
Primary bedroom
- Features: Cedar Closet(s), Ceiling Fan(s), Walk-In Closet(s)
- Level: First
- Dimensions: 18 x 11
Bedroom
- Level: Second
- Dimensions: 19 x 10
Other
- Features: Built-in Features, Dual Sinks, Granite Counters, Separate Shower
- Level: First
- Dimensions: 7 x 7
Half bath
- Level: Second
- Dimensions: 4 x 3
Kitchen
- Features: Breakfast Bar, Built-in Features, Eat-in Kitchen, Granite Counters, Kitchen Island, Pantry
- Level: First
- Dimensions: 12 x 11
Living room
- Level: First
- Dimensions: 12 x 23
Heating
- Electric
Cooling
- Central Air, Ceiling Fan(s), Electric
Appliances
- Included: Electric Range
- Laundry: Dryer Hookup, ElectricDryer Hookup, In Kitchen
Features
- Cedar Closet(s), Eat-in Kitchen, Granite Counters, High Speed Internet, Kitchen Island, Open Floorplan, Pantry, Vaulted Ceiling(s), Natural Woodwork, Walk-In Closet(s)
- Flooring: Brick, Luxury Vinyl Plank
- Windows: Window Coverings
- Has basement: No
- Has fireplace: No
Interior area
- Total interior livable area: 1,100 sqft
Video & virtual tour
Property
Parking
- Parking features: Driveway
Features
- Levels: Two
- Stories: 2
- Patio & porch: Deck, Covered
- Exterior features: Built-in Barbecue, Barbecue
- Pool features: None
- Fencing: Barbed Wire,Back Yard,Wire
Lot
- Size: 2.65 Acres
- Features: Acreage, Back Yard, Irregular Lot, Lawn, Many Trees
Details
- Parcel number: 26356
Construction
Type & style
- Home type: SingleFamily
- Architectural style: A-Frame,Detached,Farmhouse
- Property subtype: Single Family Residence
Materials
- Fiberglass Siding, Wood Siding
- Foundation: Pillar/Post/Pier
- Roof: Composition
Condition
- Resale
- Year built: 2024
Utilities & green energy
- Sewer: Aerobic Septic
- Water: Community/Coop
- Utilities for property: Electricity Connected, None, Phone Available, Septic Available, Separate Meters, Water Available
Community & HOA
Community
- Security: Other, Smoke Detector(s), Wireless
- Subdivision: Brothers E
HOA
- Has HOA: No
Location
- Region: Gainesville
Financial & listing details
- Price per square foot: $252/sqft
- Tax assessed value: $283,595
- Annual tax amount: $3,926
- Date on market: 6/1/2026
- Cumulative days on market: 148 days
- Listing terms: Assumable,Cash,Conventional,1031 Exchange,FHA,Texas Vet
- Exclusions: CAMERAS
- Road surface type: Gravel
Estimated market value
$274,600
$261,000 - $288,000
$1,488/mo
Price history
| Date | Event | Price |
|---|---|---|
| 9/29/2026 | Price change | $277,000-2.8%$252/sqft |
Source: NTREIS #21286584 Report a problem | ||
| 8/24/2026 | Price change | $285,000-6.6%$259/sqft |
Source: NTREIS #21286584 Report a problem | ||
| 7/18/2026 | Price change | $305,000-12.9%$277/sqft |
Source: NTREIS #21286584 Report a problem | ||
| 6/1/2026 | Listed for sale | $350,000+180.2%$318/sqft |
Source: NTREIS #21286584 Report a problem | ||
| 4/6/2023 | Listing removed | -- |
Source: NTREIS #20110230 Report a problem | ||
| 8/14/2022 | Listing removed | $124,900$114/sqft |
Source: NTREIS #20110230 Report a problem | ||
| 7/11/2022 | Listed for sale | $124,900$114/sqft |
Source: NTREIS #20110230 Report a problem | ||
Public tax history
| Year | Property taxes | Tax assessment |
|---|---|---|
| 2025 | $671 -11.6% | $283,595 +89% |
| 2024 | $759 +12.8% | $150,057 +13.5% |
| 2023 | $672 -37.8% | $132,197 +20.6% |
| 2022 | $1,082 -4.5% | $109,634 +10% |
| 2021 | $1,133 | $99,667 +10% |
| 2020 | -- | $90,606 +3.3% |
| 2019 | $1,218 +18.8% | $87,697 +16.1% |
| 2018 | $1,025 | $75,536 +11% |
| 2017 | $1,025 +0.7% | $68,074 +1.3% |
| 2015 | $1,018 -8.3% | $67,208 |
| 2014 | $1,110 | $67,208 -2.3% |
| 2013 | -- | $68,767 +5% |
| 2012 | -- | $65,515 -0.7% |
| 2011 | -- | $65,987 -4.7% |
| 2010 | -- | $69,233 +0.2% |
| 2009 | -- | $69,093 |
| 2008 | -- | $69,093 -0.1% |
| 2007 | -- | $69,179 |
Find assessor info on the county website
Monthly payment
Est. payment
Payment breakdown
Explore the cost of this home by adjusting the details. Changes won't be saved.Climate risks
Neighborhood: 76240
Nearby schools
Schools provided by the listing agent
- Elementary: Callisburg
- Middle: Callisburg
- High: Callisburg
- District: Callisburg ISD
Source: NTREIS. This data may not be complete. We recommend contacting the local school district to confirm school assignments for this home.
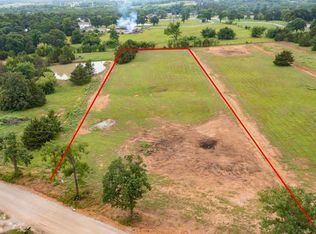


Similar homes
- $300,0003 bd2 ba1.4k sqft1325 County Road 263, Gainesville, TX 76240For Sale
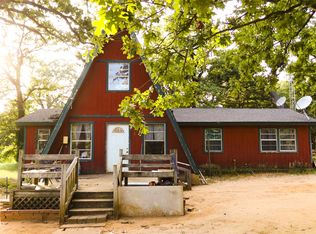 MLS ID #21339066, Jennifer Ibarra. NTREIS
 - $220,0002 bd2 ba1.5k sqft2218 Fm 2071, Gainesville, TX 76240For Sale
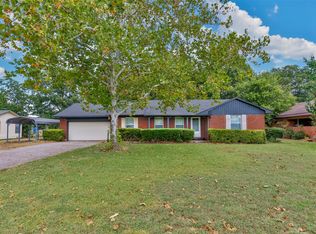 MLS ID #21418057, Steve Layer. NTREIS
 - $240,0003 bd2 ba1.4k sqft1520 Olive St, Gainesville, TX 76240For Sale
 MLS ID #21253819, Lisa King. NTREIS
 - $269,0003 bd2 ba1.4k sqft2018 Ashland Dr, Gainesville, TX 76240For Sale
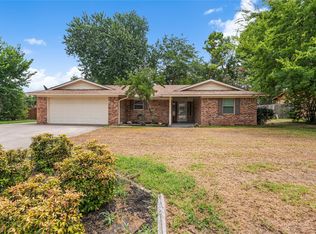 MLS ID #21337490, RITA GREER. NTREIS
