If you've been looking for a place with a little room to spread out and enjoy the country, this one is worth a look. Situated on .60 of an acre in Callisburg ISD, this well-kept 3-bedroom, 2-bath home has an open layout that's both comfortable and practical.
The kitchen is the heart of the home with granite countertops, a large island, farmhouse sink, plenty of cabinet space, and a walk-in pantry. The primary suite offers a private bath with dual sinks, separate shower, and a spacious walk-in closet.
Step outside and you'll find plenty of space to enjoy. Whether you're relaxing under the covered patio, cooling off in the pool, or working on projects in the 30x30 garage, there's room for just about everything. There are also carports, RV or boat parking, and extra storage.
This is the kind of property where you can enjoy quiet evenings, wide-open skies, and the feeling of being out in the country while still being just a short drive from town.
For sale
$369,900
88 County Road 188, Gainesville, TX 76240
3beds
1,463sqft
Manufactured Home, Single Family Residence
Built in 2016
0.6 Acres Lot
$357,300 Zestimate®
$253/sqft
$-- HOA
What's special
Rv or boat parkingGranite countertopsCovered patioFarmhouse sinkSpacious walk-in closetLarge islandExtra storage
- 82 days
- 58
- 3
Zillow last checked:
Listing updated:
Listed by:
Kelly Bob Bayer 0702821 (940)665-0376,
RE/MAX FIRST REALTY 940-665-0376
Source: NTREIS,MLS#: 21340224
Facts & features
Interior
Bedrooms & bathrooms
- Bedrooms: 3
- Bathrooms: 2
- Full bathrooms: 2
Primary bedroom
- Features: Closet Cabinetry, Ceiling Fan(s), En Suite Bathroom, Linen Closet
- Level: First
- Dimensions: 13 x 13
Bedroom
- Features: Walk-In Closet(s)
- Level: First
- Dimensions: 13 x 12
Bedroom
- Features: Walk-In Closet(s)
- Level: First
- Dimensions: 10 x 13
Primary bathroom
- Features: Built-in Features, Closet Cabinetry, Dual Sinks, En Suite Bathroom, Linen Closet, Stone Counters, Separate Shower
- Level: First
- Dimensions: 13 x 12
Dining room
- Level: First
- Dimensions: 10 x 12
Other
- Features: Built-in Features, Granite Counters, Linen Closet
- Level: First
- Dimensions: 6 x 7
Kitchen
- Features: Breakfast Bar, Built-in Features, Butler's Pantry, Ceiling Fan(s), Eat-in Kitchen, Kitchen Island, Pantry, Stone Counters, Walk-In Pantry
- Level: First
- Dimensions: 8 x 12
Laundry
- Features: Built-in Features, Closet, Stone Counters
- Level: First
- Dimensions: 9 x 8
Living room
- Features: Ceiling Fan(s)
- Level: First
- Dimensions: 18 x 16
Appliances
- Included: Dishwasher, Electric Cooktop, Electric Oven, Disposal
Features
- Built-in Features, Decorative/Designer Lighting Fixtures, Double Vanity, Eat-in Kitchen, Granite Counters, High Speed Internet, Kitchen Island, Open Floorplan, Pantry, Walk-In Closet(s)
- Flooring: Luxury Vinyl Plank
- Has basement: No
- Has fireplace: No
Interior area
- Total interior livable area: 1,463 sqft
Video & virtual tour
Property
Parking
- Total spaces: 4
- Parking features: Carport, Boat, RV Access/Parking
- Garage spaces: 2
- Carport spaces: 2
- Covered spaces: 4
Features
- Levels: One
- Stories: 1
- Patio & porch: Covered
- Exterior features: Awning(s), Storage
- Pool features: Above Ground, In Ground, Pool
- Fencing: Back Yard,Fenced
Lot
- Size: 0.6 Acres
- Features: Few Trees
- Residential vegetation: Grassed
Details
- Parcel number: 98994
Construction
Type & style
- Home type: MobileManufactured
- Property subtype: Manufactured Home, Single Family Residence
- Attached to another structure: Yes
Materials
- Foundation: Block
- Roof: Shingle
Condition
- Resale
- Year built: 2016
Utilities & green energy
- Water: Community/Coop
- Utilities for property: Electricity Available, Electricity Connected, Water Available
Community & HOA
Community
- Subdivision: Barnard G
HOA
- Has HOA: No
Location
- Region: Gainesville
Financial & listing details
- Price per square foot: $253/sqft
- Tax assessed value: $210,534
- Annual tax amount: $1,666
- Date on market: 7/28/2026
- Cumulative days on market: 83 days
- Listing terms: Cash,Conventional,FHA,USDA Loan,VA Loan
Estimated market value
$357,300
$339,000 - $375,000
Not available
Price history
| Date | Event | Price |
|---|---|---|
| 7/28/2026 | Listed for sale | $369,900+23.3%$253/sqft |
Source: NTREIS #21340224 Report a problem | ||
| 4/16/2025 | Sold | -- |
Source: NTREIS #20858606 Report a problem | ||
| 4/2/2025 | Pending sale | $299,999$205/sqft |
Source: NTREIS #20858606 Report a problem | ||
| 3/2/2025 | Listed for sale | $299,999-6%$205/sqft |
Source: NTREIS #20858606 Report a problem | ||
| 2/28/2025 | Listing removed | $319,000$218/sqft |
Source: NTREIS #20714271 Report a problem | ||
| 12/16/2024 | Price change | $319,000-3%$218/sqft |
Source: NTREIS #20714271 Report a problem | ||
| 8/28/2024 | Listed for sale | $329,000$225/sqft |
Source: NTREIS #20714271 Report a problem | ||
Public tax history
| Year | Property taxes | Tax assessment |
|---|---|---|
| 2025 | $627 +1% | $120,363 +10% |
| 2024 | $620 +21.7% | $109,421 +10% |
| 2023 | $510 -46.9% | $99,474 +10% |
| 2022 | $960 -12.8% | $90,431 +10% |
| 2021 | $1,101 | $82,210 +10% |
| 2020 | -- | $74,736 -17.8% |
| 2019 | $955 -13.2% | $90,874 +3.4% |
| 2018 | $1,100 | $87,874 +56.5% |
| 2017 | $1,100 +827.2% | $56,150 +1147.8% |
| 2015 | $119 +36.9% | $4,500 |
| 2014 | $87 | $4,500 |
Find assessor info on the county website
Monthly payment
Climate risks
Neighborhood: 76240
Nearby schools
Schools provided by the listing agent
- Elementary: Callisburg
- Middle: Callisburg
- High: Callisburg
- District: Callisburg ISD
Source: NTREIS. This data may not be complete. We recommend contacting the local school district to confirm school assignments for this home.
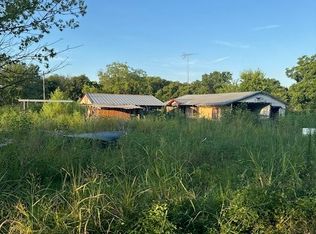
Similar homes
- $399,0003 bd2 ba1.5k sqft60 County Road 196, Gainesville, TX 76240For Sale
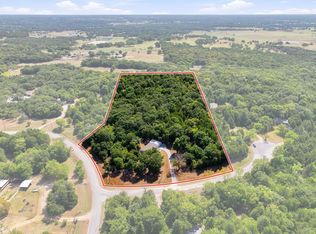 MLS ID #21370984, Carmen Dutton. NTREIS
 - $499,9003 bd2 ba1.5k sqft413 County Road 155, Gainesville, TX 76240For Sale
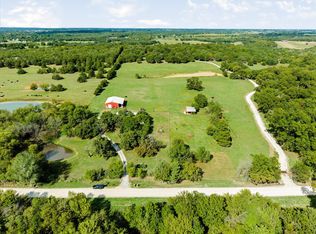 MLS ID #21414568, Erin VonPongracz. NTREIS
 - $359,0003 bd2 ba1.8k sqft237 Cayuga Trl, Lake Kiowa, TX 76240For Sale
 MLS ID #21370850, Brandon Erwin. NTREIS
 - $375,0003 bd2 ba1.8k sqft764 County Road 147, Gainesville, TX 76240For Sale
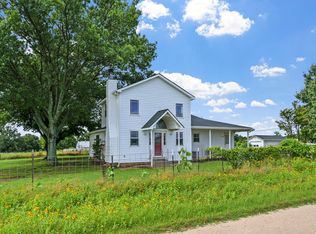 MLS ID #21102322, Cami Hobbs Riley. NTREIS
