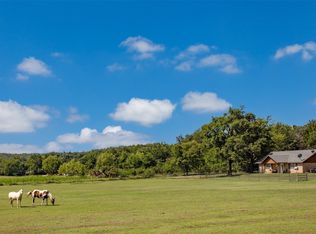
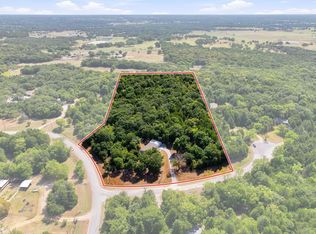
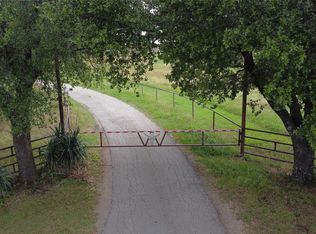
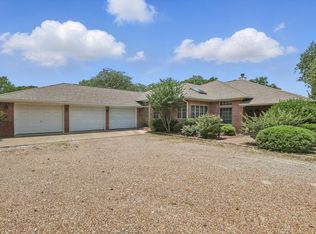
Privacy in a peaceful country setting. Gated and fenced with a huge 40x60 workshop with insulated office or gym plus a cedar lined seasonal storage closet and additional loft storage. This 3 bedroom, 2 bath home with carport and deck is the perfect retreat. Conveniently located near highways 377 & 82, approximately 10 minutes from Whitesboro, and 20 minutes from Gainesville or Sherman. Property is fully fenced and features a workshop, hay barn, stocked pond, chicken coops, garden, in-ground swimming pool, abundant trees and grazing land. (Bees are negotiable)
Owners favorite things: Tranquil & Peaceful – Quiet country living while still convenient to town. Located in the Whitesboro school district. Swimming Pool – Perfect for relaxing and entertaining. Pond – Adds to the beautiful country setting. Shop + Hay Barn – Plenty of space for equipment, hobbies, storage, livestock needs, or projects with roll up doors on either end. Multiple Outdoor Water Spigots – Conveniently located throughout the property, ideal for livestock, gardening, landscaping, and outdoor use. Two Functional Chicken Coops – Ready for chickens and country living.
Air-Conditioned Shop Workspace or Office – Climate-controlled area inside the shop, perfect for a home office, business, hobby room, or comfortable year-round workshop.
For sale
$499,900
413 County Road 155, Gainesville, TX 76240
3beds
1,568sqft
Manufactured Home, Single Family Residence
Built in 1991
6.57 Acres Lot
$483,900 Zestimate®
$319/sqft
$-- HOA
What's special
In-ground swimming poolHay barnAbundant treesGated and fencedChicken coopsAdditional loft storageStocked pond
- 20 days
- 367
- 18
Likely to sell faster than
Zillow last checked:
Listing updated:
Listed by:
Erin VonPongracz 0735710 (469)678-6603,
INC Realty, LLC 972-351-1095
Source: NTREIS,MLS#: 21414568
Facts & features
Interior
Bedrooms & bathrooms
- Bedrooms: 3
- Bathrooms: 2
- Full bathrooms: 2
Primary bedroom
- Features: En Suite Bathroom
- Level: First
- Dimensions: 1 x 1
Living room
- Features: Ceiling Fan(s)
- Level: First
- Dimensions: 1 x 1
Heating
- Central
Cooling
- Central Air
Appliances
- Included: Dishwasher, Electric Range
- Laundry: In Kitchen
Features
- Eat-in Kitchen, High Speed Internet, Pantry, Cable TV
- Has basement: No
- Number of fireplaces: 1
- Fireplace features: Wood Burning
Interior area
- Total interior livable area: 1,568 sqft
Video & virtual tour
Property
Parking
- Total spaces: 2
- Parking features: Detached Carport
- Carport spaces: 2
Features
- Levels: One
- Stories: 1
- Patio & porch: Deck
- Pool features: In Ground, Pool
- Fencing: Barbed Wire
Lot
- Size: 6.57 Acres
- Features: Acreage, Cleared, Garden, Native Plants, Pond on Lot, Many Trees
Details
- Additional structures: Outbuilding, Workshop, Barn(s), Stable(s)
- Parcel number: 69960
Construction
Type & style
- Home type: MobileManufactured
- Property subtype: Manufactured Home, Single Family Residence
Condition
- Year built: 1991
Utilities & green energy
- Sewer: Septic Tank
- Utilities for property: Septic Available, Cable Available
Green energy
- Construction elements: Productive Veggie Garden
Community & HOA
Community
- Security: Security Gate
- Subdivision: Hartfield A
HOA
- Has HOA: No
Location
- Region: Gainesville
Financial & listing details
- Price per square foot: $319/sqft
- Tax assessed value: $190,968
- Annual tax amount: $3,224
- Date on market: 10/17/2026
- Cumulative days on market: 20 days
Estimated market value
$483,900
$460,000 - $508,000
Not available
Price history
| Date | Event | Price |
|---|---|---|
| 10/17/2026 | Listed for sale | $499,900+6.6%$319/sqft |
Source: NTREIS #21414568 Report a problem | ||
| 11/28/2023 | Sold | -- |
Source: NTREIS #20420013 Report a problem | ||
| 11/14/2023 | Pending sale | $469,000$299/sqft |
Source: NTREIS #20420013 Report a problem | ||
| 10/25/2023 | Contingent | $469,000$299/sqft |
Source: NTREIS #20420013 Report a problem | ||
| 9/19/2023 | Price change | $469,000-2.1%$299/sqft |
Source: NTREIS #20420013 Report a problem | ||
| 8/31/2023 | Listed for sale | $479,000+9.2%$305/sqft |
Source: NTREIS #20420013 Report a problem | ||
| 6/7/2022 | Sold | -- |
Source: Ebby Halliday solds #20041103_76240 Report a problem | ||
| 5/4/2022 | Pending sale | $438,500$280/sqft |
Source: NTREIS #20041103 Report a problem | ||
| 4/27/2022 | Listed for sale | $438,500$280/sqft |
Source: NTREIS #20041103 Report a problem | ||
Public tax history
| Year | Property taxes | Tax assessment |
|---|---|---|
| 2025 | $978 +1.8% | $190,968 -0.3% |
| 2024 | $960 +13.5% | $191,618 +16% |
| 2023 | $846 +90.4% | $165,119 +60.1% |
| 2022 | $444 -11.6% | $103,112 +9.1% |
| 2021 | $503 | $94,502 +7.6% |
| 2020 | -- | $87,833 +4.5% |
| 2019 | $476 +12.3% | $84,044 +2.9% |
| 2018 | $424 | $81,689 +21.3% |
| 2017 | $424 -0.1% | $67,350 +3% |
| 2015 | $425 +6.4% | $65,385 |
| 2014 | $399 | $65,385 +0.2% |
| 2013 | -- | $65,266 |
| 2012 | -- | $65,266 |
Find assessor info on the county website
Monthly payment
Climate risks
Neighborhood: 76240
Nearby schools
Schools provided by the listing agent
- Elementary: Whitesboro
- Middle: Whitesboro
- High: Whitesboro
- District: Whitesboro ISD
Source: NTREIS. This data may not be complete. We recommend contacting the local school district to confirm school assignments for this home.
- $409,900-- bd-- ba2.5k sqft413 County Road 155, Gainesville, TX 76240Off Market
- $48,8583 bd1 ba824 sqft376 County Road 155, Gainesville, TX 76240Off Market
- $232,9003 bd2 ba2.7k sqft213 County Road 155, Gainesville, TX 76240Off Market
- $726,5003 bd2 ba3.3k sqft213 County Road 155, Gainesville, TX 76240Off Market
Similar homes
- $470,0002 bd2 ba1.3k sqft671 County Road 163, Gainesville, TX 76240For Sale
 MLS ID #21338182, Kristy Emberton. NTREIS
- $399,0003 bd2 ba1.5k sqft60 County Road 196, Gainesville, TX 76240For Sale
 MLS ID #21370984, Michelle McCullough. NTREIS
- $550,0003 bd3 ba2.2k sqft2815 Fm 3092, Gainesville, TX 76240For Sale
 MLS ID #21373249, Charles Horton. NTREIS
- $499,9003 bd2 ba2.3k sqft114 Iriquois Dr, Lake Kiowa, TX 76240For Sale
 MLS ID #21413032, Lisa Uselton. NTREIS
