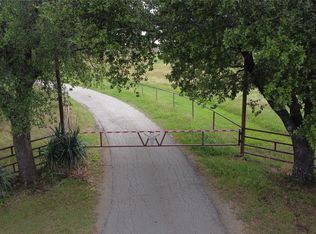
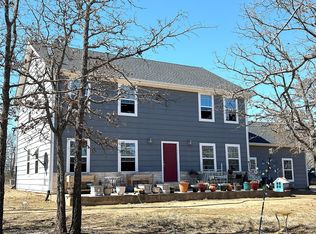
Welcome to this spacious 4 bedroom, 2 bathroom home situated on 8.645 acres in Callisburg ISD. This property offers a great combination of comfortable living space and usable land with plenty of room for a variety of needs. Inside, you’ll find a functional layout with open living, dining, and kitchen areas that are ideal for everyday living and entertaining. The home features modern finishes, ample storage, and a warm, inviting feel throughout. Outside, the acreage provides privacy and flexibility, whether for recreation, animals, or future improvements. The 30X40 shop adds valuable space for storage, projects, or equipment. A great opportunity for those looking for space, convenience, and country living all in one place. Listing Agent is related to the Seller.
For sale
Price cut: $45K (8/17)
$550,000
1306 McDaniel St, Callisburg, TX 76240
4beds
2,060sqft
Single Family Residence
Built in 1980
8.65 Acres Lot
$531,700 Zestimate®
$267/sqft
$-- HOA
What's special
Modern finishesWarm inviting feel throughoutAmple storage
- 128 days
- 192
- 21
Zillow last checked:
Listing updated:
Listed by:
Shonna Stout 0698630 940-668-8523,
THE REAL ESTATE COMPANY 940-668-8523
Source: NTREIS,MLS#: 21297945
Facts & features
Interior
Bedrooms & bathrooms
- Bedrooms: 4
- Bathrooms: 2
- Full bathrooms: 2
Primary bedroom
- Features: Walk-In Closet(s)
- Level: First
- Dimensions: 19 x 19
Bedroom
- Level: First
- Dimensions: 12 x 12
Bedroom
- Level: First
- Dimensions: 11 x 14
Bedroom
- Level: First
- Dimensions: 11 x 11
Dining room
- Level: First
- Dimensions: 13 x 6
Other
- Level: First
- Dimensions: 14 x 4
Other
- Level: First
- Dimensions: 9 x 4
Kitchen
- Level: First
- Dimensions: 11 x 10
Living room
- Level: First
- Dimensions: 15 x 13
Workshop
- Level: First
- Dimensions: 30 x 40
Heating
- Central, Electric
Cooling
- Electric
Appliances
- Included: Dishwasher, Electric Cooktop, Electric Oven, Electric Water Heater, Microwave
- Laundry: Washer Hookup, Dryer Hookup, ElectricDryer Hookup, Laundry in Utility Room
Features
- Decorative/Designer Lighting Fixtures, Kitchen Island, Open Floorplan, Cable TV
- Has basement: No
- Number of fireplaces: 1
- Fireplace features: Insert, Living Room
Interior area
- Total interior livable area: 2,060 sqft
Video & virtual tour
Property
Parking
- Total spaces: 2
- Parking features: Detached Carport, Driveway
- Carport spaces: 2
- Covered spaces: 1
Features
- Levels: One
- Stories: 1
- Patio & porch: Rear Porch, Covered, Front Porch
- Pool features: None
- Fencing: Barbed Wire
Lot
- Size: 8.65 Acres
- Features: Acreage
- Residential vegetation: Partially Wooded
Details
- Parcel number: 20155
Construction
Type & style
- Home type: SingleFamily
- Architectural style: Detached
- Property subtype: Single Family Residence
- Attached to another structure: Yes
Materials
- Foundation: Pillar/Post/Pier
- Roof: Composition
Condition
- Year built: 1980
Utilities & green energy
- Sewer: Aerobic Septic
- Water: Public
- Utilities for property: Electricity Available, Septic Available, Separate Meters, Water Available, Cable Available
Community & HOA
Community
- Subdivision: Fcsl
HOA
- Has HOA: No
Location
- Region: Callisburg
Financial & listing details
- Price per square foot: $267/sqft
- Tax assessed value: $316,872
- Annual tax amount: $4,542
- Date on market: 6/15/2026
- Cumulative days on market: 127 days
- Listing terms: Cash,Conventional,FHA,VA Loan
- Exclusions: All personal property
Estimated market value
$531,700
$505,000 - $558,000
$2,307/mo
Price history
| Date | Event | Price |
|---|---|---|
| 8/17/2026 | Price change | $550,000-7.6%$267/sqft |
Source: NTREIS #21297945 Report a problem | ||
| 6/29/2026 | Price change | $595,000-4%$289/sqft |
Source: NTREIS #21297945 Report a problem | ||
| 6/15/2026 | Listed for sale | $620,000$301/sqft |
Source: NTREIS #21297945 Report a problem | ||
| 4/7/2016 | Sold | -- |
Source: Public Record Report a problem | ||
Public tax history
| Year | Property taxes | Tax assessment |
|---|---|---|
| 2025 | $3,322 +9.8% | $303,850 +10% |
| 2024 | $3,025 +10.9% | $276,227 +10% |
| 2023 | $2,728 +43.6% | $251,115 +41% |
| 2022 | $1,899 -4% | $178,126 +10% |
| 2021 | $1,978 | $161,933 +10% |
| 2020 | -- | $147,212 +10% |
| 2019 | $1,939 +2.5% | $133,829 +8.1% |
| 2018 | $1,892 | $123,775 +5.7% |
| 2017 | $1,892 -25% | $117,077 +3.9% |
| 2015 | $2,521 +28.8% | $112,710 +0.7% |
| 2014 | $1,957 | $111,885 +1.3% |
| 2013 | -- | $110,429 +3.2% |
| 2012 | -- | $107,038 -3.2% |
| 2011 | -- | $110,522 -13.4% |
| 2010 | -- | $127,648 -1.3% |
| 2009 | -- | $129,289 |
| 2008 | -- | $129,289 +0% |
| 2007 | -- | $129,250 |
Find assessor info on the county website
Monthly payment
Est. payment
Payment breakdown
Explore the cost of this home by adjusting the details. Changes won't be saved.Climate risks
Neighborhood: 76240
Nearby schools
Schools provided by the listing agent
- Elementary: Callisburg
- Middle: Callisburg
- High: Callisburg
- District: Callisburg ISD
Source: NTREIS. This data may not be complete. We recommend contacting the local school district to confirm school assignments for this home.

Similar homes
- $540,0003 bd2 ba2.8k sqft2566 County Road 147, Gainesville, TX 76240For Sale
 MLS ID #21275167, Richard Montgomery. NTREIS
 - $599,7503 bd3 ba2.2k sqft2815 Fm 3092, Gainesville, TX 76240For Sale
 MLS ID #21373249, Charles Horton. NTREIS
 - $549,0004 bd3 ba2.8k sqft251 Denton Rd, Gordonville, TX 76245For Sale
 MLS ID #21413933, BRANDON PARKER. NTREIS
 - $359,5003 bd3 ba2.4k sqft1447 County Road 189, Gainesville, TX 76240For Sale
 MLS ID #21337785, Stacy Hutchins. NTREIS
