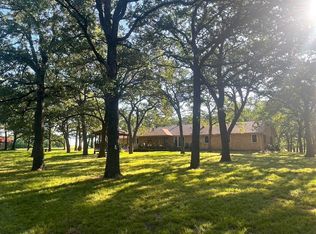
Discover a unique ranch style property designed for flexibility, comfort, accessibility, and multi-generational living. This thoughtfully designed home features two separate living quarters under one roof, making it ideal for extended family, caregivers, guests, or income-producing rental opportunities.
The main living area offers a spacious living room, a well-appointed kitchen with an island and eat-in countertop and an oversized walk-in pantry, a private primary suite, and an ensuite bathroom featuring a safe room closet complete with electricity and ventilation. The extra-wide hallway meets ADA accessibility standards and one secondary bedroom includes a built-in emergency alert system for added peace of mind.
The second living space functions as a complete home of its own, featuring a cozy living room with a wood-burning fireplace, full kitchen, laundry room, primary bedroom with ensuite bath, and an attached office. Whether used as a mother-in-law suite, guest quarters, or rental unit, this separate living area provides exceptional versatility and immediate income potential. Both residences enjoy access to the inviting covered front porch and covered back porches, creating wonderful spaces for relaxing and entertaining while enjoying the scenic surroundings.
Outside, you'll find numerous upgrades and amenities, including an invisible pet fence, customizable smart exterior lighting controlled through a mobile app, and beautifully maintained acreage. The impressive metal shop includes a garage door and an extra large RV-sized garage door along with an accessible ramp leading directly into the home. There is a metal carport for large vehicles, boats, tractors, or ATV's providing additional covered parking. This exceptional property combines accessibility, functionality, privacy, and country charm in a setting which has been given meticulous care. Opportunities like this are rare, so schedule your showing today and experience the possibilities for yourself!
For sale
$669,000
251 Denton Rd, Gordonville, TX 76245
4beds
2,869sqft
Single Family Residence
Built in 2008
4 Acres Lot
$640,400 Zestimate®
$233/sqft
$-- HOA
What's special
Beautifully maintained acreageInvisible pet fenceInviting covered front porchCovered back porchesPrivate primary suiteOversized walk-in pantry
- 55 days
- 304
- 19
Zillow last checked:
Listing updated:
Listed by:
Angela Dick 0790641 903-893-8174,
PARAGON, REALTORS 903-893-8174
Source: NTREIS,MLS#: 21294311
Facts & features
Interior
Bedrooms & bathrooms
- Bedrooms: 4
- Bathrooms: 3
- Full bathrooms: 3
Primary bedroom
- Features: Built-in Features, Sitting Area in Primary
- Level: First
- Dimensions: 16 x 16
Primary bedroom
- Features: Ceiling Fan(s), En Suite Bathroom, Sitting Area in Primary, Walk-In Closet(s)
- Level: First
- Dimensions: 16 x 14
Bedroom
- Features: Closet Cabinetry, En Suite Bathroom, Walk-In Closet(s)
- Level: First
- Dimensions: 15 x 12
Bedroom
- Features: Ceiling Fan(s), Walk-In Closet(s)
- Level: First
- Dimensions: 12 x 9
Primary bathroom
- Features: Built-in Features, Dual Sinks, Double Vanity, En Suite Bathroom, Garden Tub/Roman Tub, Linen Closet, Sink, Separate Shower
- Level: First
- Dimensions: 12 x 9
Bonus room
- Features: Closet Cabinetry
- Level: First
- Dimensions: 9 x 7
Other
- Features: Built-in Features, En Suite Bathroom, Linen Closet
- Level: First
- Dimensions: 11 x 9
Kitchen
- Features: Breakfast Bar, Built-in Features, Eat-in Kitchen, Kitchen Island, Pantry, Walk-In Pantry
- Level: First
- Dimensions: 15 x 13
Kitchen
- Features: Built-in Features, Eat-in Kitchen, Pantry
- Level: First
- Dimensions: 13 x 11
Laundry
- Features: Built-in Features, Utility Sink
- Level: First
- Dimensions: 13 x 8
Laundry
- Features: Built-in Features
- Level: First
- Dimensions: 6 x 6
Living room
- Level: First
- Dimensions: 37 x 13
Living room
- Features: Ceiling Fan(s), Fireplace
- Level: First
- Dimensions: 18 x 12
Office
- Features: Ceiling Fan(s)
- Level: First
- Dimensions: 10 x 11
Heating
- Central, Electric
Cooling
- Central Air, Ceiling Fan(s), Electric
Appliances
- Included: Dishwasher, Electric Range, Microwave, Vented Exhaust Fan
- Laundry: Laundry in Utility Room
Features
- Eat-in Kitchen, In-Law Floorplan, Kitchen Island, Multiple Master Suites, Walk-In Closet(s)
- Flooring: Carpet, Vinyl
- Windows: Bay Window(s)
- Has basement: No
- Number of fireplaces: 1
- Fireplace features: Wood Burning
Interior area
- Total interior livable area: 2,869 sqft
Video & virtual tour
Property
Parking
- Total spaces: 6
- Parking features: Attached Carport, Additional Parking, Carport, Driveway, Enclosed, Garage Faces Front, Garage, Gravel, Parking Pad, RV Garage, Side By Side, Workshop in Garage, Boat, RV Access/Parking
- Attached garage spaces: 4
- Carport spaces: 2
Accessibility
- Accessibility features: Accessible Full Bath, Accessible Bedroom, Accessible Approach with Ramp, Accessible Hallway(s)
Features
- Levels: One
- Stories: 1
- Patio & porch: Covered
- Exterior features: Lighting, Rain Gutters, Storage
- Pool features: None
Lot
- Size: 4 Acres
- Features: Acreage
- Residential vegetation: Cleared, Partially Wooded
Details
- Parcel number: 108063
- Other equipment: Call Listing Agent
Construction
Type & style
- Home type: SingleFamily
- Architectural style: Ranch,Farmhouse
- Property subtype: Single Family Residence
Materials
- Foundation: Slab
- Roof: Composition
Condition
- Year built: 2008
Utilities & green energy
- Sewer: Septic Tank
- Water: Rural
- Utilities for property: Electricity Available, Septic Available
Community & HOA
Community
- Features: Lake
- Security: Smoke Detector(s)
- Subdivision: Wbrur 4
HOA
- Has HOA: No
Location
- Region: Gordonville
Financial & listing details
- Price per square foot: $233/sqft
- Tax assessed value: $655,423
- Annual tax amount: $1,039
- Date on market: 7/29/2026
- Cumulative days on market: 56 days
- Listing terms: Cash,Conventional,FHA,USDA Loan,VA Loan
- Road surface type: Asphalt
Estimated market value
$640,400
$608,000 - $672,000
$3,049/mo
Price history
| Date | Event | Price |
|---|---|---|
| 7/29/2026 | Listed for sale | $669,000$233/sqft |
Source: NTREIS #21294311 Report a problem | ||
Public tax history
| Year | Property taxes | Tax assessment |
|---|---|---|
| 2025 | $1,039 -17.9% | $592,737 +10% |
| 2024 | $1,266 -0.7% | $538,852 +10% |
| 2023 | $1,274 -62% | $489,865 +10% |
| 2022 | $3,358 | $445,332 +10% |
| 2021 | $3,358 | $404,847 +10% |
| 2020 | -- | $368,043 -0.5% |
| 2019 | $3,358 | $369,927 +22.6% |
| 2018 | -- | $301,769 +5.5% |
| 2017 | -- | $285,999 |
Find assessor info on the county website
Monthly payment
Est. payment
Payment breakdown
Explore the cost of this home by adjusting the details. Changes won't be saved.Climate risks
Neighborhood: 76245
Nearby schools
Schools provided by the listing agent
- Elementary: Whitesboro
- Middle: Whitesboro
- High: Whitesboro
- District: Whitesboro ISD
Source: NTREIS. This data may not be complete. We recommend contacting the local school district to confirm school assignments for this home.
Similar homes
- $975,0003 bd3 ba2.7k sqft27659 Us Highway 377, Gordonville, TX 76245For Sale
 MLS ID #21273294, Bradley Hughes. NTREIS
 - $869,0004 bd5 ba3.3k sqft56 Turtle Point Ln, Gordonville, TX 76245For Sale
 MLS ID #21234083, Lisa Hitchcock. NTREIS
 - $695,0004 bd3 ba2.2k sqft1135 Leo Andrews Rd, Whitesboro, TX 76273For Sale
 MLS ID #21338642, Janeth Leal. NTREIS
 - $425,0004 bd3 ba2.9k sqft3721 Rock Creek Rd, Whitesboro, TX 76273For Sale
 MLS ID #21351768, Drew Thorpe. NTREIS
