Elevate your lifestyle with this exquisite property situated in a secure gated community evocative of a luxurious resort. Step into the grandeur of the living room featuring expansive windows, a striking stone fireplace, and breathtaking vistas of the serene greenbelt. This immaculate home offers an open floorplan encompassing 3 bedrooms, a study, 2 dining areas, 2.5 baths, and 2.5 car garage. The residence showcases custom cabinetry, hardwood floors, granite countertops, and ample storage space. The master suite exudes sophistication with plantation shutters and a custom closet. Entertain effortlessly on the meticulously designed patio or unwind in style. Boasting proximity to the golf course and marina, along with a generously sized lot,
this property promises a lifestyle of unrivaled elegance and leisure. Minutes to the Water for all your summer fun. call today for a special Tour!
For sale
$479,000
21 Lone Oak Blvd, Pottsboro, TX 75076
3beds
2,171sqft
Single Family Residence
Built in 2015
0.34 Acres Lot
$-- Zestimate®
$221/sqft
$33/mo HOA
What's special
Striking stone fireplaceOpen floorplanMaster suite exudes sophisticationHardwood floorsGranite countertopsCustom closetGenerously sized lot
- 45 days
- 276
- 7
Zillow last checked:
Listing updated:
Listed by:
DEBBIE HUDNALL 0475849 903-893-8174,
PARAGON, REALTORS 903-893-8174
Source: NTREIS,MLS#: 21339279
Facts & features
Interior
Bedrooms & bathrooms
- Bedrooms: 3
- Bathrooms: 3
- Full bathrooms: 2
- 1/2 bathrooms: 1
Primary bedroom
- Features: Closet Cabinetry, Dual Sinks, En Suite Bathroom, Jetted Tub, Separate Shower, Walk-In Closet(s)
- Level: First
- Dimensions: 16 x 14
Bedroom
- Features: Ceiling Fan(s), Walk-In Closet(s)
- Level: First
- Dimensions: 13 x 12
Bedroom
- Features: Ceiling Fan(s), Walk-In Closet(s)
- Level: First
- Dimensions: 12 x 12
Primary bathroom
- Features: Built-in Features, Closet Cabinetry, Dual Sinks, En Suite Bathroom, Jetted Tub, Separate Shower
- Level: First
- Dimensions: 0 x 0
Breakfast room nook
- Level: First
- Dimensions: 13 x 10
Dining room
- Level: First
- Dimensions: 13 x 10
Other
- Features: Built-in Features, Dual Sinks, Granite Counters
- Level: First
- Dimensions: 0 x 0
Half bath
- Features: Granite Counters
- Level: First
- Dimensions: 0 x 0
Kitchen
- Features: Breakfast Bar, Built-in Features, Dual Sinks, Pantry
- Level: First
- Dimensions: 12 x 12
Living room
- Level: First
- Dimensions: 20 x 18
Office
- Level: First
- Dimensions: 12 x 11
Utility room
- Features: Built-in Features, Utility Room
- Level: First
- Dimensions: 8 x 6
Heating
- Central, Electric
Cooling
- Central Air, Ceiling Fan(s), Electric
Appliances
- Included: Some Gas Appliances, Dishwasher, Electric Oven, Electric Water Heater, Gas Cooktop, Disposal, Microwave, Plumbed For Gas, Tankless Water Heater, Water Purifier
Features
- Decorative/Designer Lighting Fixtures, Granite Counters, High Speed Internet, Open Floorplan, Cable TV, Walk-In Closet(s), Wired for Sound
- Flooring: Carpet, Ceramic Tile, Wood
- Has basement: No
- Number of fireplaces: 1
- Fireplace features: Electric, Stone
Interior area
- Total interior livable area: 2,171 sqft
Video & virtual tour
Property
Parking
- Total spaces: 2
- Parking features: Door-Multi, Garage Faces Front, Garage, Garage Door Opener
- Attached garage spaces: 2
Features
- Levels: One
- Stories: 1
- Patio & porch: Covered
- Exterior features: Rain Gutters
- Pool features: None
- Fencing: Back Yard,Wood
Lot
- Size: 0.34 Acres
- Features: Corner Lot, Greenbelt, Landscaped, Subdivision, Sprinkler System
Details
- Parcel number: 375169
Construction
Type & style
- Home type: SingleFamily
- Architectural style: Traditional,Detached
- Property subtype: Single Family Residence
Materials
- Brick, Rock, Stone
- Foundation: Slab
- Roof: Composition
Condition
- Year built: 2015
Utilities & green energy
- Sewer: Private Sewer
- Water: Private
- Utilities for property: Sewer Available, Underground Utilities, Water Available, Cable Available
Community & HOA
Community
- Features: Curbs, Sidewalks
- Subdivision: Tanglewood Crossing Ph 1
HOA
- Has HOA: Yes
- Services included: Association Management
- HOA fee: $400 annually
- HOA name: Lone Oak At Tanglewood Resort
- HOA phone: 903-786-3100
Location
- Region: Pottsboro
Financial & listing details
- Price per square foot: $221/sqft
- Tax assessed value: $494,994
- Annual tax amount: $6,232
- Date on market: 7/23/2026
- Cumulative days on market: 219 days
- Listing terms: Cash,Conventional,FHA,VA Loan
Estimated market value
Not available
Estimated sales range
Not available
Not available
Price history
| Date | Event | Price |
|---|---|---|
| 7/23/2026 | Listed for sale | $479,000-2.2%$221/sqft |
Source: NTREIS #21339279 Report a problem | ||
| 7/20/2026 | Listing removed | $490,000$226/sqft |
Source: NTREIS #21165961 Report a problem | ||
| 6/1/2026 | Price change | $490,000-1%$226/sqft |
Source: NTREIS #21165961 Report a problem | ||
| 1/29/2026 | Listed for sale | $495,000+4.2%$228/sqft |
Source: NTREIS #21165961 Report a problem | ||
| 1/27/2026 | Listing removed | -- |
Source: Owner Report a problem | ||
| 12/23/2025 | Listed for sale | $475,000+18.8%$219/sqft |
Source: Owner Report a problem | ||
| 2/23/2022 | Sold | -- |
Source: NTREIS #14732877 Report a problem | ||
| 1/19/2022 | Pending sale | $399,900$184/sqft |
Source: NTREIS #14732877 Report a problem | ||
| 1/19/2022 | Listed for sale | $399,900$184/sqft |
Source: NTREIS #14732877 Report a problem | ||
| 1/10/2022 | Contingent | $399,900$184/sqft |
Source: NTREIS #14732877 Report a problem | ||
| 1/6/2022 | Listed for sale | $399,900+36.5%$184/sqft |
Source: NTREIS #14732877 Report a problem | ||
| 6/23/2020 | Listing removed | $292,900$135/sqft |
Source: TANGLEWOOD REAL ESTATE COMPANY #14278394 Report a problem | ||
| 5/25/2020 | Pending sale | $292,900$135/sqft |
Source: TANGLEWOOD REAL ESTATE COMPANY #14278394 Report a problem | ||
| 4/25/2020 | Price change | $292,900-0.7%$135/sqft |
Source: TANGLEWOOD REAL ESTATE COMPANY #14278394 Report a problem | ||
| 2/10/2020 | Listed for sale | $295,000$136/sqft |
Source: TANGLEWOOD REAL ESTATE COMPANY #14278394 Report a problem | ||
Public tax history
| Year | Property taxes | Tax assessment |
|---|---|---|
| 2025 | $5,248 +4.8% | $494,994 +10% |
| 2024 | $5,007 +13% | $449,826 +10% |
| 2023 | $4,432 -16% | $408,933 +31.2% |
| 2022 | $5,274 | $311,702 +10% |
| 2021 | -- | $283,365 -1.3% |
| 2020 | -- | $287,061 +20.3% |
| 2019 | $4,030 | $238,690 +2.9% |
| 2018 | -- | $231,990 -10.7% |
| 2017 | -- | $259,882 -13.6% |
| 2016 | -- | $300,689 +9823.7% |
| 2015 | -- | $3,030 |
Find assessor info on the county website
Monthly payment
Est. payment
Payment breakdown
Explore the cost of this home by adjusting the details. Changes won't be saved.Climate risks
Neighborhood: 75076
Nearby schools
Schools provided by the listing agent
- Elementary: Pottsboro
- Middle: Pottsboro
- High: Pottsboro
- District: Pottsboro ISD
Source: NTREIS. This data may not be complete. We recommend contacting the local school district to confirm school assignments for this home.


Similar homes
- $419,0003 bd2 ba2.1k sqft230 Bent Oak Dr, Pottsboro, TX 75076For Sale
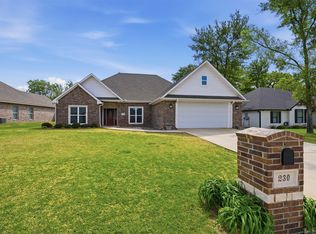 MLS ID #21375937, Mark Hudson. NTREIS
 - $459,0004 bd3 ba2.3k sqft107 Lauren Ln, Pottsboro, TX 75076For Sale
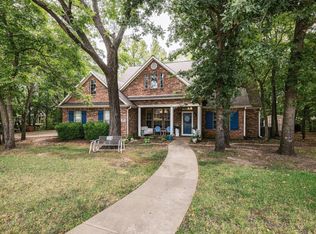 MLS ID #21342200, Spencer McDuffy. NTREIS
 - $419,9903 bd2 ba1.9k sqft114 Prairie Meadow Ln, Pottsboro, TX 75076For Sale
 MLS ID #21374021, John Martellini. NTREIS
 - $425,8004 bd2 ba2k sqft35 Greenway Bnd, Pottsboro, TX 75076For Sale
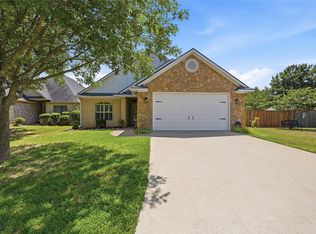 MLS ID #21345759, Cary Bauer. NTREIS
