A beautiful stone entrance welcomes you to Fountain Creek Estates, where a community park, scenic pond with three fountains, and walking and jogging trails create an inviting neighborhood setting near Lake Texoma. Situated on the corner of Addison and Alexis, this distinctive brick-and-stone home offers 4 bedrooms, 3.5 baths, a dedicated office, and a two-car side-entry garage. From its appealing exterior to its thoughtfully appointed interior, the home brings together comfortable gathering spaces, generous storage, and a versatile layout.
Built-in cabinets and shelving add character and function to the living room, while a gas-log fireplace provides a warm focal point. French doors open to a separate office, offering a dedicated space for working from home or quiet study. The kitchen features a beautiful breakfast bar for casual dining and conversation, along with an oversized gas range for preparing meals and entertaining.
Retreat to the primary suite, where vaulted ceilings enhance the sense of space. The ensuite bath offers dual vanities, a jetted tub, a separate walk-in shower, a linen closet, and a private water closet, complemented by a large walk-in closet. The oversized utility room is equipped with cabinetry, ample counter space, and a sink. A spacious walk-in storage closet beneath the staircase provides additional room to keep everyday essentials organized.
Upstairs, a flexible bedroom or game room features two closets, a full bath, and a recessed area for a desk, providing options for guests, recreation, or a separate workspace. Enjoy the neighborhood’s outdoor amenities and nearby Lake Texoma recreation, all with the convenience of city utilities. An inviting combination of distinctive details, practical spaces, and a desirable community setting.
For sale
$539,900
1037 Addison Ave, Pottsboro, TX 75076
4beds
2,730sqft
Single Family Residence
Built in 2018
0.28 Acres Lot
$524,200 Zestimate®
$198/sqft
$50/mo HOA
What's special
Gas-log fireplaceDistinctive brick-and-stone homeDedicated officeCommunity parkTwo-car side-entry garageWalking and jogging trailsLarge walk-in closet
- 42 days
- 161
- 13
Zillow last checked:
Listing updated:
Listed by:
Kenzie Ballard 0814113 903-821-5084,
TruHome Real Estate 972-299-3959
Source: NTREIS,MLS#: 21405018
Facts & features
Interior
Bedrooms & bathrooms
- Bedrooms: 4
- Bathrooms: 4
- Full bathrooms: 3
- 1/2 bathrooms: 1
Primary bedroom
- Features: Ceiling Fan(s), En Suite Bathroom, Walk-In Closet(s)
- Level: First
- Dimensions: 15 x 16
Bedroom
- Features: Ceiling Fan(s)
- Level: First
- Dimensions: 11 x 11
Bedroom
- Features: Ceiling Fan(s)
- Level: First
- Dimensions: 11 x 11
Bedroom
- Features: Ceiling Fan(s), En Suite Bathroom
- Level: Second
- Dimensions: 18 x 13
Primary bathroom
- Features: Built-in Features, Dual Sinks, Jetted Tub, Linen Closet, Stone Counters, Separate Shower, Walk-In Shower
- Level: First
- Dimensions: 14 x 9
Dining room
- Level: First
- Dimensions: 13 x 12
Kitchen
- Features: Breakfast Bar, Built-in Features, Pantry, Solid Surface Counters
- Level: First
- Dimensions: 12 x 14
Laundry
- Features: Built-in Features, Stone Counters, Utility Sink
- Level: First
- Dimensions: 14 x 6
Living room
- Features: Built-in Features, Ceiling Fan(s), Fireplace
- Level: First
- Dimensions: 22 x 17
Office
- Features: Ceiling Fan(s)
- Level: First
- Dimensions: 12 x 11
Heating
- Central, Electric
Cooling
- Central Air, Ceiling Fan(s), Electric
Appliances
- Included: Dishwasher, Disposal, Gas Range, Microwave, Tankless Water Heater
- Laundry: Laundry in Utility Room
Features
- Built-in Features, Decorative/Designer Lighting Fixtures, Double Vanity, High Speed Internet, Open Floorplan, Vaulted Ceiling(s), Walk-In Closet(s)
- Flooring: Luxury Vinyl Plank
- Windows: Window Coverings
- Has basement: No
- Number of fireplaces: 1
- Fireplace features: Gas Log, Gas Starter, Propane
Interior area
- Total interior livable area: 2,730 sqft
Video & virtual tour
Property
Parking
- Total spaces: 2
- Parking features: Driveway, Garage, Garage Door Opener, Garage Faces Side
- Attached garage spaces: 2
Features
- Levels: One and One Half
- Patio & porch: Covered
- Exterior features: Rain Gutters
- Pool features: None
- Fencing: Back Yard
Lot
- Size: 0.28 Acres
- Features: Back Yard, Corner Lot, Lawn, Landscaped, Subdivision, Sprinkler System
Details
- Parcel number: 219393
Construction
Type & style
- Home type: SingleFamily
- Architectural style: Traditional,Detached
- Property subtype: Single Family Residence
Materials
- Brick, Rock, Stone
- Foundation: Slab
- Roof: Composition
Condition
- Resale
- Year built: 2018
Utilities & green energy
- Sewer: Public Sewer
- Water: Public
- Utilities for property: Cable Available, Propane, Sewer Available, Water Available
Community & HOA
Community
- Features: Fishing, Lake, Trails/Paths, Curbs, Sidewalks
- Security: Smoke Detector(s)
- Subdivision: Fountain Creek Estate Ph 1
HOA
- Has HOA: Yes
- Services included: Maintenance Grounds
- HOA fee: $50 monthly
- HOA name: Bluehawk Mgmt
- HOA phone: 972-674-3791
Location
- Region: Pottsboro
Financial & listing details
- Price per square foot: $198/sqft
- Tax assessed value: $543,572
- Annual tax amount: $10,490
- Date on market: 10/7/2026
- Cumulative days on market: 43 days
- Listing terms: Cash,Conventional,1031 Exchange,FHA,VA Loan
Estimated market value
$524,200
$498,000 - $550,000
$2,850/mo
Price history
| Date | Event | Price |
|---|---|---|
| 10/7/2026 | Listed for sale | $539,900$198/sqft |
Source: NTREIS #21405018 Report a problem | ||
Public tax history
| Year | Property taxes | Tax assessment |
|---|---|---|
| 2026 | -- | $543,572 +3.8% |
| 2025 | $8,400 -1.8% | $523,816 +2.3% |
| 2024 | $8,550 -8.9% | $511,853 -8.1% |
| 2023 | $9,383 -5.1% | $556,779 +10% |
| 2022 | $9,885 +11.5% | $506,163 +16.8% |
| 2021 | $8,867 | $433,385 +8.4% |
| 2020 | -- | $399,754 -0.8% |
| 2019 | $9,239 +1615.6% | $403,113 +1260.8% |
| 2018 | $538 -2.7% | $29,624 +33.2% |
| 2017 | $553 | $22,232 |
| 2016 | $553 | $22,232 |
| 2015 | -- | $22,232 |
| 2014 | -- | $22,232 |
| 2013 | -- | $22,232 -30.5% |
| 2012 | -- | $32,002 |
| 2011 | -- | $32,002 |
| 2010 | -- | $32,002 |
| 2009 | -- | $32,002 |
| 2008 | -- | $32,002 |
| 2007 | -- | $32,002 |
| 2006 | -- | $32,002 +235.6% |
| 2004 | -- | $9,536 |
Find assessor info on the county website
Monthly payment
Est. payment
Payment breakdown
Explore the cost of this home by adjusting the details. Changes won't be saved.Climate risks
Neighborhood: 75076
Nearby schools
Schools provided by the listing agent
- Elementary: Pottsboro
- Middle: Pottsboro
- High: Pottsboro
- District: Pottsboro ISD
Source: NTREIS. This data may not be complete. We recommend contacting the local school district to confirm school assignments for this home.


Similar homes
- $597,0004 bd3 ba2.7k sqft2029 Nichole Blvd, Pottsboro, TX 75076New Construction
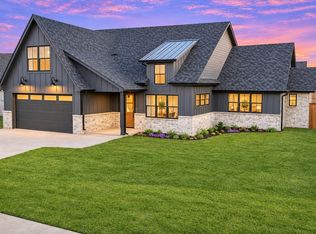 MLS ID #21411106, Stacey Davidson. NTREIS
- $558,0004 bd4 ba2.5k sqft2033 Nichole Blvd, Pottsboro, TX 75076New Construction
 MLS ID #21164075, Stacey Davidson. NTREIS
- $479,0003 bd3 ba2.1k sqft21 Lone Oak Blvd, Pottsboro, TX 75076For Sale
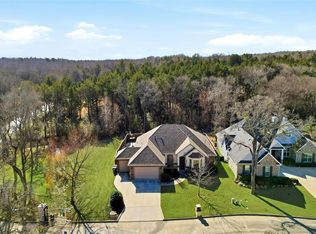 MLS ID #21339279, DEBBIE HUDNALL. NTREIS
- $600,0004 bd3 ba2.3k sqft380 Crescent Dr, Pottsboro, TX 75076For Sale
 MLS ID #21116884, Brittany Dodson. NTREIS
