Stunning 3-year-new home in Lone Oak Crossing! This modern farmhouse masterpiece boasts exceptional curb appeal. Step through the grand front veranda and sleek steel and glass door into an open-concept layout, featuring a soaring cathedral ceiling, cozy fireplace, and a dazzling 24-light chandelier. The seamless flow of the dining, kitchen, and great room creates an ideal space for entertaining. The main level includes two bedrooms and a private primary suite, with a fourth bedroom and full bath upstairs for added privacy, which makes a great work from home office as well. The gourmet kitchen impresses with a dedicated vegetable sink, premium appliances, waterfall granite island, and a spacious pantry to keep countertops clutter-free. Farmhouse sink with decorative lighting and shelving overlook backyard and greenbelt. Both sinks have garbage disposals! Thoughtful upgrades shine throughout, including spray foam insulation, dual water heaters, designer lighting, custom tile, and rich wood floors in living areas. Professionally designed closets with custom millwork add a touch of luxury. Enjoy the brand new 800 SF outdoor living area on the expansive, fully screened patio, which is also plumbed for an outdoor kitchen! Patio TV & Bose Sound bar included! All surrounded by elegant wrought iron fencing in the side and back yards. This home delivers every high-end amenity you’d expect and more! Just minutes away from Highport Marina and Tanglewood Golf Course access is at the end of the street!
For sale
$640,000
160 Bent Oak Dr, Pottsboro, TX 75076
4beds
2,639sqft
Single Family Residence
Built in 2023
0.31 Acres Lot
$618,900 Zestimate®
$243/sqft
$33/mo HOA
What's special
Cozy fireplaceExpansive fully screened patioDedicated vegetable sinkPremium appliancesOverlook backyard and greenbeltExceptional curb appealWaterfall granite island
- 119 days |
- 192 |
- 12 |
Zillow last checked:
Listing updated:
Listed by:
Rhonda McClure 0623489 903-224-5171,
Easy Life Realty 903-224-5171
Source: NTREIS,MLS#: 21235888
Facts & features
Interior
Bedrooms & bathrooms
- Bedrooms: 4
- Bathrooms: 4
- Full bathrooms: 3
- 1/2 bathrooms: 1
Primary bedroom
- Features: Ceiling Fan(s), Dual Sinks, Double Vanity, En Suite Bathroom, Garden Tub/Roman Tub, Hollywood Bath, Separate Shower, Walk-In Closet(s)
- Level: First
- Dimensions: 17 x 14
Bedroom
- Features: Ceiling Fan(s), Walk-In Closet(s)
- Level: First
- Dimensions: 12 x 12
Bedroom
- Features: Ceiling Fan(s), Walk-In Closet(s)
- Level: First
- Dimensions: 12 x 12
Bedroom
- Features: Ceiling Fan(s), En Suite Bathroom, Walk-In Closet(s)
- Level: Second
- Dimensions: 14 x 15
Dining room
- Level: First
- Dimensions: 12 x 13
Other
- Level: First
- Dimensions: 8 x 8
Other
- Level: Second
- Dimensions: 8 x 5
Half bath
- Level: First
- Dimensions: 6 x 3
Kitchen
- Features: Built-in Features, Granite Counters, Kitchen Island, Pot Filler, Sink, Walk-In Pantry
- Level: First
- Dimensions: 20 x 11
Laundry
- Features: Built-in Features, Stone Counters, Utility Sink
- Level: First
- Dimensions: 10 x 9
Living room
- Features: Fireplace
- Level: First
- Dimensions: 17 x 18
Heating
- Central, Electric, Fireplace(s)
Cooling
- Central Air, Ceiling Fan(s), Electric
Appliances
- Included: Dishwasher, Electric Cooktop, Electric Oven, Disposal, Microwave, Water Softener, Vented Exhaust Fan, Water Purifier
Features
- Built-in Features, Chandelier, Cathedral Ceiling(s), Decorative/Designer Lighting Fixtures, Double Vanity, Eat-in Kitchen, Granite Counters, Kitchen Island, Open Floorplan, Pantry, Vaulted Ceiling(s), Wired for Data, Walk-In Closet(s), Wired for Sound
- Flooring: Carpet, Ceramic Tile, Hardwood, Tile
- Has basement: No
- Number of fireplaces: 1
- Fireplace features: Blower Fan, Electric
Interior area
- Total interior livable area: 2,639 sqft
Video & virtual tour
Property
Parking
- Total spaces: 2
- Parking features: Concrete, Driveway, Garage Faces Front, Garage, Garage Door Opener, Lighted
- Attached garage spaces: 2
Features
- Levels: Two
- Stories: 2
- Patio & porch: Covered
- Exterior features: Outdoor Living Area, Rain Gutters
- Pool features: None
- Fencing: Back Yard,Fenced,Wrought Iron
Lot
- Size: 0.31 Acres
- Features: Greenbelt, Interior Lot, Landscaped, Sprinkler System
Details
- Parcel number: 375138
Construction
Type & style
- Home type: SingleFamily
- Architectural style: Farmhouse,Modern,Detached
- Property subtype: Single Family Residence
Materials
- Brick
- Foundation: Slab
- Roof: Asphalt,Metal
Condition
- Year built: 2023
Utilities & green energy
- Sewer: Public Sewer
- Water: Public
- Utilities for property: Sewer Available, Separate Meters, Water Available
Community & HOA
Community
- Features: Curbs, Gated
- Security: Carbon Monoxide Detector(s), Security Gate, Gated Community, Smoke Detector(s), Security Lights
- Subdivision: Tanglewood Crossing Ph 1
HOA
- Has HOA: Yes
- Services included: Maintenance Grounds
- HOA fee: $400 annually
- HOA name: Lone Oak Tanglewood Crossing Poa
- HOA phone: 903-786-3100
Location
- Region: Pottsboro
Financial & listing details
- Price per square foot: $243/sqft
- Tax assessed value: $624,061
- Annual tax amount: $8,646
- Date on market: 4/17/2026
- Cumulative days on market: 120 days
- Listing terms: Cash,Conventional
Estimated market value
$618,900
$588,000 - $650,000
$3,436/mo
Price history
| Date | Event | Price |
|---|---|---|
| 4/17/2026 | Listed for sale | $640,000-8.4%$243/sqft |
Source: NTREIS #21235888 Report a problem | ||
| 10/13/2025 | Listing removed | $699,000$265/sqft |
Source: NTREIS #21006283 Report a problem | ||
| 8/20/2025 | Price change | $699,000-2.2%$265/sqft |
Source: NTREIS #21006283 Report a problem | ||
| 7/24/2025 | Listed for sale | $715,000+13.7%$271/sqft |
Source: NTREIS #21006283 Report a problem | ||
| 1/10/2024 | Sold | -- |
Source: NTREIS #20492560 Report a problem | ||
| 12/22/2023 | Contingent | $629,000$238/sqft |
Source: NTREIS #20492560 Report a problem | ||
| 12/11/2023 | Listed for sale | $629,000$238/sqft |
Source: NTREIS #20492560 Report a problem | ||
Public tax history
| Year | Property taxes | Tax assessment |
|---|---|---|
| 2025 | $8,646 +0% | $624,061 +0% |
| 2024 | $8,646 +647.9% | $624,041 +649.1% |
| 2023 | $1,156 +6.7% | $83,301 +21% |
| 2022 | $1,083 | $68,820 +28.2% |
| 2021 | -- | $53,674 +66.1% |
| 2020 | -- | $32,312 |
| 2019 | $546 | $32,312 |
| 2018 | -- | $32,312 |
| 2017 | -- | $32,312 +6.6% |
| 2016 | -- | $30,313 +521.2% |
| 2015 | -- | $4,880 |
Find assessor info on the county website
Monthly payment
Est. payment
Payment breakdown
Explore the cost of this home by adjusting the details. Changes won't be saved.Climate risks
Neighborhood: 75076
Nearby schools
GreatSchools rating
- 7/10Pottsboro Middle SchoolGrades: 5-8Distance: 4 mi
- 8/10Pottsboro High SchoolGrades: 9-12Distance: 3.9 mi
- 9/10Pottsboro Elementary SchoolGrades: PK-4Distance: 4 mi
Schools provided by the listing agent
- Elementary: Pottsboro
- Middle: Pottsboro
- High: Pottsboro
- District: Pottsboro ISD
Source: NTREIS. This data may not be complete. We recommend contacting the local school district to confirm school assignments for this home.
- $463,000-- bd-- ba1.8k sqft182 Bent Oak Dr, Pottsboro, TX 75076Off Market
- $--0.36 acres182 Bent Oak Dr LOT 12, Pottsboro, TX 75076Off Market
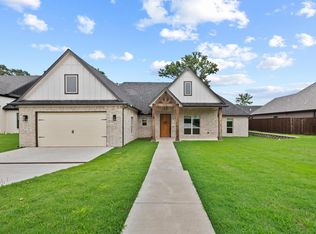
- $--3 bd3 ba2.4k sqft150 Bent Oak Dr, Pottsboro, TX 75076Sold
- $--10,018 sqft161 Bent Oak Dr LOT 10, Pottsboro, TX 75076Off Market
- $446,0003 bd3 ba2.1k sqft136 Bent Oak Dr, Pottsboro, TX 75076Off Market
- $--5 bd5 ba2.7k sqft149 Bent Oak Dr, Pottsboro, TX 75076Sold
- $--8,712 sqft149 Bent Oak Dr LOT 11, Pottsboro, TX 75076Off Market
- $--3 bd3 ba2.1k sqft161 Bent Oak Dr, Pottsboro, TX 75076Sold
A local agent can set up tours, give advice and negotiate with sellers.
A local lender can help you make sure your offer is ready when you are.
Similar homes
- $699,5003 bd3 ba2.9k sqft57 Lone Oak Blvd, Pottsboro, TX 75076For Sale
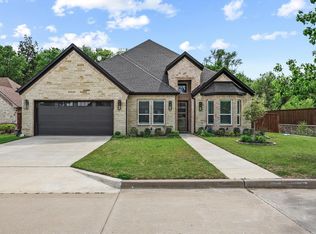 MLS ID #21222818, Lainie Ramsey. NTREIS
 - $699,9004 bd4 ba2.8k sqft299 Bent Oak Dr, Pottsboro, TX 75076For Sale
 MLS ID #21249072, Lainie Ramsey. NTREIS
 - $599,0003 bd3 ba2.2k sqft496 Brandon Way, Pottsboro, TX 75076For Sale
 MLS ID #21286980, Tommi Sue Homuth. NTREIS
 - $625,0004 bd4 ba2.7k sqft144 Chisolm Trl, Pottsboro, TX 75076For Sale
 MLS ID #21246012, Holly Clem. NTREIS
 - $653,0004 bd4 ba2.9k sqft2012 Nichole Blvd, Pottsboro, TX 75076New ConstructionMLS ID #21331034, Stacey Davidson. NTREIS
- $647,5004 bd3 ba2.7k sqft223 Oklahoma Ave, Pottsboro, TX 75076For SaleMLS ID #21204940, Harrison Sharp. NTREIS
- $657,0004 bd4 ba2.9k sqft2008 Nichole Blvd, Pottsboro, TX 75076New ConstructionMLS ID #21331042, Stacey Davidson. NTREIS
- $440,0004 bd2 ba1.9k sqft292 Bent Oak Dr, Pottsboro, TX 75076For SaleMLS ID #21277366, Michael Wilson. NTREIS
- $798,0004 bd3 ba3.9k sqft57 Bob Jones Ct, Pottsboro, TX 75076For SaleMLS ID #21280293, Bubba Thompson. NTREIS
- $399,0003 bd2 ba2k sqft38 Lone Oak Blvd, Pottsboro, TX 75076For SaleMLS ID #21224652, Lisa Hitchcock. NTREIS
- $598,6004 bd3 ba2.7k sqft2029 Nichole Blvd, Pottsboro, TX 75076New ConstructionMLS ID #21164077, Stacey Davidson. NTREIS
- $799,0003 bd3 ba2.6k sqft216 Glen Ellen Rd, Pottsboro, TX 75076For SaleMLS ID #21215253, Daniel Smith. NTREIS
- $835,0004 bd3 ba3.1k sqft145 Eagle Chase Ln, Pottsboro, TX 75076For SaleMLS ID #21285329, Rita Ros. NTREIS
- $559,7644 bd4 ba2.5k sqft2033 Nichole Blvd, Pottsboro, TX 75076New ConstructionMLS ID #21164075, Stacey Davidson. NTREIS
- $495,0003 bd2 ba2.7k sqft1028 Addison Blvd, Pottsboro, TX 75076For SaleMLS ID #21171523, Simone Belmonte. NTREIS
- $450,0005 bd3 ba2.4k sqft763 Cedar Oak Dr, Pottsboro, TX 75076For SaleMLS ID #21246984, Kevin Riney. NTREIS
- $719,9005 bd4 ba3.5k sqft2018 Payton Way, Pottsboro, TX 75076For SaleMLS ID #21225223, JOE GILBERT. NTREIS
- $370,0003 bd2 ba1.4k sqft265 Bentwood Dr, Pottsboro, TX 75076For SaleMLS ID #21176132, Nicole Donaho. NTREIS
- $589,0003 bd3 ba2.2k sqft167 Randell Terrace Dr, Denison, TX 75020For SaleMLS ID #21281482, Steve Cook. NTREIS
- $589,0005 bd4 ba2.5k sqft2201 Norwood St, Sherman, TX 75092For SaleMLS ID #21232733, Kaylee Wood. NTREIS
