Move in or Investment Ready Lake Home with views of the lake! Just updated with all new finishes including neutral paint, flooring, stainless appliances, recessed lighting, ceiling fans, plumbing fixtures and more! This is a unique and awesome lake community at Lake Texoma in Pottsboro Tx with NO HOA fees. Almost an acre in a private peaceful neighborhood, with room to bring all of your toys or even build another home. Just a quick stroll to the boat docks that could possibly be purchased from private owners. The boat ramp is a short drive. This true log home has 2 large suites downstairs, 3 bedrooms upstairs, 2 living areas, bonus area that leads to the balcony back porch, dining area, ample kitchen and an attached 2 car garage. The exterior has great curb appeal, a partially covered, large deck on the back of the property overlooking the private yard, a nice storage shed and more. Great outdoor spot with plenty of room for relaxing and games. This property has endless possibilities whether you make it your own or use it as an incredible investment or income producing rental. Come on and take a look, we are priced to sell this one of a kind home quick!
For sale
Price cut: $19K (7/17)
$450,000
763 Cedar Oak Dr, Pottsboro, TX 75076
5beds
2,484sqft
:
Get pre-qualified$3,214/mo
Single Family Residence
Built in 1984
0.87 Acres Lot
$-- Zestimate®
$181/sqft
$-- HOA
What's special
- 108 days |
- 607 |
- 55 |
Zillow last checked:
Listing updated:
Listed by:
Kevin Riney 0617676 903-361-2733,
NE Texas Regional Realty 903-361-2733,
Sherry Dickson 0595429 903-361-2733,
NE Texas Regional Realty
Source: NTREIS,MLS#: 21246984
Facts & features
Interior
Bedrooms & bathrooms
- Bedrooms: 5
- Bathrooms: 3
- Full bathrooms: 3
Primary bedroom
- Features: Ceiling Fan(s), En Suite Bathroom
- Level: First
- Dimensions: 0 x 0
Bedroom
- Features: Ceiling Fan(s)
- Level: First
- Dimensions: 0 x 0
Bedroom
- Features: Ceiling Fan(s)
- Level: Second
- Dimensions: 0 x 0
Bedroom
- Features: Ceiling Fan(s)
- Level: Second
- Dimensions: 0 x 0
Primary bathroom
- Features: Built-in Features, En Suite Bathroom, Stone Counters
- Level: First
- Dimensions: 0 x 0
Other
- Features: Built-in Features, Granite Counters
- Level: Second
- Dimensions: 0 x 0
Other
- Features: Built-in Features, Stone Counters
- Level: First
- Dimensions: 0 x 0
Kitchen
- Features: Breakfast Bar, Built-in Features
- Level: First
- Dimensions: 9 x 9
Laundry
- Level: First
- Dimensions: 0 x 0
Living room
- Features: Ceiling Fan(s)
- Level: First
- Dimensions: 0 x 0
Living room
- Features: Ceiling Fan(s)
- Level: Second
- Dimensions: 0 x 0
Heating
- Central
Cooling
- Central Air, Ceiling Fan(s)
Appliances
- Included: Dishwasher, Electric Range, Electric Water Heater, Disposal
- Laundry: Washer Hookup, Electric Dryer Hookup, Laundry in Utility Room
Features
- Other
- Flooring: Carpet, Luxury Vinyl Plank
- Has basement: No
- Has fireplace: No
Interior area
- Total interior livable area: 2,484 sqft
Video & virtual tour
Property
Parking
- Total spaces: 2
- Parking features: Door-Multi, Driveway, Garage Faces Front, Garage
- Attached garage spaces: 2
Features
- Levels: Two
- Stories: 2
- Patio & porch: Covered, Deck
- Exterior features: Awning(s), Deck
- Pool features: None
- Has view: Yes
- View description: Water
- Has water view: Yes
Lot
- Size: 0.87 Acres
- Features: Back Yard, Lawn, Subdivision, Few Trees
Details
- Additional structures: Storage
- Parcel number: 107244
Construction
Type & style
- Home type: SingleFamily
- Architectural style: Detached,Log Home
- Property subtype: Single Family Residence
Materials
- Log
- Foundation: Pillar/Post/Pier
- Roof: Composition
Condition
- Year built: 1984
Utilities & green energy
- Sewer: Septic Tank
- Water: Community/Coop
- Utilities for property: Electricity Available, Septic Available, Water Available
Community & HOA
Community
- Subdivision: W M Henderson Estate
HOA
- Has HOA: No
Location
- Region: Pottsboro
Financial & listing details
- Price per square foot: $181/sqft
- Tax assessed value: $363,567
- Annual tax amount: $5,037
- Date on market: 4/23/2026
- Cumulative days on market: 109 days
Estimated market value
Not available
Estimated sales range
Not available
$2,780/mo
Price history
| Date | Event | Price |
|---|---|---|
| 7/17/2026 | Price change | $450,000-4.1%$181/sqft |
Source: NTREIS #21246984 Report a problem | ||
| 6/12/2026 | Price change | $469,000-2.1%$189/sqft |
Source: NTREIS #21246984 Report a problem | ||
| 4/23/2026 | Listed for sale | $479,000+12.7%$193/sqft |
Source: NTREIS #21246984 Report a problem | ||
| 9/25/2025 | Sold | -- |
Source: Public Record Report a problem | ||
| 8/30/2024 | Sold | -- |
Source: NTREIS #20581501 Report a problem | ||
| 8/30/2024 | Pending sale | $425,000$171/sqft |
Source: NTREIS #20581501 Report a problem | ||
| 8/22/2024 | Price change | $425,000+6.3%$171/sqft |
Source: NTREIS #20581501 Report a problem | ||
| 7/16/2024 | Pending sale | $399,999$161/sqft |
Source: NTREIS #20581501 Report a problem | ||
| 7/16/2024 | Listed for sale | $399,999$161/sqft |
Source: NTREIS #20581501 Report a problem | ||
| 7/9/2024 | Contingent | $399,999$161/sqft |
Source: NTREIS #20581501 Report a problem | ||
| 6/14/2024 | Price change | $399,999-3.6%$161/sqft |
Source: NTREIS #20581501 Report a problem | ||
| 5/24/2024 | Price change | $415,000-3.3%$167/sqft |
Source: NTREIS #20581501 Report a problem | ||
| 5/13/2024 | Price change | $429,000-4.5%$173/sqft |
Source: NTREIS #20581501 Report a problem | ||
| 5/1/2024 | Price change | $449,000-6.5%$181/sqft |
Source: NTREIS #20581501 Report a problem | ||
| 4/9/2024 | Listed for sale | $480,000-8.6%$193/sqft |
Source: NTREIS #20581501 Report a problem | ||
| 8/22/2023 | Listing removed | -- |
Source: NTREIS #20284108 Report a problem | ||
| 8/10/2023 | Price change | $525,000+40%$211/sqft |
Source: NTREIS #20284108 Report a problem | ||
| 8/4/2023 | Price change | $375,000-3.6%$151/sqft |
Source: NTREIS #20284108 Report a problem | ||
| 8/1/2023 | Listed for sale | $389,000$157/sqft |
Source: NTREIS #20284108 Report a problem | ||
| 7/31/2023 | Contingent | $389,000$157/sqft |
Source: NTREIS #20284108 Report a problem | ||
| 7/20/2023 | Listed for sale | $389,000$157/sqft |
Source: NTREIS #20284108 Report a problem | ||
| 7/15/2023 | Contingent | $389,000$157/sqft |
Source: NTREIS #20284108 Report a problem | ||
| 7/15/2023 | Pending sale | $389,000$157/sqft |
Source: NTREIS #20284108 Report a problem | ||
| 7/3/2023 | Contingent | $389,000$157/sqft |
Source: NTREIS #20284108 Report a problem | ||
| 6/26/2023 | Price change | $389,000-2.7%$157/sqft |
Source: NTREIS #20284108 Report a problem | ||
| 5/24/2023 | Price change | $399,999-2.2%$161/sqft |
Source: NTREIS #20284108 Report a problem | ||
| 5/19/2023 | Listed for sale | $409,000$165/sqft |
Source: NTREIS #20284108 Report a problem | ||
| 6/16/2020 | Sold | -- |
Source: Agent Provided Report a problem | ||
| 7/1/2014 | Sold | -- |
Source: Agent Provided Report a problem | ||
| 4/28/2011 | Sold | -- |
Source: Agent Provided Report a problem | ||
Public tax history
| Year | Property taxes | Tax assessment |
|---|---|---|
| 2025 | $5,037 +50.2% | $363,567 +10.5% |
| 2024 | $3,353 +13.7% | $329,141 +10% |
| 2023 | $2,949 -18.7% | $299,219 +10% |
| 2022 | $3,628 -5.9% | $272,017 +10% |
| 2021 | $3,855 | $247,288 +4.3% |
| 2020 | -- | $237,026 +7.4% |
| 2019 | $2,733 | $220,746 +10% |
| 2018 | $2,733 -19.6% | $200,678 +5.8% |
| 2017 | $3,401 | $189,630 +0.8% |
| 2016 | $3,401 +44.6% | $188,107 +2.2% |
| 2015 | $2,352 | $184,111 +45.8% |
| 2014 | $2,352 | $126,267 -0.1% |
| 2013 | -- | $126,430 -0.1% |
| 2012 | -- | $126,567 -1.5% |
| 2011 | -- | $128,491 +8.5% |
| 2010 | -- | $118,430 -2.8% |
| 2009 | -- | $121,783 |
| 2008 | -- | $121,783 |
| 2007 | -- | $121,783 |
| 2006 | -- | $121,783 +16.6% |
| 2005 | -- | $104,403 +10% |
| 2004 | -- | $94,912 +21% |
| 2002 | -- | $78,440 |
| 2001 | -- | $78,440 -1.7% |
| 2000 | -- | $79,802 |
Find assessor info on the county website
Monthly payment
Est. payment
Payment breakdown
Explore the cost of this home by adjusting the details. Changes won't be saved.Climate risks
Neighborhood: 75076
Nearby schools
GreatSchools rating
- 9/10Pottsboro Elementary SchoolGrades: PK-4Distance: 5.8 mi
- 7/10Pottsboro Middle SchoolGrades: 5-8Distance: 5.8 mi
- 8/10Pottsboro High SchoolGrades: 9-12Distance: 5.6 mi
Schools provided by the listing agent
- Elementary: Pottsboro
- Middle: Pottsboro
- High: Pottsboro
- District: Pottsboro ISD
Source: NTREIS. This data may not be complete. We recommend contacting the local school district to confirm school assignments for this home.
- $383,8003 bd2 ba1.7k sqft22 Henderson Ln, Pottsboro, TX 75076Off Market
- $328,6003 bd1 ba1.7k sqft783 Cedar Oak Dr, Pottsboro, TX 75076Off Market
- $64,791-- bd-- ba-- sqftCedar Oak Dr, Pottsboro, TX 75076Off Market
- $395,300-- bd-- ba768 sqft103 Henderson Ln, Pottsboro, TX 75076Off Market
- $73,542-- bd-- ba1.1k sqft125 Henderson Ln, Pottsboro, TX 75076Off Market
- $298,100-- bd-- ba1.1k sqft37 Henderson Ln, Pottsboro, TX 75076Off Market
- $48,461-- bd-- ba-- sqftCedar Oak Dr, Pottsboro, TX 75076Off Market
- $82,072-- bd-- ba2.2k sqftCedar Oak Dr, Pottsboro, TX 75076Off Market
A local agent can set up tours, give advice and negotiate with sellers.
A local lender can help you make sure your offer is ready when you are.
Similar homes
- $474,9004 bd3 ba2.6k sqft252 Hacienda Dr, Pottsboro, TX 75076For Sale
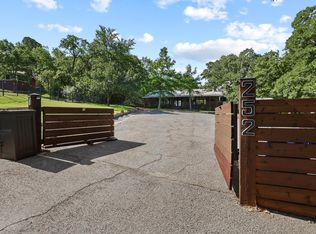 MLS ID #21254256, Lainie Ramsey. NTREIS
 - $460,0002 bd2 ba1.2k sqft207 Wales Dr, Pottsboro, TX 75076For Sale
 MLS ID #21078661, Victoria Woodard. NTREIS
 - $449,0003 bd2 ba1.9k sqft130 Spanish Trl, Pottsboro, TX 75076For Sale
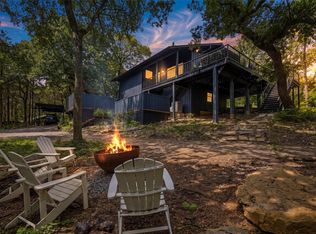 MLS ID #21315900, Layla Fain. NTREIS
 - $399,9005 bd4 ba2.2k sqft137 S Meadowbrook Dr, Pottsboro, TX 75076For Sale
 MLS ID #21139065, Chase Kirby. NTREIS
 - $440,0004 bd2 ba1.9k sqft292 Bent Oak Dr, Pottsboro, TX 75076For SaleMLS ID #21277366, Michael Wilson. NTREIS
- $460,0002 bd2 ba1.3k sqft18 McKinzie Ln, Pottsboro, TX 75076For SaleMLS ID #21221711, Kim Vance. NTREIS
- $439,9003 bd2 ba1.9k sqft1053 Paradise Cove Rd, Pottsboro, TX 75076For SaleMLS ID #21198462, Lisa Carson. NTREIS
- $600,0004 bd3 ba2.3k sqft380 Crescent Dr, Pottsboro, TX 75076For SaleMLS ID #21116884, Brittany Dodson. NTREIS
- $340,0003 bd2 ba1.3k sqft75 Maple Dr, Pottsboro, TX 75076For SaleMLS ID #21228396, Jacob Roby. NTREIS
- $335,0003 bd2 ba1.7k sqft61 Lee Blvd, Pottsboro, TX 75076For SaleMLS ID #21284891, Lainie Ramsey. NTREIS
- $370,0003 bd2 ba1.4k sqft265 Bentwood Dr, Pottsboro, TX 75076For SaleMLS ID #21176132, Nicole Donaho. NTREIS
- $449,9003 bd2 ba1.5k sqft459 Frog Pond Rd, Sherman, TX 75092For SaleMLS ID #21353936, Anca Iagar Otvos. NTREIS
- $464,9005 bd4 ba3k sqft2208 Turtle Creek Dr, Sherman, TX 75092For SaleMLS ID #21280427, Lucy Turner. NTREIS
- $319,9003 bd2 ba1.5k sqft465 Toy Ln, Pottsboro, TX 75076For SaleMLS ID #21300470, Shannon Gladen. NTREIS
- $459,9003 bd3 ba2.2k sqft633 W Swinney Rd, Mead, OK 73449For SaleMLS ID #2626797, Drew Jackson, Epique Realty. MLS Technology, Inc.
- $647,5004 bd3 ba2.7k sqft223 Oklahoma Ave, Pottsboro, TX 75076For SaleMLS ID #21204940, Harrison Sharp. NTREIS
- $640,0004 bd4 ba2.6k sqft160 Bent Oak Dr, Pottsboro, TX 75076For SaleMLS ID #21235888, Rhonda McClure. NTREIS
- $425,0004 bd3 ba2.2k sqft608 North Ave, Whitesboro, TX 76273For SaleMLS ID #21273511, Jeff Patterson. NTREIS
- $439,0003 bd2 ba1.8k sqft2200 S Lang Ave, Denison, TX 75020For SaleMLS ID #21324970, Spencer McDuffy. NTREIS
- $425,0003 bd3 ba2.1k sqft2030 Deer Run, Denison, TX 75020For SaleMLS ID #21341638, Robin Mata. NTREIS
