Discover the perfect blend of comfort, privacy, and Lake Texoma living in this beautifully maintained 3 bedroom, 3 bath home on 1.03 wooded acres in the desirable Glen Ellen Subdivision. Built in 2006 and thoughtfully updated, this 2,382 sqft residence offers spacious living areas, quality finishes, and exceptional outdoor amenities ideal for full-time living or a lake retreat. Step inside to an inviting open-concept layout featuring vaulted ceilings, abundant natural light, and a warm and welcoming atmosphere. The large living room includes a fireplace, while the adjacent dining area flows seamlessly into the stylish, updated kitchen with granite countertops and ample workspace for cooking and entertaining. A dedicated study provides flexibility for work or hobbies, and a bright sunroom offers an additional space to relax. The split-bedroom design gives each of the three full bedrooms privacy, including a generous primary suite with ensuite bath. Outdoors, enjoy a peaceful, tree-shaded lot with thoughtful improvements and plenty of space to spread out. Storage and parking are exceptional, with a 3-car garage, an insulated storage building with electricity, and a double-sided carport ideal for boats or lake toys. The home is serviced by a private water well and aerobic septic system, offering self-sufficient convenience. Located just moments from Lake Texoma, this home offers the serenity of country living with quick access to marinas, recreation, and the charming amenities of Pottsboro. A rare opportunity to own a beautifully appointed, well-designed home with exceptional outdoor features in one of the area’s most sought-after lake communities. Move-in ready and perfect for anyone seeking comfort, space, and the Lake Texoma lifestyle.
For sale
Price cut: $75K (7/6)
$600,000
380 Crescent Dr, Pottsboro, TX 75076
4beds
2,382sqft
:
Get pre-qualified$4,329/mo
Single Family Residence
Built in 2006
1.03 Acres Lot
$-- Zestimate®
$252/sqft
$-- HOA
What's special
Quality finishesBright sunroomAbundant natural lightDedicated studyGranite countertopsExceptional outdoor amenitiesStylish updated kitchen
- 248 days |
- 714 |
- 41 |
Zillow last checked:
Listing updated:
Listed by:
Brittany Dodson 0685528 903-200-5550,
RE/MAX Signature Properties 903-200-5550
Source: NTREIS,MLS#: 21116884
Facts & features
Interior
Bedrooms & bathrooms
- Bedrooms: 4
- Bathrooms: 3
- Full bathrooms: 3
Primary bedroom
- Features: Ceiling Fan(s), Dual Sinks, En Suite Bathroom, Walk-In Closet(s)
- Level: First
- Dimensions: 15 x 16
Bedroom
- Features: Ceiling Fan(s), En Suite Bathroom, Walk-In Closet(s)
- Level: First
- Dimensions: 13 x 14
Bedroom
- Features: Ceiling Fan(s)
- Level: First
- Dimensions: 13 x 11
Bedroom
- Features: Ceiling Fan(s)
- Level: First
- Dimensions: 11 x 12
Living room
- Features: Ceiling Fan(s), Fireplace
- Level: First
- Dimensions: 28 x 15
Heating
- Central, Electric, Fireplace(s), Heat Pump
Cooling
- Central Air, Ceiling Fan(s), Electric
Appliances
- Included: Dishwasher, Electric Range, Electric Water Heater, Disposal, Microwave, Water Softener
- Laundry: Electric Dryer Hookup, Laundry in Utility Room
Features
- Decorative/Designer Lighting Fixtures, Eat-in Kitchen, Granite Counters, High Speed Internet, Kitchen Island, Open Floorplan, Pantry, Cable TV, Vaulted Ceiling(s), Walk-In Closet(s)
- Flooring: Ceramic Tile, Luxury Vinyl Plank
- Windows: Window Coverings
- Has basement: No
- Number of fireplaces: 2
- Fireplace features: Gas Log, Gas Starter, Living Room, Stone, Wood Burning
Interior area
- Total interior livable area: 2,382 sqft
Video & virtual tour
Property
Parking
- Total spaces: 5
- Parking features: Additional Parking, Boat, Covered, Carport, Driveway, Garage, Garage Door Opener, Garage Faces Side
- Attached garage spaces: 3
- Carport spaces: 2
- Covered spaces: 5
Features
- Levels: One
- Stories: 1
- Patio & porch: Covered
- Exterior features: Rain Gutters, Storage
- Pool features: None
- Fencing: Back Yard,Privacy,Wood
Lot
- Size: 1.03 Acres
- Features: Back Yard, Corner Lot, Lawn, Landscaped, Many Trees, Subdivision
Details
- Additional structures: Storage
- Parcel number: 101700
Construction
Type & style
- Home type: SingleFamily
- Architectural style: Craftsman,Traditional,Detached
- Property subtype: Single Family Residence
Materials
- Rock, Stone
- Foundation: Slab
- Roof: Composition
Condition
- Year built: 2006
Utilities & green energy
- Sewer: Aerobic Septic
- Water: Well
- Utilities for property: Electricity Connected, Propane, Septic Available, Water Available, Cable Available
Community & HOA
Community
- Subdivision: Glen Ellen
HOA
- Has HOA: No
Location
- Region: Pottsboro
Financial & listing details
- Price per square foot: $252/sqft
- Tax assessed value: $669,696
- Annual tax amount: $7,423
- Date on market: 11/24/2025
- Cumulative days on market: 249 days
- Listing terms: Cash,Conventional,FHA,VA Loan
Estimated market value
Not available
Estimated sales range
Not available
Not available
Price history
| Date | Event | Price |
|---|---|---|
| 7/6/2026 | Price change | $600,000-11.1%$252/sqft |
Source: NTREIS #21116884 Report a problem | ||
| 5/7/2026 | Price change | $675,000-3.4%$283/sqft |
Source: NTREIS #21116884 Report a problem | ||
| 11/24/2025 | Listed for sale | $699,000+16.7%$293/sqft |
Source: NTREIS #21116884 Report a problem | ||
| 11/30/2022 | Sold | -- |
Source: NTREIS #20169699 Report a problem | ||
| 11/3/2022 | Pending sale | $599,000$251/sqft |
Source: NTREIS #20169699 Report a problem | ||
| 10/27/2022 | Contingent | $599,000$251/sqft |
Source: NTREIS #20169699 Report a problem | ||
| 10/8/2022 | Price change | $599,000-7.8%$251/sqft |
Source: NTREIS #20169699 Report a problem | ||
| 9/22/2022 | Listed for sale | $650,000+52.9%$273/sqft |
Source: NTREIS #20169699 Report a problem | ||
| 5/18/2021 | Sold | -- |
Source: Agent Provided Report a problem | ||
| 4/27/2021 | Pending sale | $425,000$178/sqft |
Source:  RE/MAX International #14560442 Report a problem RE/MAX International #14560442 Report a problem | ||
| 4/23/2021 | Listed for sale | $425,000+23.2%$178/sqft |
Source: NTREIS #14560442 Report a problem | ||
| 11/1/2018 | Listing removed | $345,000$145/sqft |
Source: Homes By Lainie Real Estate Group #13830055 Report a problem | ||
| 9/19/2018 | Price change | $345,000-1.4%$145/sqft |
Source: Homes By Lainie Real Estate Group #13830055 Report a problem | ||
| 7/4/2018 | Listed for sale | $350,000$147/sqft |
Source: Homes By Lainie Real Estate Group #13830055 Report a problem | ||
| 4/30/2014 | Sold | -- |
Source: Agent Provided Report a problem | ||
Public tax history
| Year | Property taxes | Tax assessment |
|---|---|---|
| 2025 | $7,423 -17.8% | $669,696 +2.7% |
| 2024 | $9,034 +2.2% | $652,060 +2.4% |
| 2023 | $8,841 | $637,064 +36.9% |
| 2022 | -- | $465,317 +49% |
| 2021 | $2,521 | $312,396 +3.1% |
| 2020 | -- | $302,877 +5.3% |
| 2019 | $2,521 | $287,624 +3.7% |
| 2018 | -- | $277,417 +8.2% |
| 2017 | -- | $256,500 +2.8% |
| 2016 | -- | $249,495 +5.6% |
| 2015 | -- | $236,350 +21.7% |
| 2014 | -- | $194,161 -10% |
| 2013 | -- | $215,638 |
| 2012 | -- | $215,638 +842.4% |
| 2011 | -- | $22,883 |
| 2010 | -- | $22,883 |
| 2009 | -- | $22,883 |
| 2008 | -- | $22,883 |
| 2007 | -- | $22,883 |
| 2006 | -- | $22,883 |
| 2005 | -- | $22,883 +242% |
| 2004 | -- | $6,690 |
| 2002 | -- | $6,690 |
| 2001 | -- | $6,690 |
| 2000 | -- | $6,690 |
Find assessor info on the county website
Monthly payment
Est. payment
Payment breakdown
Explore the cost of this home by adjusting the details. Changes won't be saved.Climate risks
Neighborhood: Preston
Nearby schools
GreatSchools rating
- 9/10Pottsboro Elementary SchoolGrades: PK-4Distance: 6.2 mi
- 7/10Pottsboro Middle SchoolGrades: 5-8Distance: 6.2 mi
- 8/10Pottsboro High SchoolGrades: 9-12Distance: 6.1 mi
Schools provided by the listing agent
- Elementary: Pottsboro
- Middle: Pottsboro
- High: Pottsboro
- District: Pottsboro ISD
Source: NTREIS. This data may not be complete. We recommend contacting the local school district to confirm school assignments for this home.
- $408,000-- bd-- ba2.3k sqft400 Crescent Dr, Pottsboro, TX 75076Off Market
- $226,3002 bd2 ba1k sqft65 Cherokee Blvd, Pottsboro, TX 75076Off Market

- $178,600-- bd-- ba1.3k sqft86 Cherokee Blvd, Pottsboro, TX 75076Off Market
- $200,0001.004 Acres75 S Crescent Dr, Pottsboro, TX 75076Lot/Land

- $--3 bd2 ba1.6k sqft434 Crescent Dr, Pottsboro, TX 75076Sold
- $44,290-- bd-- ba-- sqftCrescent Dr, Pottsboro, TX 75076Off Market
- $--4 bd3 ba3.1k sqft172 Cherokee Blvd, Pottsboro, TX 75076Sold
- $22,5020.41 Acres62 Cherokee Blvd, Pottsboro, TX 75076Off Market
A local agent can set up tours, give advice and negotiate with sellers.
A local lender can help you make sure your offer is ready when you are.
Similar homes
- $579,0005 bd4 ba2.2k sqft260 Susan Dr, Pottsboro, TX 75076For Sale
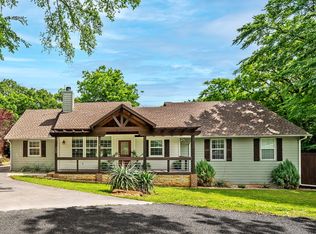 MLS ID #21250405, LINDA COOK. NTREIS
 - $799,0003 bd3 ba2.6k sqft216 Glen Ellen Rd, Pottsboro, TX 75076For Sale
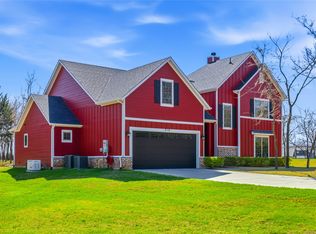 MLS ID #21215253, Daniel Smith. NTREIS
 - $565,0003 bd2 ba1.8k sqft343 Plantation Ave, Pottsboro, TX 75076For Sale
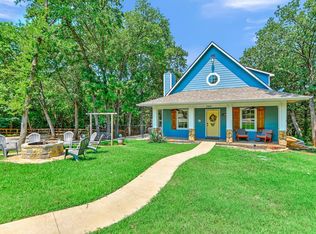 MLS ID #21233227, Holly Knapp. NTREIS
 - $474,9004 bd3 ba2.6k sqft252 Hacienda Dr, Pottsboro, TX 75076For Sale
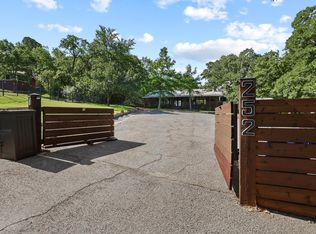 MLS ID #21254256, Lainie Ramsey. NTREIS
 - $450,0005 bd3 ba2.4k sqft763 Cedar Oak Dr, Pottsboro, TX 75076For SaleMLS ID #21246984, Kevin Riney. NTREIS
- $699,5003 bd3 ba2.9k sqft57 Lone Oak Blvd, Pottsboro, TX 75076For SaleMLS ID #21222818, Lainie Ramsey. NTREIS
- $650,0004 bd4 ba2.7k sqft144 Chisolm Trl, Pottsboro, TX 75076For SaleMLS ID #21246012, Holly Clem. NTREIS
- $399,9005 bd4 ba2.2k sqft137 S Meadowbrook Dr, Pottsboro, TX 75076For SaleMLS ID #21139065, Chase Kirby. NTREIS
- $444,0003 bd2 ba2.1k sqft230 Bent Oak Dr, Pottsboro, TX 75076For SaleMLS ID #21224493, Mark Hudson. NTREIS
- $699,9004 bd4 ba2.8k sqft299 Bent Oak Dr, Pottsboro, TX 75076For SaleMLS ID #21249072, Lainie Ramsey. NTREIS
- $440,0004 bd2 ba1.9k sqft292 Bent Oak Dr, Pottsboro, TX 75076For SaleMLS ID #21277366, Michael Wilson. NTREIS
- $429,9003 bd2 ba2k sqft38 Lone Oak Blvd, Pottsboro, TX 75076For SaleMLS ID #21224652, Lisa Hitchcock. NTREIS
- $580,0004 bd3 ba3.4k sqft3809 Sumner Ct, Sherman, TX 75090For SaleMLS ID #21327291, Krista Mori. NTREIS
- $370,0003 bd2 ba1.4k sqft265 Bentwood Dr, Pottsboro, TX 75076For SaleMLS ID #21176132, Nicole Donaho. NTREIS
- $375,0004 bd3 ba2.7k sqft105 Park Ln, Pottsboro, TX 75076For SaleMLS ID #21147247, Debra DeMoss. NTREIS
- $335,0003 bd2 ba1.7k sqft61 Lee Blvd, Pottsboro, TX 75076For SaleMLS ID #21284891, Lainie Ramsey. NTREIS
- $460,0002 bd2 ba1.2k sqft207 Wales Dr, Pottsboro, TX 75076For SaleMLS ID #21078661, Victoria Woodard. NTREIS
- $340,0003 bd2 ba1.3k sqft75 Maple Dr, Pottsboro, TX 75076For SaleMLS ID #21228396, Jacob Roby. NTREIS
- $895,0003 bd3 ba2.8k sqft120 Coffee Cir, Pottsboro, TX 75076For SaleMLS ID #21210253, McKenzie Dahl. NTREIS
- $589,0005 bd4 ba2.5k sqft2201 Norwood St, Sherman, TX 75092For SaleMLS ID #21232733, Kaylee Wood. NTREIS
