Welcome to your private retreat in the heart of Lake Texoma living. Tucked inside the gated community of Tanglewood Crossing and backing to a peaceful treed greenbelt, this 2022-built home offers the perfect blend of modern comfort, functional design, and everyday escape.
From the moment you step inside, you’ll notice the warmth of real hardwood floors, natural light, and an easy, open flow designed for both quiet mornings and effortless entertaining. The spacious living area connects seamlessly to a stunning kitchen featuring quartz countertops, a gas cooktop, oversized island, and a built-in bar with wine fridge—ideal for hosting or unwinding at the end of the day.
The thoughtfully designed layout offers two bedrooms with en-suite baths downstairs, including a private primary suite, 2nd mother-in-law bedroom and en-suite, plus a dedicated office for those working from home. Upstairs, you’ll find a versatile second living space or game room, an additional bedroom (3rd) and full bath, and a covered balcony overlooking the greenbelt—perfect for enjoying peaceful views and evening sunsets.
Step outside to a fully fenced backyard with a combination of wood and wrought iron fencing, allowing uninterrupted views of the trees while maintaining privacy and security. Located just minutes from Tanglewood Golf Course, Tanglewood Resort, and Highport Marina, this home offers the best of the golf and lake lifestyle while still being close to schools, shopping, and everyday conveniences. This is more than a home—it’s a place to slow down, spread out, and enjoy everything Texoma living has to offer.
For sale
$699,500
57 Lone Oak Blvd, Pottsboro, TX 75076
3beds
2,933sqft
:
Get pre-qualified$5,080/mo
Single Family Residence
Built in 2022
0.36 Acres Lot
$673,800 Zestimate®
$238/sqft
$33/mo HOA
What's special
Real hardwood floorsDedicated officeQuartz countertopsNatural lightFully fenced backyardOversized islandStunning kitchen
- 102 days |
- 86 |
- 0 |
Zillow last checked:
Listing updated:
Listed by:
Lainie Ramsey 0488429 903-786-6063,
HBL, Realtors 903-786-6063
Source: NTREIS,MLS#: 21222818
Facts & features
Interior
Bedrooms & bathrooms
- Bedrooms: 3
- Bathrooms: 3
- Full bathrooms: 3
Primary bedroom
- Features: Ceiling Fan(s), Dual Sinks, Double Vanity, En Suite Bathroom, Garden Tub/Roman Tub, Separate Shower, Walk-In Closet(s)
- Level: First
- Dimensions: 15 x 17
Bedroom
- Features: Closet Cabinetry, Ceiling Fan(s), En Suite Bathroom, Split Bedrooms, Walk-In Closet(s)
- Level: First
- Dimensions: 11 x 13
Bedroom
- Features: Closet Cabinetry, Ceiling Fan(s), Split Bedrooms, Walk-In Closet(s)
- Level: Second
- Dimensions: 12 x 15
Primary bathroom
- Features: Built-in Features, Dual Sinks, Double Vanity, En Suite Bathroom, Granite Counters, Garden Tub/Roman Tub, Stone Counters, Separate Shower
- Level: First
- Dimensions: 0 x 0
Dining room
- Level: First
- Dimensions: 16 x 10
Other
- Features: Built-in Features, Stone Counters, Separate Shower
- Level: First
- Dimensions: 0 x 0
Other
- Features: Built-in Features, Granite Counters
- Level: Second
- Dimensions: 0 x 0
Game room
- Features: Ceiling Fan(s)
- Level: Second
- Dimensions: 15 x 16
Kitchen
- Features: Breakfast Bar, Built-in Features, Eat-in Kitchen, Granite Counters, Kitchen Island, Pantry, Stone Counters, Walk-In Pantry
- Level: First
- Dimensions: 16 x 13
Living room
- Features: Ceiling Fan(s), Fireplace
- Level: First
- Dimensions: 19 x 17
Office
- Level: First
- Dimensions: 11 x 10
Utility room
- Features: Built-in Features, Other, Utility Room, Utility Sink
- Level: First
- Dimensions: 8 x 6
Heating
- Central, Electric, Fireplace(s)
Cooling
- Central Air, Ceiling Fan(s), Electric
Appliances
- Included: Some Gas Appliances, Built-In Gas Range, Dishwasher, Disposal, Gas Range, Microwave, Plumbed For Gas, Tankless Water Heater, Vented Exhaust Fan
- Laundry: Washer Hookup, Electric Dryer Hookup, Laundry in Utility Room, Other
Features
- Dry Bar, Decorative/Designer Lighting Fixtures, Eat-in Kitchen, Granite Counters, High Speed Internet, In-Law Floorplan, Kitchen Island, Multiple Master Suites, Open Floorplan, Other, Pantry, Cable TV, Wired for Data, Natural Woodwork, Walk-In Closet(s), Wired for Sound
- Flooring: Carpet, Ceramic Tile, Wood
- Windows: Window Coverings
- Has basement: No
- Number of fireplaces: 1
- Fireplace features: Decorative, Electric, Gas, Living Room, Other, Stone, Insert
Interior area
- Total interior livable area: 2,933 sqft
Video & virtual tour
Property
Parking
- Total spaces: 2
- Parking features: Door-Single, Driveway, Epoxy Flooring, Garage Faces Front, Garage, Garage Door Opener, Kitchen Level, Lighted, Off Street, Oversized, Side By Side
- Attached garage spaces: 2
Features
- Levels: Two
- Stories: 2
- Patio & porch: Balcony, Covered
- Exterior features: Balcony, Lighting, Rain Gutters
- Pool features: None
- Fencing: Wood,Wrought Iron
- Body of water: Texoma
Lot
- Size: 0.36 Acres
- Features: Back Yard, Greenbelt, Hardwood Trees, Interior Lot, Lawn, Landscaped, Subdivision, Sprinkler System, Few Trees
Details
- Parcel number: 375166
Construction
Type & style
- Home type: SingleFamily
- Architectural style: Contemporary/Modern,Traditional,Detached
- Property subtype: Single Family Residence
Materials
- Brick, Fiber Cement
- Foundation: Slab
- Roof: Composition
Condition
- Year built: 2022
Utilities & green energy
- Sewer: Public Sewer
- Water: Public, Private
- Utilities for property: Electricity Connected, Natural Gas Available, Other, Phone Available, Sewer Available, Separate Meters, Water Available, Cable Available
Green energy
- Energy efficient items: Water Heater
Community & HOA
Community
- Features: Golf, Lake, Marina, Curbs, Gated
- Security: Prewired, Security System Owned, Carbon Monoxide Detector(s), Security Gate, Gated Community, Other, Smoke Detector(s)
- Subdivision: Tanglewood Crossing Ph 1
HOA
- Has HOA: Yes
- Services included: Association Management
- HOA fee: $400 annually
- HOA name: Loneoak At Tanglewood Crossing
- HOA phone: 903-786-2161
Location
- Region: Pottsboro
Financial & listing details
- Price per square foot: $238/sqft
- Tax assessed value: $637,126
- Annual tax amount: $7,130
- Date on market: 4/13/2026
- Cumulative days on market: 102 days
- Listing terms: Cash,Conventional,FHA,VA Loan
- Road surface type: Asphalt
Estimated market value
$673,800
$640,000 - $707,000
$3,671/mo
Price history
| Date | Event | Price |
|---|---|---|
| 4/13/2026 | Listed for sale | $699,500+16.6%$238/sqft |
Source: NTREIS #21222818 Report a problem | ||
| 12/2/2022 | Sold | -- |
Source: NTREIS #20124586 Report a problem | ||
| 11/28/2022 | Pending sale | $599,900$205/sqft |
Source: NTREIS #20124586 Report a problem | ||
| 11/1/2022 | Contingent | $599,900$205/sqft |
Source: NTREIS #20124586 Report a problem | ||
| 10/25/2022 | Listed for sale | $599,900$205/sqft |
Source: NTREIS #20124586 Report a problem | ||
| 9/24/2022 | Contingent | $599,900$205/sqft |
Source: NTREIS #20124586 Report a problem | ||
| 9/13/2022 | Price change | $599,900-7%$205/sqft |
Source: NTREIS #20124586 Report a problem | ||
| 8/24/2022 | Listed for sale | $645,000$220/sqft |
Source: NTREIS #20124586 Report a problem | ||
Public tax history
| Year | Property taxes | Tax assessment |
|---|---|---|
| 2025 | $7,130 -4.6% | $637,126 +0.3% |
| 2024 | $7,475 +6.4% | $634,942 +5.8% |
| 2023 | $7,023 | $599,900 +898.3% |
| 2022 | -- | $60,093 +42.2% |
| 2021 | -- | $42,273 |
| 2020 | -- | $42,273 |
| 2019 | $714 | $42,273 +66.1% |
| 2018 | -- | $25,448 |
| 2017 | -- | $25,448 +6.2% |
| 2016 | -- | $23,958 +558.7% |
| 2015 | -- | $3,637 |
Find assessor info on the county website
Monthly payment
Est. payment
Payment breakdown
Explore the cost of this home by adjusting the details. Changes won't be saved.Climate risks
Neighborhood: 75076
Nearby schools
GreatSchools rating
- 9/10Pottsboro Elementary SchoolGrades: PK-4Distance: 3.9 mi
- 7/10Pottsboro Middle SchoolGrades: 5-8Distance: 3.9 mi
- 8/10Pottsboro High SchoolGrades: 9-12Distance: 3.8 mi
Schools provided by the listing agent
- Elementary: Pottsboro
- Middle: Pottsboro
- High: Pottsboro
- District: Pottsboro ISD
Source: NTREIS. This data may not be complete. We recommend contacting the local school district to confirm school assignments for this home.
- $--9,888 Square Feet57 Lone Oak Blvd LOT 6, Pottsboro, TX 75076Off Market

- $463,6003 bd2 ba1.9k sqft87 Lone Oak Blvd, Pottsboro, TX 75076Off Market
- $--10,018 Square Feet87 Lone Oak Blvd LOT 5, Pottsboro, TX 75076Off Market
- $--0.29 Acres58 Lone Oak Blvd LOT 18, Pottsboro, TX 75076Off Market

- $--5 bd4 ba2.5k sqft58 Lone Oak Blvd, Pottsboro, TX 75076Sold
- $505,5003 bd2 ba2k sqft35 Lone Oak Blvd, Pottsboro, TX 75076Off Market
- $165,115-- bd-- ba2.5k sqft43 Lone Oak Blvd, Pottsboro, TX 75076Off Market
- $298,900-- bd-- ba-- sqft43 Lone Oak Blvd, Pottsboro, TX 75076Off Market
A local agent can set up tours, give advice and negotiate with sellers.
A local lender can help you make sure your offer is ready when you are.
Similar homes
- $479,0003 bd3 ba2.1k sqft21 Lone Oak Blvd, Pottsboro, TX 75076For Sale
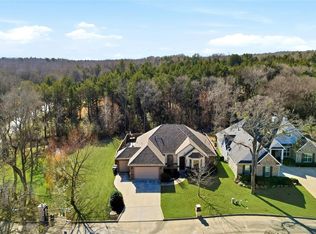 MLS ID #21339279, DEBBIE HUDNALL. NTREIS
 - $640,0004 bd4 ba2.6k sqft160 Bent Oak Dr, Pottsboro, TX 75076For Sale
 MLS ID #21235888, Rhonda McClure. NTREIS
 - $699,9004 bd4 ba2.8k sqft299 Bent Oak Dr, Pottsboro, TX 75076For Sale
 MLS ID #21249072, Lainie Ramsey. NTREIS
 - $724,5504 bd4 ba3.3k sqft125 Palmer Ln, Pottsboro, TX 75076For Sale
 MLS ID #21282027, Cami Hobbs Riley. NTREIS
 - $799,0003 bd3 ba2.6k sqft216 Glen Ellen Rd, Pottsboro, TX 75076For SaleMLS ID #21215253, Daniel Smith. NTREIS
- $737,5004 bd3 ba3.3k sqft588 Lakepoint Loop, Pottsboro, TX 75076For SaleMLS ID #21132834, Layla Fain. NTREIS
- $798,0004 bd3 ba3.9k sqft57 Bob Jones Ct, Pottsboro, TX 75076For SaleMLS ID #21280293, Bubba Thompson. NTREIS
- $599,0003 bd3 ba2.2k sqft496 Brandon Way, Pottsboro, TX 75076For SaleMLS ID #21286980, Tommi Sue Homuth. NTREIS
- $600,0004 bd3 ba2.3k sqft380 Crescent Dr, Pottsboro, TX 75076For SaleMLS ID #21116884, Brittany Dodson. NTREIS
- $429,9003 bd2 ba2k sqft38 Lone Oak Blvd, Pottsboro, TX 75076For SaleMLS ID #21224652, Lisa Hitchcock. NTREIS
- $647,5004 bd3 ba2.7k sqft223 Oklahoma Ave, Pottsboro, TX 75076For SaleMLS ID #21204940, Harrison Sharp. NTREIS
- $550,0003 bd3 ba2.9k sqft39 Windsor Dr, Pottsboro, TX 75076For SaleMLS ID #21304547, Lainie Ramsey. NTREIS
- $545,0004 bd2 ba2.1k sqft121 Chisolm Trl, Pottsboro, TX 75076For SaleMLS ID #21297047, Brandi Hierseman. NTREIS
- $650,0004 bd4 ba2.7k sqft144 Chisolm Trl, Pottsboro, TX 75076For SaleMLS ID #21246012, Holly Clem. NTREIS
- $899,0004 bd5 ba3.1k sqft606 Lakepoint Loop, Pottsboro, TX 75076For SaleMLS ID #21237071, Layla Fain. NTREIS
- $499,9003 bd2 ba2.5k sqft77 Sunrise Cir, Pottsboro, TX 75076For SaleMLS ID #21202904, Lainie Ramsey. NTREIS
- $440,0004 bd2 ba1.9k sqft292 Bent Oak Dr, Pottsboro, TX 75076For SaleMLS ID #21277366, Michael Wilson. NTREIS
- $535,0003 bd3 ba2.2k sqft75 Lakepoint Loop, Pottsboro, TX 75076For SaleMLS ID #21163857, Mike Personius. NTREIS
- $835,0004 bd3 ba3.1k sqft145 Eagle Chase Ln, Pottsboro, TX 75076For SaleMLS ID #21285329, Rita Ros. NTREIS
- $719,9005 bd4 ba3.5k sqft2018 Payton Way, Pottsboro, TX 75076For SaleMLS ID #21225223, JOE GILBERT. NTREIS
