Estate Ready to Sell!!! Experience luxury living where the beauty of the golf course surrounds you from nearly every window in the home. This stunning custom estate was thoughtfully designed to capture breathtaking fairway views from the front all the way to the back, creating a peaceful resort-style setting unlike anything else on the market. From the moment you enter, you’ll notice the wall of windows, soaring ceilings, rich wood flooring, and incredible natural light flowing throughout the open-concept design. The gourmet kitchen is a dream for entertaining, featuring custom cabinetry, upgraded appliances, abundant workspace, warming drawer and seamless flow into the spacious living and dining areas. The luxurious primary suite is privately tucked away downstairs and offers serene golf course views, spa-inspired bath amenities, and an oversized walk-in closet. Upstairs, additional bedrooms, living spaces, and balcony access continue to showcase the spectacular scenery from every angle. Step outside and enjoy multiple outdoor living spaces designed for relaxation and entertaining, including an extended patio, covered sitting areas, and panoramic golf course views from both sides of the home, with the 18th fairway and fountain behind and the 14th green in front- that make every sunrise and sunset unforgettable. Whether you are hosting guests or enjoying a quiet evening at home, this property delivers elegance, privacy, and lifestyle all in one. Located in an exclusive golf course community, this one-of-a-kind custom home combines timeless craftsmanship, upscale finishes, and unmatched views to create a truly extraordinary living experience.
For sale
Price cut: $20.4K (7/23)
$724,550
125 Palmer Ln, Pottsboro, TX 75076
4beds
3,311sqft
:
Get pre-qualified$5,220/mo
Single Family Residence
Built in 1997
0.53 Acres Lot
$-- Zestimate®
$219/sqft
$45/mo HOA
What's special
Upscale finishesExtended patioWall of windowsRich wood flooringUnmatched viewsAbundant workspaceCovered sitting areas
- 54 days |
- 305 |
- 8 |
Zillow last checked:
Listing updated:
Listed by:
Cami Hobbs Riley 0459845 972-382-8882,
Keller Williams Prosper Celina 972-382-8882
Source: NTREIS,MLS#: 21282027
Facts & features
Interior
Bedrooms & bathrooms
- Bedrooms: 4
- Bathrooms: 4
- Full bathrooms: 3
- 1/2 bathrooms: 1
Primary bedroom
- Features: Dual Sinks, Double Vanity, Separate Shower, Walk-In Closet(s)
- Level: First
- Dimensions: 25 x 15
Bedroom
- Level: Second
- Dimensions: 13 x 12
Bedroom
- Level: Second
- Dimensions: 13 x 12
Bedroom
- Level: Second
- Dimensions: 13 x 12
Breakfast room nook
- Level: First
- Dimensions: 13 x 13
Den
- Level: First
- Dimensions: 13 x 13
Dining room
- Level: First
- Dimensions: 15 x 13
Kitchen
- Features: Breakfast Bar, Eat-in Kitchen, Kitchen Island, Stone Counters
- Level: First
- Dimensions: 18 x 15
Living room
- Level: First
- Dimensions: 21 x 18
Utility room
- Level: First
- Dimensions: 9 x 9
Heating
- Central, Electric
Cooling
- Central Air, Ceiling Fan(s), Electric
Appliances
- Included: Dishwasher, Electric Cooktop, Disposal, Microwave
- Laundry: Washer Hookup, Dryer Hookup
Features
- Decorative/Designer Lighting Fixtures, High Speed Internet, Cable TV
- Flooring: Carpet, Ceramic Tile, Wood
- Has basement: No
- Number of fireplaces: 1
- Fireplace features: Electric
Interior area
- Total interior livable area: 3,311 sqft
Video & virtual tour
Property
Parking
- Total spaces: 3
- Parking features: Driveway, Garage
- Attached garage spaces: 3
Features
- Levels: Two
- Stories: 2
- Patio & porch: Covered
- Exterior features: Rain Gutters
- Pool features: None
- Fencing: Metal
Lot
- Size: 0.53 Acres
- Features: Back Yard, Lawn, Landscaped, Few Trees
Details
- Parcel number: 106602
Construction
Type & style
- Home type: SingleFamily
- Architectural style: Traditional,Detached
- Property subtype: Single Family Residence
Materials
- Brick
- Foundation: Slab
- Roof: Composition
Condition
- Year built: 1997
Utilities & green energy
- Sewer: Public Sewer
- Water: Public
- Utilities for property: Sewer Available, Water Available, Cable Available
Community & HOA
Community
- Subdivision: Eagle Chase Of Tanglewood
HOA
- Has HOA: Yes
- Services included: All Facilities, Association Management
- HOA fee: $540 annually
- HOA name: Eagle Chase Hoa
- HOA phone: 972-523-5532
Location
- Region: Pottsboro
Financial & listing details
- Price per square foot: $219/sqft
- Tax assessed value: $726,587
- Annual tax amount: $10,067
- Date on market: 6/4/2026
- Cumulative days on market: 55 days
- Listing terms: Cash,Conventional,FHA,VA Loan
Estimated market value
Not available
Estimated sales range
Not available
Not available
Price history
| Date | Event | Price |
|---|---|---|
| 7/23/2026 | Price change | $724,550-2.7%$219/sqft |
Source: NTREIS #21282027 Report a problem | ||
| 7/13/2026 | Price change | $744,900-0.7%$225/sqft |
Source: NTREIS #21282027 Report a problem | ||
| 6/23/2026 | Price change | $749,900-2.6%$226/sqft |
Source: NTREIS #21282027 Report a problem | ||
| 6/4/2026 | Listed for sale | $769,900-8.3%$233/sqft |
Source: NTREIS #21282027 Report a problem | ||
| 4/22/2026 | Listing removed | $840,000$254/sqft |
Source: NTREIS #21142545 Report a problem | ||
| 6/5/2025 | Listed for sale | $840,000$254/sqft |
Source: NTREIS #20960367 Report a problem | ||
| 6/4/2025 | Listing removed | $840,000$254/sqft |
Source: NTREIS #20789208 Report a problem | ||
| 2/26/2025 | Price change | $840,000-6.7%$254/sqft |
Source: NTREIS #20789208 Report a problem | ||
| 12/3/2024 | Listed for sale | $900,000$272/sqft |
Source: NTREIS #20789208 Report a problem | ||
Public tax history
| Year | Property taxes | Tax assessment |
|---|---|---|
| 2025 | $3,663 -18.7% | $726,587 +3.8% |
| 2024 | $4,504 +2.1% | $700,295 +10% |
| 2023 | $4,410 -34.8% | $636,632 +10% |
| 2022 | $6,760 +0.1% | $578,756 +11.1% |
| 2021 | $6,753 | $520,813 +10% |
| 2020 | -- | $473,466 |
| 2019 | $6,898 -0.3% | $473,466 +5.1% |
| 2018 | $6,921 | $450,665 +3.4% |
| 2017 | -- | $435,750 +13.4% |
| 2016 | -- | $384,202 +5% |
| 2015 | -- | $365,952 +0.7% |
| 2014 | -- | $363,382 +4.8% |
| 2013 | -- | $346,822 +11.5% |
| 2012 | -- | $311,071 |
| 2011 | -- | $311,071 |
| 2010 | -- | $311,071 -1.4% |
| 2009 | -- | $315,622 |
| 2008 | -- | $315,622 -0.7% |
| 2007 | -- | $317,897 +1.5% |
| 2006 | -- | $313,347 -1.4% |
| 2005 | -- | $317,897 |
| 2004 | -- | $317,897 +53.3% |
| 2002 | -- | $207,419 -1.5% |
| 2001 | -- | $210,482 -9.8% |
| 2000 | -- | $233,397 |
Find assessor info on the county website
Monthly payment
Est. payment
Payment breakdown
Explore the cost of this home by adjusting the details. Changes won't be saved.Climate risks
Neighborhood: 75076
Nearby schools
GreatSchools rating
- 9/10Pottsboro Elementary SchoolGrades: PK-4Distance: 4.8 mi
- 7/10Pottsboro Middle SchoolGrades: 5-8Distance: 4.8 mi
- 8/10Pottsboro High SchoolGrades: 9-12Distance: 4.6 mi
Schools provided by the listing agent
- Elementary: Pottsboro
- Middle: Pottsboro
- High: Pottsboro
- District: Pottsboro ISD
Source: NTREIS. This data may not be complete. We recommend contacting the local school district to confirm school assignments for this home.
- $160,866-- bd-- ba-- sqftPalmer Ln, Pottsboro, TX 75076Off Market
- $72,513-- bd-- ba-- sqft195 Palmer Ln, Pottsboro, TX 75076Off Market
- $1,392,200-- bd-- ba4.6k sqft195 Palmer Ln, Pottsboro, TX 75076Off Market
- $190,0001.13 Acres31 Palmer Ln, Pottsboro, TX 75076Lot/Land

- $156,434-- bd-- ba-- sqftPalmer Ln, Pottsboro, TX 75076Off Market
- $209,5000.55 Acres38 Palmer Ln, Pottsboro, TX 75076Lot/Land
- $140,623-- bd-- ba-- sqftPalmer Ln, Pottsboro, TX 75076Off Market
- $1,054,900-- bd-- ba3.9k sqft90 Palmer Ln, Pottsboro, TX 75076Off Market
A local agent can set up tours, give advice and negotiate with sellers.
A local lender can help you make sure your offer is ready when you are.
Similar homes
- $798,0004 bd3 ba3.9k sqft57 Bob Jones Ct, Pottsboro, TX 75076For Sale
 MLS ID #21280293, Bubba Thompson. NTREIS
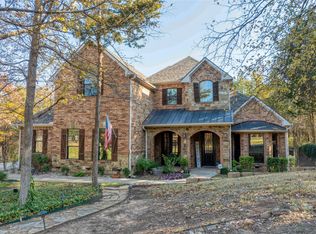
 - $737,5004 bd3 ba3.3k sqft588 Lakepoint Loop, Pottsboro, TX 75076For Sale
 MLS ID #21132834, Layla Fain. NTREIS
 - $850,0004 bd5 ba3.9k sqft202 Fox Hollow Dr, Pottsboro, TX 75076For Sale
 MLS ID #21288618, Christopher Dai. NTREIS
 - $699,5003 bd3 ba2.9k sqft57 Lone Oak Blvd, Pottsboro, TX 75076For Sale
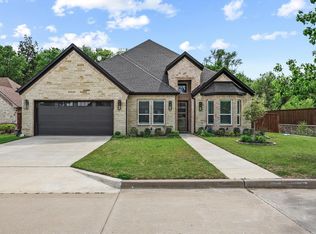 MLS ID #21222818, Lainie Ramsey. NTREIS
 - $899,0004 bd5 ba3.1k sqft606 Lakepoint Loop, Pottsboro, TX 75076For SaleMLS ID #21237071, Layla Fain. NTREIS
- $575,0004 bd3 ba3.5k sqft1131 Fountain Creek Blvd, Pottsboro, TX 75076For SaleMLS ID #21284035, Derek Baiza. NTREIS
- $699,0004 bd3 ba2.2k sqft66 Tucker St, Pottsboro, TX 75076For SaleMLS ID #21254207, Lisa Hitchcock. NTREIS
- $799,0003 bd3 ba2.6k sqft216 Glen Ellen Rd, Pottsboro, TX 75076For SaleMLS ID #21215253, Daniel Smith. NTREIS
- $600,0004 bd3 ba2.3k sqft380 Crescent Dr, Pottsboro, TX 75076For SaleMLS ID #21116884, Brittany Dodson. NTREIS
- $479,0003 bd3 ba2.1k sqft21 Lone Oak Blvd, Pottsboro, TX 75076For SaleMLS ID #21339279, DEBBIE HUDNALL. NTREIS
- $585,0004 bd3 ba2.3k sqft226 Cambridge Dr, Pottsboro, TX 75076For SaleMLS ID #21259751, Layla Fain. NTREIS
- $574,9003 bd2 ba1.8k sqft30003 N State Highway 289, Pottsboro, TX 75076For SaleMLS ID #21292158, JIM TOWERY. NTREIS
- $579,0005 bd4 ba2.2k sqft260 Susan Dr, Pottsboro, TX 75076For SaleMLS ID #21250405, LINDA COOK. NTREIS
- $550,0003 bd3 ba2.9k sqft39 Windsor Dr, Pottsboro, TX 75076For SaleMLS ID #21304547, Lainie Ramsey. NTREIS
- $599,0003 bd3 ba2.2k sqft496 Brandon Way, Pottsboro, TX 75076For SaleMLS ID #21286980, Tommi Sue Homuth. NTREIS
- $479,9004 bd3 ba2.6k sqft252 Hacienda Dr, Pottsboro, TX 75076For SaleMLS ID #21254256, Lainie Ramsey. NTREIS
- $899,0003 bd3 ba3k sqft154 Vista Ct, Pottsboro, TX 75076For SaleMLS ID #21224703, FRANK VENTURA. NTREIS
- $894,0005 bd3 ba2.9k sqft86 Queens Dr, Pottsboro, TX 75076For SaleMLS ID #21230037, Kelley Adams. NTREIS
- $535,0003 bd3 ba2.2k sqft75 Lakepoint Loop, Pottsboro, TX 75076For SaleMLS ID #21163857, Mike Personius. NTREIS
- $990,0004 bd4 ba3k sqft231 Geis Dr, Pottsboro, TX 75076For SaleMLS ID #21298215, Lainie Ramsey. NTREIS
