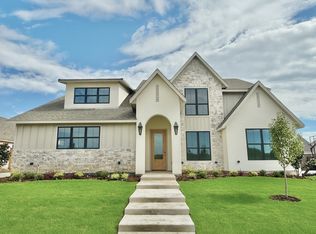
Welcome to this stunning 4-bedroom, 3-bath home perfectly situated on a large corner lot in sought-after Fountain Creek Estates! From the moment you step inside, you’ll appreciate the soaring vaulted ceilings, abundance of windows, and beautiful natural light throughout. This home features high-end finishes, an inviting fireplace, and a spacious layout designed for both comfort and entertaining.
Step outside to your own backyard oasis complete with a beautiful saltwater pool, built-in grill, and cozy outdoor fireplace on the patio — perfect for relaxing evenings or hosting guests year-round. The oversized 2-car garage adds convenience and storage space.
Ideally located with easy access to Lake Texoma, Highport Marina, Tanglewood Resort, shopping, dining, this home offers the perfect blend of luxury, lifestyle, and location.
For sale
$575,000
1131 Fountain Creek Blvd, Pottsboro, TX 75076
4beds
3,537sqft
Single Family Residence
Built in 2006
0.3 Acres Lot
$549,700 Zestimate®
$163/sqft
$50/mo HOA
What's special
Inviting fireplaceBackyard oasisBuilt-in grillHigh-end finishesAbundance of windowsBeautiful natural light throughoutLarge corner lot
- 77 days |
- 582 |
- 42 |
Zillow last checked:
Listing updated:
Listed by:
Derek Baiza 0842321 325-267-1403,
Engel & Volkers Frisco 817-312-7100
Source: NTREIS,MLS#: 21284035
Facts & features
Interior
Bedrooms & bathrooms
- Bedrooms: 4
- Bathrooms: 3
- Full bathrooms: 3
Primary bedroom
- Features: Closet Cabinetry, Ceiling Fan(s), Walk-In Closet(s)
- Level: First
- Dimensions: 0 x 0
Bedroom
- Level: First
- Dimensions: 0 x 0
Bedroom
- Level: Second
- Dimensions: 0 x 0
Bedroom
- Level: Second
- Dimensions: 0 x 0
Primary bathroom
- Features: Double Vanity, Granite Counters, Jetted Tub, Separate Shower
- Level: First
- Dimensions: 0 x 0
Dining room
- Level: First
- Dimensions: 0 x 0
Kitchen
- Features: Built-in Features, Eat-in Kitchen, Granite Counters, Kitchen Island, Walk-In Pantry
- Level: First
- Dimensions: 0 x 0
Living room
- Level: First
- Dimensions: 0 x 0
Media room
- Features: Ceiling Fan(s)
- Level: Second
- Dimensions: 0 x 0
Office
- Features: Built-in Features
- Level: First
- Dimensions: 0 x 0
Heating
- Electric
Cooling
- Electric
Appliances
- Included: Dishwasher, Electric Cooktop, Electric Oven, Wine Cooler
- Laundry: Laundry Chute
Features
- Wet Bar, Built-in Features, Chandelier, Cathedral Ceiling(s), Central Vacuum, Decorative/Designer Lighting Fixtures, Double Vanity, Eat-in Kitchen, Granite Counters, High Speed Internet, Kitchen Island, Open Floorplan, Pantry, Vaulted Ceiling(s)
- Flooring: Carpet, Engineered Hardwood, Laminate
- Has basement: No
- Number of fireplaces: 1
- Fireplace features: Double Sided, Family Room, Living Room, Outside, Propane, See Through
Interior area
- Total interior livable area: 3,537 sqft
Video & virtual tour
Property
Parking
- Total spaces: 2
- Parking features: Garage, Garage Door Opener, Garage Faces Side
- Attached garage spaces: 2
Features
- Levels: Two
- Stories: 2
- Patio & porch: Covered
- Exterior features: Built-in Barbecue, Barbecue, Gas Grill, Lighting, Outdoor Kitchen
- Pool features: Heated, In Ground, Pool, Pool Sweep, Pool/Spa Combo, Salt Water, Waterfall, Water Feature
- Fencing: Wood
Lot
- Size: 0.3 Acres
- Features: Landscaped, Sprinkler System
Details
- Parcel number: 219417
Construction
Type & style
- Home type: SingleFamily
- Architectural style: Traditional,Detached
- Property subtype: Single Family Residence
Materials
- Brick, Rock, Stone
- Foundation: Slab
- Roof: Asphalt
Condition
- Year built: 2006
Utilities & green energy
- Sewer: Public Sewer
- Water: Public
- Utilities for property: Cable Available, Electricity Connected, Propane, Sewer Available, Water Available
Green energy
- Energy efficient items: Rain/Freeze Sensors
Community & HOA
Community
- Subdivision: Fountain Creek Estate Ph 1
HOA
- Has HOA: Yes
- Services included: All Facilities, Association Management, Maintenance Grounds
- HOA fee: $600 annually
- HOA name: Fountain Creek Hoa
- HOA phone: 903-271-1228
Location
- Region: Pottsboro
Financial & listing details
- Price per square foot: $163/sqft
- Tax assessed value: $635,643
- Annual tax amount: $12,267
- Date on market: 6/1/2026
- Listing terms: Cash,Conventional,FHA,VA Loan
Estimated market value
$549,700
$522,000 - $577,000
$3,869/mo
Price history
| Date | Event | Price |
|---|---|---|
| 6/1/2026 | Listed for sale | $575,000-11.5%$163/sqft |
Source: NTREIS #21284035 Report a problem | ||
| 4/27/2026 | Listing removed | $650,000$184/sqft |
Source: NTREIS #21096595 Report a problem | ||
| 10/27/2025 | Listed for sale | $650,000$184/sqft |
Source: NTREIS #21096595 Report a problem | ||
Public tax history
| Year | Property taxes | Tax assessment |
|---|---|---|
| 2025 | $3,238 -16% | $635,643 +3.8% |
| 2024 | $3,856 | $612,541 +10% |
| 2023 | -- | $556,855 +10% |
| 2022 | $6,286 -25.6% | $506,232 +10% |
| 2021 | $8,450 | $460,211 +7.2% |
| 2020 | -- | $429,429 +0% |
| 2019 | $8,537 +35.8% | $429,296 +9.8% |
| 2018 | $6,286 | $390,883 +7.2% |
| 2017 | $6,286 | $364,474 +2.5% |
| 2016 | $6,286 -1.8% | $355,578 +3.7% |
| 2015 | $6,403 | $342,927 +4.5% |
| 2014 | $6,403 | $328,046 +21.7% |
| 2013 | -- | $269,587 -5.8% |
| 2012 | -- | $286,111 -1% |
| 2011 | -- | $288,867 -24.7% |
| 2010 | -- | $383,457 -9.2% |
| 2009 | -- | $422,256 -0.2% |
| 2008 | -- | $423,118 +31.5% |
| 2007 | -- | $321,797 +710.1% |
| 2006 | -- | $39,724 +242.6% |
| 2004 | -- | $11,595 |
Find assessor info on the county website
Monthly payment
Est. payment
Payment breakdown
Explore the cost of this home by adjusting the details. Changes won't be saved.Climate risks
Neighborhood: 75076
Nearby schools
GreatSchools rating
- 9/10Pottsboro Elementary SchoolGrades: PK-4Distance: 1.8 mi
- 7/10Pottsboro Middle SchoolGrades: 5-8Distance: 1.8 mi
- 8/10Pottsboro High SchoolGrades: 9-12Distance: 1.6 mi
Schools provided by the listing agent
- Elementary: Pottsboro
- Middle: Pottsboro
- High: Pottsboro
- District: Pottsboro ISD
Source: NTREIS. This data may not be complete. We recommend contacting the local school district to confirm school assignments for this home.
- $--4 bd2 ba2.6k sqft2022 Payton Way, Pottsboro, TX 75076Sold
- $455,800-- bd-- ba2.2k sqft1133 Fountain Creek Blvd, Pottsboro, TX 75076Off Market
- $382,300-- bd-- ba1.9k sqft1130 Fountain Creek Blvd, Pottsboro, TX 75076Off Market
- $396,0003 bd2 ba2k sqft2201 Fountain Creek Blvd, Pottsboro, TX 75076Off Market

- $412,700-- bd-- ba2k sqft1132 Fountain Creek Blvd, Pottsboro, TX 75076Off Market
- $--3 bd2 ba2.3k sqft1128 Fountain Creek Blvd, Pottsboro, TX 75076Sold
- $455,900-- bd3 ba2.5k sqft1135 Fountain Creek Blvd, Pottsboro, TX 75076Off Market
- $362,500-- bd-- ba-- sqft1126 Fountain Creek Blvd, Pottsboro, TX 75076Off Market
A local agent can set up tours, give advice and negotiate with sellers.
A local lender can help you make sure your offer is ready when you are.
Similar homes
- $569,9003 bd2 ba1.8k sqft30003 N State Highway 289, Pottsboro, TX 75076For Sale
 MLS ID #21292158, JIM TOWERY. NTREIS
 - $599,0003 bd3 ba2.2k sqft496 Brandon Way, Pottsboro, TX 75076For Sale
 MLS ID #21286980, Tommi Sue Homuth. NTREIS
 - $495,0003 bd2 ba2.7k sqft1028 Addison Blvd, Pottsboro, TX 75076For Sale
 MLS ID #21171523, Simone Belmonte. NTREIS
 - $699,9004 bd4 ba3.3k sqft125 Palmer Ln, Pottsboro, TX 75076For Sale
 MLS ID #21282027, Cami Hobbs Riley. NTREIS
 - $479,0003 bd3 ba2.1k sqft21 Lone Oak Blvd, Pottsboro, TX 75076For SaleMLS ID #21339279, DEBBIE HUDNALL. NTREIS
- $798,0004 bd3 ba3.9k sqft57 Bob Jones Ct, Pottsboro, TX 75076For SaleMLS ID #21280293, Bubba Thompson. NTREIS
- $510,0005 bd4 ba2.2k sqft260 Susan Dr, Pottsboro, TX 75076For SaleMLS ID #21250405, LINDA COOK. NTREIS
- $425,8004 bd2 ba2k sqft35 Greenway Bnd, Pottsboro, TX 75076For SaleMLS ID #21345759, Cary Bauer. NTREIS
- $349,0004 bd2 ba2.1k sqft167 Chrissa Dr, Pottsboro, TX 75076For SaleMLS ID #21263604, Sara Rushton. NTREIS
- $535,0003 bd3 ba2.2k sqft75 Lakepoint Loop, Pottsboro, TX 75076For SaleMLS ID #21163857, Mike Personius. NTREIS
- $799,9004 bd5 ba3.9k sqft202 Fox Hollow Dr, Pottsboro, TX 75076For SaleMLS ID #21288618, Christopher Dai. NTREIS
- $329,5003 bd2 ba1.9k sqft106 Country View Cir, Pottsboro, TX 75076For SaleMLS ID #21337440, Amber Carter. NTREIS
- $499,0003 bd3 ba2.1k sqft102 Hacienda Dr, Pottsboro, TX 75076For SaleMLS ID #21187795, Lisa Hitchcock. NTREIS
- $575,0004 bd3 ba3.4k sqft3809 Sumner Ct, Sherman, TX 75090For SaleMLS ID #21327291, Krista Mori. NTREIS
- $699,5003 bd3 ba2.9k sqft57 Lone Oak Blvd, Pottsboro, TX 75076For SaleMLS ID #21222818, Lainie Ramsey. NTREIS
- $699,0004 bd3 ba2.2k sqft66 Tucker St, Pottsboro, TX 75076For SaleMLS ID #21254207, Lisa Hitchcock. NTREIS
- $444,0003 bd2 ba2.1k sqft230 Bent Oak Dr, Pottsboro, TX 75076For SaleMLS ID #21224493, Mark Hudson. NTREIS
- $565,7503 bd2 ba2.5k sqft2019 Loy Lake Rd, Denison, TX 75020For SaleMLS ID #21349658, James Martin. NTREIS
- $559,0004 bd4 ba3.5k sqft80 River Hills Dr, Denison, TX 75020For SaleMLS ID #21261378, Sheryl Yowell. NTREIS
- $614,9004 bd4 ba3k sqft30 Tananger Springs Dr, Denison, TX 75021For SaleMLS ID #21339074, Autumn Cline. NTREIS
