Welcome to your move-in ready retreat in the secure gated community of Lone Oak in Tanglewood! A bright, open-concept 3-bed, 2-bath home just minutes from Highport Marina and with access to Tanglewood Golf & Resort. The kitchen features granite countertops and a practical layout that flows seamlessly into the living and dining areas, perfect for everyday living and entertaining. The spacious master suite includes an ensuite bath and a large walk-in closet for ample storage. Step outside to a screened-in back porch — an ideal spot for morning coffee or relaxing evenings. Energy-efficient owned solar panels help keep electric bills low. Convenient, comfortable, and close to recreation and waterfront amenities — schedule a showing today! Seller is offering $5,000 towards buyer's closing costs, rate buy-down or other expense at the buyer's discretion.
For sale
Price cut: $5K (7/13)
$444,000
230 Bent Oak Dr, Pottsboro, TX 75076
3beds
2,134sqft
:
Get pre-qualified$3,204/mo
Single Family Residence
Built in 2018
8,537 Square Feet Lot
$432,700 Zestimate®
$208/sqft
$33/mo HOA
What's special
Energy-efficient owned solar panelsSpacious master suiteKitchen features granite countertopsEnsuite bath
- 134 days |
- 41 |
- 3 |
Zillow last checked:
Listing updated:
Listed by:
Mark Hudson 0785970,
Steve Cook & Co, REALTORS 903-786-3355
Source: NTREIS,MLS#: 21224493
Facts & features
Interior
Bedrooms & bathrooms
- Bedrooms: 3
- Bathrooms: 2
- Full bathrooms: 2
Primary bedroom
- Features: Ceiling Fan(s), En Suite Bathroom, Separate Shower, Walk-In Closet(s)
- Level: First
- Dimensions: 0 x 0
Bedroom
- Features: Ceiling Fan(s)
- Level: First
- Dimensions: 0 x 0
Bedroom
- Features: Ceiling Fan(s)
- Level: First
- Dimensions: 0 x 0
Primary bathroom
- Features: Dual Sinks, En Suite Bathroom, Granite Counters, Separate Shower
- Level: First
- Dimensions: 0 x 0
Other
- Features: Granite Counters
- Level: First
- Dimensions: 0 x 0
Kitchen
- Features: Breakfast Bar, Built-in Features, Eat-in Kitchen, Granite Counters
- Level: First
- Dimensions: 0 x 0
Laundry
- Level: First
- Dimensions: 0 x 0
Living room
- Features: Ceiling Fan(s), Fireplace
- Level: First
- Dimensions: 0 x 0
Heating
- Electric, Fireplace(s)
Cooling
- Central Air, Ceiling Fan(s), Electric
Appliances
- Included: Dishwasher, Electric Oven, Electric Range, Disposal, Vented Exhaust Fan, Water Purifier
- Laundry: Washer Hookup, Dryer Hookup
Features
- Built-in Features, Chandelier, Decorative/Designer Lighting Fixtures, Granite Counters, High Speed Internet, Open Floorplan, Walk-In Closet(s)
- Flooring: Ceramic Tile, Luxury Vinyl Plank
- Windows: Window Coverings
- Has basement: No
- Number of fireplaces: 1
- Fireplace features: Living Room, Wood Burning
Interior area
- Total interior livable area: 2,134 sqft
Video & virtual tour
Property
Parking
- Total spaces: 2
- Parking features: Additional Parking, Door-Multi, Driveway, Garage Faces Front, Garage, Garage Door Opener, Kitchen Level
- Attached garage spaces: 2
Features
- Levels: One
- Stories: 1
- Patio & porch: Rear Porch, Enclosed, Screened, Covered
- Exterior features: Private Yard, Rain Gutters
- Pool features: None
- Fencing: Back Yard,Fenced,Privacy,Wood
- Body of water: Texoma
Lot
- Size: 8,537 Square Feet
- Features: Sprinkler System
- Residential vegetation: Grassed
Details
- Parcel number: 375134
- Other equipment: Irrigation Equipment
Construction
Type & style
- Home type: SingleFamily
- Architectural style: Contemporary/Modern,Detached
- Property subtype: Single Family Residence
Materials
- Brick
- Foundation: Slab
- Roof: Composition
Condition
- Year built: 2018
Utilities & green energy
- Sewer: Private Sewer
- Water: Private
- Utilities for property: Sewer Available, Underground Utilities, Water Available
Green energy
- Energy generation: Solar
Community & HOA
Community
- Features: Golf, Lake, Curbs, Gated
- Security: Gated Community, Smoke Detector(s)
- Subdivision: Tanglewood Crossing
HOA
- Has HOA: Yes
- Services included: Association Management, Security
- HOA fee: $400 annually
- HOA name: Tanglewood Crossing Community
- HOA phone: 903-786-3100
Location
- Region: Pottsboro
Financial & listing details
- Price per square foot: $208/sqft
- Tax assessed value: $491,351
- Annual tax amount: $4,891
- Date on market: 4/1/2026
- Cumulative days on market: 135 days
- Listing terms: Cash,Conventional,1031 Exchange,FHA,VA Loan
- Exclusions: Refrigerator. Personal property.
Estimated market value
$432,700
$411,000 - $454,000
$2,355/mo
Price history
| Date | Event | Price |
|---|---|---|
| 7/13/2026 | Price change | $444,000-1.1%$208/sqft |
Source: NTREIS #21224493 Report a problem | ||
| 4/1/2026 | Listed for sale | $449,000+63.3%$210/sqft |
Source: NTREIS #21224493 Report a problem | ||
| 10/16/2020 | Listing removed | $275,000$129/sqft |
Source: ERA Steve Cook & Co, REALTORS� #14412233 Report a problem | ||
| 9/12/2020 | Pending sale | $275,000$129/sqft |
Source: ERA Steve Cook & Co, REALTORS� #14412233 Report a problem | ||
| 8/13/2020 | Listed for sale | $275,000+4%$129/sqft |
Source: ERA Steve Cook & Co, REALTORS� #14412233 Report a problem | ||
| 6/28/2019 | Sold | -- |
Source: Agent Provided Report a problem | ||
| 4/25/2019 | Price change | $264,500-0.8%$124/sqft |
Source: Elevate Realty Group #13980777 Report a problem | ||
| 3/28/2019 | Price change | $266,500-0.7%$125/sqft |
Source: Elevate Realty Group #13980777 Report a problem | ||
| 1/9/2019 | Price change | $268,500-2.9%$126/sqft |
Source: Elevate Realty Group #13980777 Report a problem | ||
| 12/3/2018 | Listed for sale | $276,500$130/sqft |
Source: Elevate Realty Group #13980777 Report a problem | ||
Public tax history
| Year | Property taxes | Tax assessment |
|---|---|---|
| 2025 | $1,251 -40.2% | $408,000 +10% |
| 2024 | $2,092 -0.2% | $370,909 +10% |
| 2023 | $2,098 -38% | $337,190 +10% |
| 2022 | $3,383 | $306,536 +10% |
| 2021 | -- | $278,669 +4.2% |
| 2020 | -- | $267,484 +10% |
| 2019 | $657 | $243,167 +935.9% |
| 2018 | -- | $23,474 |
| 2017 | -- | $23,474 +5.8% |
| 2016 | -- | $22,190 +608% |
| 2015 | -- | $3,134 |
Find assessor info on the county website
Monthly payment
Est. payment
Payment breakdown
Explore the cost of this home by adjusting the details. Changes won't be saved.Climate risks
Neighborhood: 75076
Nearby schools
GreatSchools rating
- 9/10Pottsboro Elementary SchoolGrades: PK-4Distance: 4.1 mi
- 7/10Pottsboro Middle SchoolGrades: 5-8Distance: 4.1 mi
- 8/10Pottsboro High SchoolGrades: 9-12Distance: 3.9 mi
Schools provided by the listing agent
- Elementary: Pottsboro
- Middle: Pottsboro
- High: Pottsboro
- District: Pottsboro ISD
Source: NTREIS. This data may not be complete. We recommend contacting the local school district to confirm school assignments for this home.
- $414,6003 bd2 ba1.8k sqft216 Bent Oak Dr, Pottsboro, TX 75076Off Market

- $445,9003 bd2 ba1.8k sqft244 Bent Oak Dr, Pottsboro, TX 75076Off Market
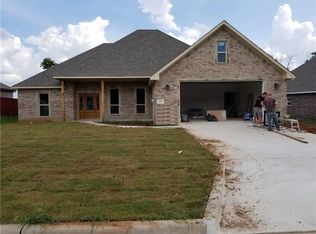
- $--3 bd3 ba2.2k sqft260 Bent Oak Dr, Pottsboro, TX 75076Sold

- $430,400-- bd-- ba2k sqft229 Bent Oak Dr, Pottsboro, TX 75076Off Market
- $445,700-- bd-- ba2k sqft200 Bent Oak Dr, Pottsboro, TX 75076Off Market
- $461,9003 bd3 ba2k sqft241 Bent Oak Dr, Pottsboro, TX 75076Off Market
- $--7,840 sqft229 Bent Oak Dr LOT 6, Pottsboro, TX 75076Off Market
- $397,400-- bd-- ba1.7k sqft215 Bent Oak Dr, Pottsboro, TX 75076Off Market
A local agent can set up tours, give advice and negotiate with sellers.
A local lender can help you make sure your offer is ready when you are.
Similar homes
- $479,0003 bd3 ba2.1k sqft21 Lone Oak Blvd, Pottsboro, TX 75076For Sale
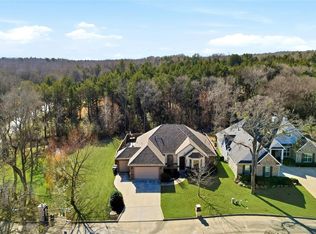 MLS ID #21339279, DEBBIE HUDNALL. NTREIS
 - $399,0003 bd2 ba2k sqft38 Lone Oak Blvd, Pottsboro, TX 75076For Sale
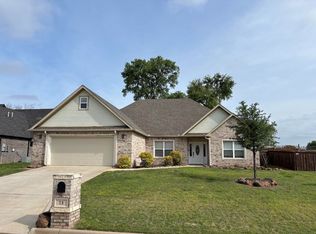 MLS ID #21224652, Lisa Hitchcock. NTREIS
 - $425,8004 bd2 ba2k sqft35 Greenway Bnd, Pottsboro, TX 75076For Sale
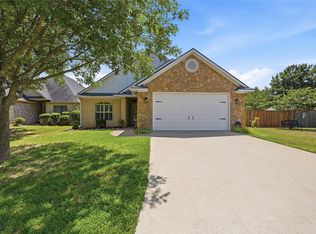 MLS ID #21345759, Cary Bauer. NTREIS
 - $499,0003 bd3 ba2.1k sqft102 Hacienda Dr, Pottsboro, TX 75076For Sale
 MLS ID #21187795, Lisa Hitchcock. NTREIS
 - $375,0003 bd2 ba2.6k sqft372 Lakepoint Loop, Pottsboro, TX 75076For SaleMLS ID #21261639, Brad Rhodes. NTREIS
- $370,0003 bd2 ba1.4k sqft265 Bentwood Dr, Pottsboro, TX 75076For SaleMLS ID #21176132, Nicole Donaho. NTREIS
- $275,0003 bd2 ba1.3k sqft404 Willow Dr, Pottsboro, TX 75076For SaleMLS ID #21204242, Lainie Ramsey. NTREIS
- $395,0003 bd2 ba1.3k sqft191 Black Forest Dr, Pottsboro, TX 75076For SaleMLS ID #21204835, Deana Alvarado. NTREIS
- $485,0004 bd2 ba2.3k sqft212 Sunset Rd, Pottsboro, TX 75076For SaleMLS ID #21272010, Mark Hudson. NTREIS
- $510,0005 bd4 ba2.2k sqft260 Susan Dr, Pottsboro, TX 75076For SaleMLS ID #21250405, LINDA COOK. NTREIS
- $569,9003 bd2 ba1.8k sqft30003 N State Highway 289, Pottsboro, TX 75076For SaleMLS ID #21292158, JIM TOWERY. NTREIS
- $349,0004 bd2 ba2.1k sqft167 Chrissa Dr, Pottsboro, TX 75076For SaleMLS ID #21263604, Sara Rushton. NTREIS
- $599,0003 bd3 ba2.2k sqft496 Brandon Way, Pottsboro, TX 75076For SaleMLS ID #21286980, Tommi Sue Homuth. NTREIS
- $329,5003 bd2 ba1.9k sqft106 Country View Cir, Pottsboro, TX 75076For SaleMLS ID #21337440, Amber Carter. NTREIS
- $339,9003 bd2 ba1.6k sqft122 N Meadows Ln, Pottsboro, TX 75076For SaleMLS ID #21221561, Brad Rhodes. NTREIS
- $600,0004 bd3 ba2.3k sqft380 Crescent Dr, Pottsboro, TX 75076For SaleMLS ID #21116884, Brittany Dodson. NTREIS
- $440,0002 bd4 ba2.6k sqft108 Texoma Terrace Rd, Denison, TX 75020For SaleMLS ID #21342409, Kathi Mersereau. NTREIS
- $350,0004 bd3 ba2.7k sqft105 Park Ln, Pottsboro, TX 75076For SaleMLS ID #21147247, Debra DeMoss. NTREIS
- $265,0002 bd2 ba1.4k sqft325 Lakewood Ln, Pottsboro, TX 75076For SaleMLS ID #21235267, Clay Gilbert. NTREIS
- $275,0003 bd2 ba1.6k sqft305 Ridgecrest Rd, Pottsboro, TX 75076For SaleMLS ID #21354599, Nicole Donaho. NTREIS
