PRIME LOCATION IN THE PRESTIGIOUS TANGLEWOOD COMMUNITY ON LAKE TEXOMA! THIS 4 BEDROOM, 2 BATH HOME IS JUST WHAT A GOLF ENTHUSIAST IS LOOKING FOR WITH THE CLUBHOUSE JUST DOWN THE STREET! ARE YOU LOOKING FOR A MARINA FOR ALL YOUR WATER SPORT ACTIVITIES THEN THIS IS THE LOCATION. HIGHPORT MARINA AND THE ISLAND RESTAURANT IS JUST A MILE FROM THE FRONT DOOR. TANGLEWOOD RESORT IS EVEN CLOSER THAN THE MARINA. LARGE SPACIOUS LIVING AREA IS LIGHT AND COZY WITH THE STONE-FACED FIREPLACE. LARGE MASTER WITH A WALK-IN CLOSET SETS THE HOUSE APART FROM OTHERS. A SCREENED IN PORCH AND PLENTY OF ROOM FOR ANY BACKYARD BBQ ACTIVITIES IS A MUST HAVE FOR THE LAKE, AND THIS HOUSE HAS IT FOR YOUR FAMILY AND FRIENDS. NOT TO MENTION THERE IS PLENTY OF ROOM TO BUILD A SMALL SHOP OR WATER TOY PARKING ON THE SIDE OF THE HOUSE! COME AND TOUR THE HOME AND ALL IT HAS TO OFFER.
For sale
$425,800
35 Greenway Bnd, Pottsboro, TX 75076
4beds
2,000sqft
Single Family Residence
Built in 2003
10,497 Square Feet Lot
$410,500 Zestimate®
$213/sqft
$16/mo HOA
What's special
Stone-faced fireplaceScreened in porch
- 38 days
- 179
- 6
Zillow last checked:
Listing updated:
Listed by:
Cary Bauer 0641624 903-786-3355,
Steve Cook & Co, REALTORS 903-786-3355
Source: NTREIS,MLS#: 21345759
Facts & features
Interior
Bedrooms & bathrooms
- Bedrooms: 4
- Bathrooms: 2
- Full bathrooms: 2
Primary bedroom
- Features: Closet Cabinetry, Ceiling Fan(s), Dual Sinks, En Suite Bathroom, Separate Shower, Walk-In Closet(s)
- Level: First
- Dimensions: 0 x 0
Bedroom
- Level: First
- Dimensions: 0 x 0
Bedroom
- Level: First
- Dimensions: 0 x 0
Bedroom
- Level: First
- Dimensions: 0 x 0
Dining room
- Level: First
- Dimensions: 0 x 0
Family room
- Level: First
- Dimensions: 0 x 0
Living room
- Level: First
- Dimensions: 0 x 0
Heating
- Central, Electric
Cooling
- Central Air, Electric
Appliances
- Included: Dishwasher, Electric Range, Electric Water Heater, Disposal, Microwave
- Laundry: Washer Hookup, Dryer Hookup, ElectricDryer Hookup, Laundry in Utility Room
Features
- Decorative/Designer Lighting Fixtures, Granite Counters, High Speed Internet, Open Floorplan, Pantry, Vaulted Ceiling(s), Walk-In Closet(s)
- Flooring: Carpet, Ceramic Tile
- Windows: Window Coverings
- Has basement: No
- Number of fireplaces: 1
- Fireplace features: Living Room
Interior area
- Total interior livable area: 2,000 sqft
Video & virtual tour
Property
Parking
- Total spaces: 2
- Parking features: Driveway, Garage
- Attached garage spaces: 2
Features
- Levels: One
- Stories: 1
- Patio & porch: Covered
- Pool features: None
- Fencing: Chain Link,Wood
Lot
- Size: 10,497 Square Feet
- Features: Interior Lot, Landscaped
Details
- Parcel number: 107067
Construction
Type & style
- Home type: SingleFamily
- Architectural style: Traditional,Detached
- Property subtype: Single Family Residence
Materials
- Brick
- Foundation: Slab
- Roof: Composition
Condition
- Year built: 2003
Utilities & green energy
- Sewer: Public Sewer
- Water: Public
- Utilities for property: Electricity Connected, Sewer Available, Water Available
Community & HOA
Community
- Features: Boat Facilities, Clubhouse, Fishing, Golf, Lake, Marina, Other, Restaurant
- Subdivision: Tanglewood On The Green
HOA
- Has HOA: Yes
- Services included: Association Management
- HOA fee: $187 annually
- HOA name: Tanglewood Community Hoa
- HOA phone: 888-888-8888
Location
- Region: Pottsboro
Financial & listing details
- Price per square foot: $213/sqft
- Tax assessed value: $407,379
- Annual tax amount: $5,644
- Date on market: 7/30/2026
- Cumulative days on market: 39 days
- Listing terms: Cash,Conventional
- Road surface type: Asphalt
Estimated market value
$410,500
$390,000 - $431,000
$2,267/mo
Price history
| Date | Event | Price |
|---|---|---|
| 7/30/2026 | Listed for sale | $425,800$213/sqft |
Source: NTREIS #21345759 Report a problem | ||
Public tax history
| Year | Property taxes | Tax assessment |
|---|---|---|
| 2025 | $5,644 +2.8% | $407,379 +2.8% |
| 2024 | $5,489 +677% | $396,177 +49.3% |
| 2023 | $706 -62.6% | $265,294 +10% |
| 2022 | $1,887 -2% | $241,176 +10% |
| 2021 | $1,925 | $219,251 +5.7% |
| 2020 | -- | $207,507 -2.5% |
| 2019 | $1,986 | $212,785 +4.9% |
| 2018 | $1,986 | $202,788 +1.4% |
| 2017 | $1,986 | $199,908 +0.9% |
| 2016 | $1,986 -5.6% | $198,103 +9.1% |
| 2015 | $2,104 | $181,603 |
| 2014 | $2,104 | $181,603 -2.4% |
| 2013 | -- | $185,986 +2.9% |
| 2012 | -- | $180,820 +10.1% |
| 2011 | -- | $164,195 -1.6% |
| 2010 | -- | $166,919 |
| 2009 | -- | $166,919 +4.7% |
| 2008 | -- | $159,419 -5.7% |
| 2007 | -- | $169,061 -1.7% |
| 2006 | -- | $172,010 +16.9% |
| 2005 | -- | $147,135 +11.5% |
| 2004 | -- | $131,908 +1591.1% |
| 2002 | -- | $7,800 |
| 2001 | -- | $7,800 +4% |
| 2000 | -- | $7,500 |
Find assessor info on the county website
Monthly payment
Est. payment
Payment breakdown
Explore the cost of this home by adjusting the details. Changes won't be saved.Climate risks
Neighborhood: 75076
Nearby schools
Schools provided by the listing agent
- Elementary: Pottsboro
- Middle: Pottsboro
- High: Pottsboro
- District: Pottsboro ISD
Source: NTREIS. This data may not be complete. We recommend contacting the local school district to confirm school assignments for this home.

Similar homes
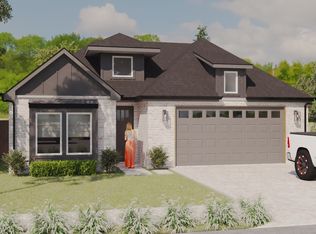
- $419,0003 bd2 ba2.1k sqft230 Bent Oak Dr, Pottsboro, TX 75076For Sale
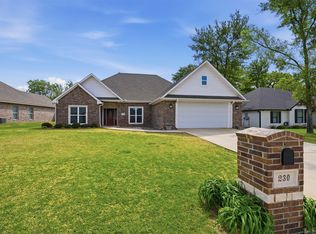 MLS ID #21375937, Mark Hudson. NTREIS
 - $419,9903 bd2 ba1.9k sqft114 Prairie Meadow Ln, Pottsboro, TX 75076For Sale
 MLS ID #21374021, John Martellini. NTREIS
 - $479,0003 bd3 ba2.1k sqft21 Lone Oak Blvd, Pottsboro, TX 75076For Sale
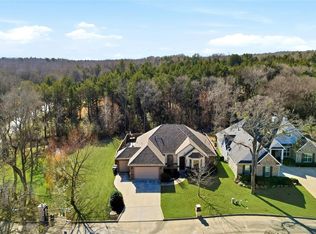 MLS ID #21339279, DEBBIE HUDNALL. NTREIS
 - $459,0004 bd3 ba2.3k sqft107 Lauren Ln, Pottsboro, TX 75076For Sale
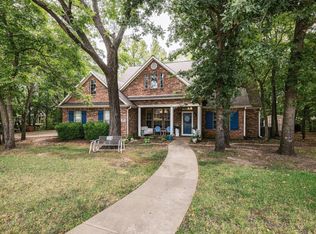 MLS ID #21342200, Spencer McDuffy. NTREIS
