Custom New Construction by MDC Homes – 19 Greenway Bend, Pottsboro, TX. Beautifully designed 4-bedroom, 3-bathroom, 2-car garage custom home by MDC Homes, located just minutes from Tanglewood Golf Course and Lake Texoma. Situated in a prime location, this property offers the perfect blend of luxury and lifestyle. Scheduled for completion by the end of September, this home will feature high-end finishes throughout, including, Custom hand-built cabinetry, Quartz countertops, Professional-grade stainless steel appliances, Luxury vinyl flooring in the main living areas and primary suite, and elegant design details throughout. Buyers will enjoy flexibility and personalization, with choices on tile, flooring, paint, and lighting selections. Additional customization options are available to suit your unique needs and style. The builder is offering attractive incentives, making this the perfect time to make your dream home a reality. Don’t miss this opportunity to own a one-of-a-kind new construction home in a highly sought-after location. Contact us today to learn more!
Sold
Price Unknown
19 Greenway Bnd, Pottsboro, TX 75076
4beds
2,375sqft
Single Family Residence
Built in 2025
6,969 Square Feet Lot
$520,900 Zestimate®
$--/sqft
$3,188 Estimated rent
Home value
$520,900
$453,000 - $594,000
$3,188/mo
Zestimate® history
Owner options
List your home for rent
$3,188/mo
Rent Zestimate®
Find your next renter with Zillow Rental Manager. Plus, with online applications, you can quickly screen prospective tenants – for free.
$3,188/mo
Rent Zestimate®
Refinance and save
$150/mo
Est. payment
Refinancing to a lower rate could help reduce your monthly payments and save thousands over the life of the loan.
$150/mo
Est. payment
Explore your selling options
Work with a Zillow partner agent
Leverage their expertise and Zillow's premium Showcase listings to get your home seen by more buyers.
Get startedList with your own agent
Get your home in front of millions of buyers by listing it on Zillow.
Learn how to do itSell it yourself
Take full control of how buyers see your home on Zillow by listing For Sale by Owner (FSBO).
List your homeWhat's special
High-end finishesProfessional-grade stainless steel appliancesQuartz countertopsElegant design detailsCustom hand-built cabinetry
Zillow last checked:
Listing updated:
Listed by:
Samuel Holloway 0658270,
Frontier Properties Real Estate, LLC 903-583-8721
Bought with:
Javier Montemayor
INC Realty, LLC
Source: NTREIS,MLS#: 20985302
Facts & features
Interior
Bedrooms & bathrooms
- Bedrooms: 4
- Bathrooms: 3
- Full bathrooms: 3
Primary bedroom
- Features: Ceiling Fan(s), Walk-In Closet(s)
- Level: First
- Dimensions: 15 x 12
Bedroom
- Features: Ceiling Fan(s)
- Level: First
- Dimensions: 12 x 11
Bedroom
- Features: Ceiling Fan(s)
- Level: First
- Dimensions: 12 x 11
Bedroom
- Features: Ceiling Fan(s)
- Level: First
- Dimensions: 12 x 11
Primary bathroom
- Level: First
- Dimensions: 12 x 7
Dining room
- Level: First
- Dimensions: 17 x 9
Other
- Level: First
- Dimensions: 11 x 10
Other
- Level: First
- Dimensions: 11 x 5
Kitchen
- Features: Built-in Features, Eat-in Kitchen, Kitchen Island, Pantry, Stone Counters, Walk-In Pantry
- Level: First
- Dimensions: 22 x 14
Living room
- Features: Ceiling Fan(s)
- Level: First
- Dimensions: 20 x 15
Utility room
- Features: Utility Room
- Level: First
- Dimensions: 6 x 5
Heating
- Central, Electric
Cooling
- Central Air, Ceiling Fan(s), Electric
Appliances
- Included: Dishwasher, Electric Range, Disposal, Microwave, Tankless Water Heater, Vented Exhaust Fan
- Laundry: Washer Hookup, Electric Dryer Hookup, Laundry in Utility Room
Features
- Cable TV
- Flooring: Carpet, Ceramic Tile, Luxury Vinyl Plank
- Has basement: No
- Has fireplace: No
Interior area
- Total interior livable area: 2,375 sqft
Property
Parking
- Total spaces: 2
- Parking features: Door-Single, Enclosed, Garage Faces Front, Garage, Garage Door Opener
- Attached garage spaces: 2
Features
- Levels: One
- Stories: 1
- Patio & porch: Rear Porch, Patio, Covered
- Exterior features: Lighting, Rain Gutters
- Pool features: None
Lot
- Size: 6,969 Square Feet
- Features: Interior Lot, Landscaped, Many Trees, Subdivision, Sprinkler System
Details
- Parcel number: 107069
Construction
Type & style
- Home type: SingleFamily
- Architectural style: Traditional,Detached
- Property subtype: Single Family Residence
- Attached to another structure: Yes
Materials
- Brick
- Foundation: Pillar/Post/Pier, Slab
Condition
- Year built: 2025
Utilities & green energy
- Sewer: Public Sewer
- Water: Public
- Utilities for property: Sewer Available, Water Available, Cable Available
Green energy
- Energy efficient items: Appliances, Construction, Doors, HVAC, Insulation, Lighting, Rain/Freeze Sensors, Thermostat, Water Heater, Windows
- Water conservation: Low-Flow Fixtures, Water-Smart Landscaping
Community & HOA
Community
- Security: Smoke Detector(s)
- Subdivision: Tanglewood On The Green
HOA
- Has HOA: Yes
- Services included: Association Management
- HOA fee: $150 annually
- HOA name: Tanglewood Community HOA
- HOA phone: 903-786-3100
Location
- Region: Pottsboro
Financial & listing details
- Annual tax amount: $547
- Date on market: 6/30/2025
- Cumulative days on market: 11 days
- Listing terms: Cash,Conventional,1031 Exchange,FHA,VA Loan
- Road surface type: Asphalt
Price history
| Date | Event | Price |
|---|---|---|
| 10/24/2025 | Sold | -- |
Source: NTREIS #20985302 Report a problem | ||
| 7/13/2025 | Pending sale | $524,900$221/sqft |
Source: NTREIS #20985302 Report a problem | ||
| 6/30/2025 | Listed for sale | $524,900$221/sqft |
Source: NTREIS #20985302 Report a problem | ||
Public tax history
Tax history is unavailable.
Neighborhood: 75076
Nearby homes
- $37,817-- bd-- ba-- sqftGreenway Bnd, Pottsboro, TX 75076Off Market
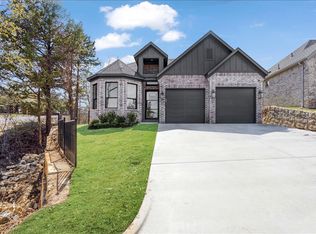
- $--4 bd3 ba2.3k sqft9 Greenway Bnd, Pottsboro, TX 75076Sold
- $355,900-- bd-- ba1.9k sqft27 Greenway Bnd, Pottsboro, TX 75076Off Market
- $--5,488.56 Square Feet5B Greenway Bnd, Pottsboro, TX 75076Sold
- $100-- bd-- ba-- sqftGreenway Bnd, Pottsboro, TX 75076Off Market
- $383,400-- bd-- ba1.9k sqft35 Greenway Bnd, Pottsboro, TX 75076Off Market
- $--0.32 Acres16C Greenway Bnd, Pottsboro, TX 75076Sold
- $14,248-- bd-- ba-- sqft208 Greenway Bnd, Pottsboro, TX 75076Off Market
Nearby schools
GreatSchools rating
- 9/10Pottsboro Elementary SchoolGrades: PK-4Distance: 4.7 mi
- 7/10Pottsboro Middle SchoolGrades: 5-8Distance: 4.7 mi
- 8/10Pottsboro High SchoolGrades: 9-12Distance: 4.6 mi
Schools provided by the listing agent
- Elementary: Pottsboro
- Middle: Pottsboro
- High: Pottsboro
- District: Pottsboro ISD
Source: NTREIS. This data may not be complete. We recommend contacting the local school district to confirm school assignments for this home.
Get a cash offer in 3 minutes
Find out how much your home could sell for in as little as 3 minutes with a no-obligation cash offer.
Estimated market value
$520,900
Get a cash offer in 3 minutes
Find out how much your home could sell for in as little as 3 minutes with a no-obligation cash offer.
Estimated market value
$520,900
- Texas
- Grayson County
- Pottsboro
- 75076
- 19 Greenway Bnd
Nearby cities
Nearby neighborhoods
Nearby zip codes
Other Pottsboro Topics
