
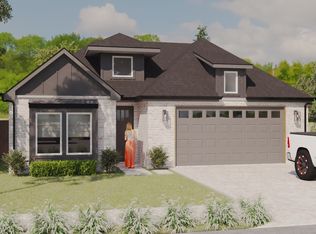
Experience elevated living in this exceptional one story new construction residence by MDC Homes, perfectly positioned on a corner lot in Pottsboro—just moments from the prestigious Tanglewood Golf Course and the scenic shores of Lake Texoma. This impeccably designed home offers 4 spacious bedrooms, 3 full bathrooms, and a 2-car garage, seamlessly blending sophistication with comfort. Every detail has been carefully curated, showcasing custom cabinetry throughout, elegant luxury vinyl flooring across all living spaces and bedrooms, and stunning quartz countertops that elevate both form and function. The gourmet kitchen is appointed with professional-grade stainless steel appliances and flows effortlessly into a refined open-concept living area—perfectly suited for upscale entertaining. Step outside to a truly remarkable oversized back porch, complete with a beautifully crafted rock retaining wall and privacy fencing, creating a serene outdoor retreat that feels like a natural extension of the home itself.
As an added incentive, the builder is offering generous buyer benefits—making this an even more compelling opportunity. Whether you’re drawn by world-class golf, tranquil lakeside living, or simply a residence that embodies quality and elegance, this home delivers on every level. Other move-in ready homes by MDC Homes are available. Contact us today to learn more or to arrange a private tour of this extraordinary property.
Sold
Price Unknown
9 Greenway Bnd, Pottsboro, TX 75076
4beds
2,375sqft
Single Family Residence
Built in 2026
6,969 Square Feet Lot
$520,400 Zestimate®
$--/sqft
$2,996 Estimated rent
Home value
$520,400
$484,000 - $557,000
$2,996/mo
Zestimate® history
Owner options
List your home for rent
$2,996/mo
Rent Zestimate®
Find your next renter with Zillow Rental Manager. Plus, with online applications, you can quickly screen prospective tenants – for free.
$2,996/mo
Rent Zestimate®
Refinance and save
$150/mo
Est. payment
Refinancing to a lower rate could help reduce your monthly payments and save thousands over the life of the loan.
$150/mo
Est. payment
Explore your selling options
Work with a Zillow partner agent
Leverage their expertise and Zillow's premium Showcase listings to get your home seen by more buyers.
Get startedList with your own agent
Get your home in front of millions of buyers by listing it on Zillow.
Learn how to do itSell it yourself
Take full control of how buyers see your home on Zillow by listing For Sale by Owner (FSBO).
List your homeWhat's special
Privacy fencingProfessional-grade stainless steel appliancesStunning quartz countertopsCorner lotSerene outdoor retreatGourmet kitchenCustom cabinetry throughout
Zillow last checked:
Listing updated:
Listed by:
Samuel Holloway 0658270,
RangePoint Realty, LLC 903-821-3200,
Thomas Moore 0499924 903-821-1232,
RangePoint Realty, LLC
Bought with:
Layla Fain, 0704289
Easy Life Realty
Source: NTREIS,MLS#: 21205345
Facts & features
Interior
Bedrooms & bathrooms
- Bedrooms: 4
- Bathrooms: 3
- Full bathrooms: 3
Primary bedroom
- Features: Closet Cabinetry, Ceiling Fan(s), Walk-In Closet(s)
- Level: First
- Dimensions: 15 x 13
Bedroom
- Features: Ceiling Fan(s)
- Level: First
- Dimensions: 12 x 11
Bedroom
- Features: Ceiling Fan(s)
- Level: First
- Dimensions: 12 x 11
Bedroom
- Features: Ceiling Fan(s)
- Level: First
- Dimensions: 12 x 11
Primary bathroom
- Level: First
- Dimensions: 12 x 7
Dining room
- Level: First
- Dimensions: 17 x 9
Other
- Level: First
- Dimensions: 11 x 5
Other
- Level: First
- Dimensions: 11 x 8
Kitchen
- Features: Built-in Features, Eat-in Kitchen, Kitchen Island, Pantry, Stone Counters, Walk-In Pantry
- Level: First
- Dimensions: 23 x 14
Living room
- Level: First
- Dimensions: 18 x 15
Utility room
- Features: Utility Room
- Level: First
- Dimensions: 6 x 5
Heating
- Central
Cooling
- Central Air, Ceiling Fan(s), Electric
Appliances
- Included: Dishwasher, Electric Range, Disposal, Microwave, Tankless Water Heater, Vented Exhaust Fan
Features
- Decorative/Designer Lighting Fixtures, Eat-in Kitchen, High Speed Internet, Kitchen Island, Open Floorplan, Cable TV, Wired for Data, Walk-In Closet(s), Wired for Sound
- Flooring: Carpet, Ceramic Tile, Luxury Vinyl Plank
- Has basement: No
- Has fireplace: No
Interior area
- Total interior livable area: 2,375 sqft
Property
Parking
- Total spaces: 2
- Parking features: Garage Faces Front, Garage, Garage Door Opener
- Attached garage spaces: 2
Features
- Levels: One
- Stories: 1
- Patio & porch: Covered
- Exterior features: Lighting, Rain Gutters
- Pool features: None
- Fencing: Wood
Lot
- Size: 6,969 Square Feet
- Features: Corner Lot, Landscaped, Other, Many Trees, Subdivision, Sprinkler System
Details
- Parcel number: 107070
Construction
Type & style
- Home type: SingleFamily
- Architectural style: Traditional,Detached
- Property subtype: Single Family Residence
- Attached to another structure: Yes
Materials
- Brick
- Foundation: Pillar/Post/Pier, Slab
- Roof: Composition
Condition
- New construction: Yes
- Year built: 2026
Utilities & green energy
- Sewer: Public Sewer
- Water: Public
- Utilities for property: Sewer Available, Water Available, Cable Available
Green energy
- Energy efficient items: Appliances, Doors, HVAC, Insulation, Lighting, Rain/Freeze Sensors, Thermostat, Water Heater, Windows
- Water conservation: Water-Smart Landscaping
Community & HOA
Community
- Security: Smoke Detector(s)
- Subdivision: Tanglewood On The Green
HOA
- Has HOA: Yes
- Services included: Association Management
- HOA fee: $150 annually
- HOA name: Tanglewood Community Hoa
- HOA phone: 903-786-3100
Location
- Region: Pottsboro
Financial & listing details
- Tax assessed value: $10,503
- Annual tax amount: $547
- Date on market: 3/19/2026
- Cumulative days on market: 56 days
- Listing terms: Cash,Conventional,1031 Exchange,FHA,VA Loan
Price history
| Date | Event | Price |
|---|---|---|
| 7/17/2026 | Sold | -- |
Source: NTREIS #21205345 Report a problem | ||
| 5/22/2026 | Pending sale | $524,900$221/sqft |
Source: NTREIS #21205345 Report a problem | ||
| 5/14/2026 | Contingent | $524,900$221/sqft |
Source: NTREIS #21205345 Report a problem | ||
| 4/8/2026 | Price change | $524,900-4.5%$221/sqft |
Source: NTREIS #21205345 Report a problem | ||
| 3/19/2026 | Listed for sale | $549,900+4.8%$232/sqft |
Source: NTREIS #21205345 Report a problem | ||
| 11/13/2025 | Listing removed | $524,500$221/sqft |
Source: NTREIS #20985247 Report a problem | ||
| 10/27/2025 | Price change | $524,500-0.1%$221/sqft |
Source: NTREIS #20985247 Report a problem | ||
| 6/30/2025 | Listed for sale | $524,900$221/sqft |
Source: NTREIS #20985247 Report a problem | ||
Public tax history
| Year | Property taxes | Tax assessment |
|---|---|---|
| 2025 | $146 -73.4% | $10,503 -73.4% |
| 2024 | $547 +19.8% | $39,484 +20% |
| 2023 | $457 -9.6% | $32,903 +2.5% |
| 2022 | $505 +230.8% | $32,100 +164.8% |
| 2021 | $153 | $12,122 +29.1% |
| 2020 | -- | $9,393 |
| 2019 | -- | $9,393 |
| 2018 | -- | $9,393 |
| 2017 | -- | $9,393 |
| 2016 | -- | $9,393 |
| 2015 | -- | $9,393 |
| 2014 | -- | $9,393 |
| 2013 | -- | $9,393 +0.3% |
| 2012 | -- | $9,364 |
| 2011 | -- | $9,364 |
| 2010 | -- | $9,364 |
| 2009 | -- | $9,364 +28.4% |
| 2008 | -- | $7,293 |
| 2007 | -- | $7,293 |
| 2006 | -- | $7,293 |
| 2005 | -- | $7,293 |
| 2004 | -- | $7,293 +12.2% |
| 2002 | -- | $6,500 |
| 2001 | -- | $6,500 -13.3% |
| 2000 | -- | $7,500 |
Find assessor info on the county website
Neighborhood: 75076
Nearby homes
- $100-- bd-- ba-- sqftGreenway Bnd, Pottsboro, TX 75076Off Market
- $--5,488 sqft5B Greenway Bnd, Pottsboro, TX 75076Sold
- $--4 bd3 ba2.3k sqft19 Greenway Bnd, Pottsboro, TX 75076Sold
- $37,817-- bd-- ba-- sqftGreenway Bnd, Pottsboro, TX 75076Off Market
- $352,800-- bd-- ba1.9k sqft27 Greenway Bnd, Pottsboro, TX 75076Off Market
- $425,8004 bd2 ba2k sqft35 Greenway Bnd, Pottsboro, TX 75076For Sale
- $--0.32 acres16C Greenway Bnd, Pottsboro, TX 75076Sold
- $14,248-- bd-- ba-- sqft208 Greenway Bnd, Pottsboro, TX 75076Off Market
Nearby schools
GreatSchools rating
- 9/10Pottsboro Elementary SchoolGrades: PK-4Distance: 4.7 mi
- 7/10Pottsboro Middle SchoolGrades: 5-8Distance: 4.7 mi
- 8/10Pottsboro High SchoolGrades: 9-12Distance: 4.5 mi
Schools provided by the listing agent
- Elementary: Pottsboro
- Middle: Pottsboro
- High: Pottsboro
- District: Pottsboro ISD
Source: NTREIS. This data may not be complete. We recommend contacting the local school district to confirm school assignments for this home.
Get a cash offer in 3 minutes
Find out how much your home could sell for in as little as 3 minutes with a no-obligation cash offer.
Estimated market value
$520,400
Get a cash offer in 3 minutes
Find out how much your home could sell for in as little as 3 minutes with a no-obligation cash offer.
Estimated market value
$520,400
- Texas
- Grayson County
- Pottsboro
- 75076
- 9 Greenway Bnd
