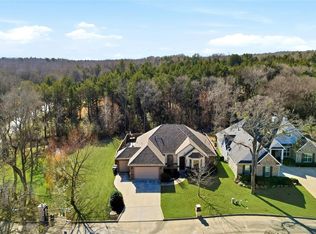
Lake Texoma living begins here in Tanglewood. Ideally located near Tanglewood Resort and just a short golf cart ride to Highport Marina, this beautifully maintained home offers the perfect blend of lake lifestyle and everyday comfort.
Step inside to an open and inviting layout featuring soaring ceilings, tray accents, abundant natural light, and a spacious living area anchored by a cozy wood-burning fireplace. The kitchen offers granite countertops, stainless appliances, and generous cabinetry, creating a functional space for both daily living and entertaining.
The split-bedroom floorplan provides privacy, with a spacious primary suite featuring an ensuite bath and walk-in closet. Two additional bedrooms offer flexibility for guests or family.
A former garage has been thoughtfully converted into approximately 400 square feet of additional heated and cooled living space, ideal as a second living area, game room, bunk room, or potential fourth bedroom.
Out back, the elevated deck offers a relaxing place to unwind and enjoy lake views, making it the perfect spot for morning coffee or sunset gatherings after a day on the water.
Situated near the Tanglewood Golf Course and Resort amenities, owners have the option to join the golf course or resort for access to dining, golf, and recreation. With no HOA and short-term rentals allowed, this property offers excellent flexibility as a full-time home, weekend retreat, or investment opportunity.
Low-maintenance and perfectly positioned to enjoy everything Lake Texoma has to offer.
For sale
$499,900
77 Sunrise Cir, Pottsboro, TX 75076
3beds
2,564sqft
:
Get pre-qualified$3,570/mo
Single Family Residence
Built in 2007
9,583 Square Feet Lot
$484,800 Zestimate®
$195/sqft
$-- HOA
What's special
Cozy wood-burning fireplaceAbundant natural lightStainless appliancesGranite countertopsLake viewsSoaring ceilingsElevated deck
- 135 days |
- 203 |
- 16 |
Zillow last checked:
Listing updated:
Listed by:
Lainie Ramsey 0488429 903-786-6063,
HBL, Realtors 903-786-6063
Source: NTREIS,MLS#: 21202904
Facts & features
Interior
Bedrooms & bathrooms
- Bedrooms: 3
- Bathrooms: 2
- Full bathrooms: 2
Primary bedroom
- Features: Ceiling Fan(s), Dual Sinks, Double Vanity, Jetted Tub, Separate Shower, Walk-In Closet(s)
- Level: First
- Dimensions: 20 x 16
Bedroom
- Level: First
- Dimensions: 11 x 11
Bedroom
- Level: First
- Dimensions: 12 x 10
Kitchen
- Features: Stone Counters, Walk-In Pantry
- Level: First
- Dimensions: 11 x 11
Living room
- Features: Ceiling Fan(s), Fireplace
- Level: First
- Dimensions: 0 x 0
Heating
- Central, Electric, Heat Pump
Cooling
- Central Air, Ceiling Fan(s), Electric, Heat Pump
Appliances
- Included: Dishwasher, Electric Cooktop, Electric Oven, Electric Water Heater, Disposal, Microwave, Water Softener
Features
- High Speed Internet, Cable TV, Vaulted Ceiling(s), Wired for Sound
- Flooring: Carpet, Concrete, Ceramic Tile, Wood
- Windows: Bay Window(s), Window Coverings
- Has basement: No
- Number of fireplaces: 1
- Fireplace features: Masonry, Stone, Wood Burning
Interior area
- Total interior livable area: 2,564 sqft
Video & virtual tour
Property
Parking
- Parking features: Converted Garage
Features
- Levels: One
- Stories: 1
- Pool features: None
- Body of water: Texoma
Lot
- Size: 9,583 Square Feet
- Features: Sprinkler System
Details
- Parcel number: 107080
Construction
Type & style
- Home type: SingleFamily
- Architectural style: Traditional,Detached
- Property subtype: Single Family Residence
Materials
- Brick, Wood Siding
- Foundation: Slab
- Roof: Composition
Condition
- Year built: 2007
Utilities & green energy
- Sewer: Public Sewer
- Water: Community/Coop
- Utilities for property: Sewer Available, Water Available, Cable Available
Community & HOA
Community
- Features: Trails/Paths, Curbs
- Security: Security System, Smoke Detector(s)
- Subdivision: Lake Crest Village
HOA
- Has HOA: No
Location
- Region: Pottsboro
Financial & listing details
- Price per square foot: $195/sqft
- Tax assessed value: $490,332
- Annual tax amount: $6,793
- Date on market: 3/11/2026
- Cumulative days on market: 136 days
- Listing terms: Cash,Conventional,FHA,VA Loan
Estimated market value
$484,800
$461,000 - $509,000
$2,629/mo
Price history
| Date | Event | Price |
|---|---|---|
| 4/8/2026 | Price change | $499,900-4.8%$195/sqft |
Source: NTREIS #21202904 Report a problem | ||
| 3/11/2026 | Listed for sale | $525,000+95.2%$205/sqft |
Source: NTREIS #21202904 Report a problem | ||
| 9/27/2018 | Sold | -- |
Source: Agent Provided Report a problem | ||
| 8/31/2018 | Pending sale | $269,000$105/sqft |
Source: Easy Life Realty #13865042 Report a problem | ||
| 8/9/2018 | Price change | $269,000-2.2%$105/sqft |
Source: Easy Life Realty #13865042 Report a problem | ||
| 7/4/2018 | Listed for sale | $275,000$107/sqft |
Source: Easy Life Realty #13865042 Report a problem | ||
Public tax history
| Year | Property taxes | Tax assessment |
|---|---|---|
| 2025 | $6,793 +4.3% | $490,332 +4.3% |
| 2024 | $6,516 +1% | $470,267 +1.2% |
| 2023 | $6,451 +9.7% | $464,832 +24.4% |
| 2022 | $5,882 +42.1% | $373,713 +32.1% |
| 2021 | $4,140 | $282,872 +11.1% |
| 2020 | -- | $254,594 -1.9% |
| 2019 | $4,382 +60.7% | $259,578 +20.8% |
| 2018 | $2,727 +19.4% | $214,964 +2.4% |
| 2017 | $2,283 | $210,001 +1% |
| 2016 | $2,283 -24.3% | $207,953 +31.7% |
| 2015 | $3,015 | $157,887 -17.6% |
| 2014 | $3,015 | $191,586 -2.8% |
| 2013 | -- | $197,007 +29.3% |
| 2012 | -- | $152,360 |
| 2011 | -- | $152,360 +25.3% |
| 2010 | -- | $121,556 |
| 2009 | -- | $121,556 +2.5% |
| 2008 | -- | $118,556 +1610.8% |
| 2007 | -- | $6,930 +76.3% |
| 2006 | -- | $3,930 |
| 2005 | -- | $3,930 |
| 2004 | -- | $3,930 |
| 2002 | -- | $3,930 |
| 2001 | -- | $3,930 |
| 2000 | -- | $3,930 |
Find assessor info on the county website
Monthly payment
Est. payment
Payment breakdown
Explore the cost of this home by adjusting the details. Changes won't be saved.Climate risks
Neighborhood: 75076
Nearby schools
GreatSchools rating
- 9/10Pottsboro Elementary SchoolGrades: PK-4Distance: 4.9 mi
- 7/10Pottsboro Middle SchoolGrades: 5-8Distance: 4.9 mi
- 8/10Pottsboro High SchoolGrades: 9-12Distance: 4.7 mi
Schools provided by the listing agent
- Elementary: Pottsboro
- Middle: Pottsboro
- High: Pottsboro
- District: Pottsboro ISD
Source: NTREIS. This data may not be complete. We recommend contacting the local school district to confirm school assignments for this home.
- $466,500-- bd-- ba2.4k sqft83 Sunrise Cir, Pottsboro, TX 75076Off Market
- $514,400-- bd-- ba2.5k sqft49 Sunrise Cir, Pottsboro, TX 75076Off Market
- $--3 bd-- ba2.6k sqft7 Oak Knoll Dr, Pottsboro, TX 75076Off Market
- $718,800-- bd30 ba2.6k sqft52 Oak Knoll Dr, Pottsboro, TX 75076Off Market
- $16,725-- bd-- ba-- sqftSunrise Cir, Pottsboro, TX 75076Off Market
- $16,725-- bd-- ba-- sqftSunrise Cir, Pottsboro, TX 75076Off Market
- $408,800-- bd-- ba2.1k sqft1921 Tanglewood Blvd, Pottsboro, TX 75076Off Market
- $15,147-- bd-- ba-- sqftTanglewood Blvd, Pottsboro, TX 75076Off Market
A local agent can set up tours, give advice and negotiate with sellers.
A local lender can help you make sure your offer is ready when you are.
Similar homes
- $479,0003 bd3 ba2.1k sqft21 Lone Oak Blvd, Pottsboro, TX 75076For Sale
 MLS ID #21339279, DEBBIE HUDNALL. NTREIS
 - $499,0003 bd2 ba2.7k sqft1028 Addison Blvd, Pottsboro, TX 75076For Sale
 MLS ID #21171523, Simone Belmonte. NTREIS
 - $444,0003 bd2 ba2.1k sqft230 Bent Oak Dr, Pottsboro, TX 75076For Sale
 MLS ID #21224493, Mark Hudson. NTREIS
 - $429,9003 bd2 ba2k sqft38 Lone Oak Blvd, Pottsboro, TX 75076For Sale
 MLS ID #21224652, Lisa Hitchcock. NTREIS
 - $335,0003 bd2 ba1.8k sqft52 Cedar Bayou Cir, Pottsboro, TX 75076For SaleMLS ID #21338361, Evan Martin. NTREIS
- $579,0005 bd4 ba2.2k sqft260 Susan Dr, Pottsboro, TX 75076For SaleMLS ID #21250405, LINDA COOK. NTREIS
- $599,0003 bd3 ba2.2k sqft496 Brandon Way, Pottsboro, TX 75076For SaleMLS ID #21286980, Tommi Sue Homuth. NTREIS
- $329,5003 bd2 ba1.9k sqft106 Country View Cir, Pottsboro, TX 75076For SaleMLS ID #21337440, Amber Carter. NTREIS
- $575,0004 bd3 ba3.5k sqft1131 Fountain Creek Blvd, Pottsboro, TX 75076For SaleMLS ID #21284035, Derek Baiza. NTREIS
- $724,5504 bd4 ba3.3k sqft125 Palmer Ln, Pottsboro, TX 75076For SaleMLS ID #21282027, Cami Hobbs Riley. NTREIS
- $737,5004 bd3 ba3.3k sqft588 Lakepoint Loop, Pottsboro, TX 75076For SaleMLS ID #21132834, Layla Fain. NTREIS
- $419,9903 bd2 ba2k sqft114 Prairie Meadow Ln, Pottsboro, TX 75076For SaleMLS ID #21262171, John Martellini. NTREIS
- $699,5003 bd3 ba2.9k sqft57 Lone Oak Blvd, Pottsboro, TX 75076For SaleMLS ID #21222818, Lainie Ramsey. NTREIS
- $299,0003 bd2 ba1.4k sqft213 Bryant St, Pottsboro, TX 75076For SaleMLS ID #21334348, Spencer McDuffy. NTREIS
- $485,0003 bd2 ba2.2k sqft408 Seasons W, Sherman, TX 75092For SaleMLS ID #21233444, Jeff Austin. NTREIS
- $375,0004 bd3 ba2.7k sqft105 Park Ln, Pottsboro, TX 75076For SaleMLS ID #21147247, Debra DeMoss. NTREIS
- $499,0003 bd2 ba1.9k sqft522 High Country Rd, Sherman, TX 75092For SaleMLS ID #21277378, Lisa Hitchcock. NTREIS
- $614,9004 bd4 ba3k sqft30 Tananger Springs Dr, Denison, TX 75021For SaleMLS ID #21339074, Autumn Cline. NTREIS
- $510,0004 bd3 ba2.6k sqft2705 Silverado Trl, Sherman, TX 75092For SaleMLS ID #21203786, ROBIN PHILLIPS. NTREIS
- $699,0004 bd3 ba2.2k sqft66 Tucker St, Pottsboro, TX 75076For SaleMLS ID #21254207, Lisa Hitchcock. NTREIS
