Discover the perfect blend of comfort, convenience, and lake living in the gated community of Summer Cove, just minutes from beautiful Lake Texoma. This well-maintained 3-bedroom, 2-bath brick home features soaring ceilings in the spacious living area, creating an open and inviting atmosphere that's perfect for everyday living or entertaining. The thoughtfully designed split-bedroom floor plan provides added privacy, with the primary suite tucked away from the secondary bedrooms. The ensuite bathroom offers dual sinks, a generous walk-in closet, and plenty of space to unwind at the end of the day. Outside, the expansive covered back patio, is an ideal setting for morning coffee, weekend barbecues, or simply relaxing in the peaceful surroundings. Recent updates include a new roof installed in June 2026, providing added peace of mind for years to come. Summer Cove residents enjoy amenities, including a community pool and tennis courts, all within a gated neighborhood. Whether you're looking for a full-time residence or a weekend retreat near Lake Texoma, this home offers the lifestyle you've been searching for.
For sale
$335,000
52 Cedar Bayou Cir, Pottsboro, TX 75076
3beds
1,880sqft
:
Get pre-qualified$2,605/mo
Single Family Residence
Built in 2007
9,844 Square Feet Lot
$-- Zestimate®
$178/sqft
$188/mo HOA
What's special
Open and inviting atmosphereGenerous walk-in closetExpansive covered back patio
- 3 days |
- 270 |
- 19 |
Likely to sell faster than
Zillow last checked:
Listing updated:
Listed by:
Evan Martin 0624403 903-818-5744,
Real Broker, LLC 855-450-0442
Source: NTREIS,MLS#: 21338361
Facts & features
Interior
Bedrooms & bathrooms
- Bedrooms: 3
- Bathrooms: 2
- Full bathrooms: 2
Primary bedroom
- Features: Dual Sinks, En Suite Bathroom, Garden Tub/Roman Tub, Separate Shower, Walk-In Closet(s)
- Level: First
- Dimensions: 0 x 0
Bedroom
- Level: First
- Dimensions: 0 x 0
Bedroom
- Level: First
- Dimensions: 0 x 0
Breakfast room nook
- Features: Eat-in Kitchen
- Level: First
- Dimensions: 0 x 0
Dining room
- Level: First
- Dimensions: 0 x 0
Other
- Level: First
- Dimensions: 0 x 0
Kitchen
- Features: Eat-in Kitchen, Granite Counters, Pantry
- Level: First
- Dimensions: 0 x 0
Living room
- Level: First
- Dimensions: 0 x 0
Utility room
- Features: Built-in Features, Utility Room
- Level: First
- Dimensions: 0 x 0
Heating
- Central, Electric
Cooling
- Central Air, Ceiling Fan(s), Electric
Appliances
- Included: Dishwasher, Electric Range
Features
- Eat-in Kitchen, Granite Counters, Walk-In Closet(s)
- Flooring: Carpet, Ceramic Tile
- Has basement: No
- Number of fireplaces: 1
- Fireplace features: Masonry
Interior area
- Total interior livable area: 1,880 sqft
Video & virtual tour
Property
Parking
- Total spaces: 2
- Parking features: Door-Single, Driveway, Garage, Garage Door Opener, Garage Faces Side
- Attached garage spaces: 2
Features
- Levels: One
- Stories: 1
- Patio & porch: Rear Porch, Front Porch, Covered
- Exterior features: Rain Gutters
- Pool features: None, Community
- Fencing: Wood
Lot
- Size: 9,844 Square Feet
- Features: Interior Lot
Details
- Parcel number: 104632
Construction
Type & style
- Home type: SingleFamily
- Architectural style: Traditional,Detached
- Property subtype: Single Family Residence
- Attached to another structure: Yes
Materials
- Brick
- Foundation: Slab
- Roof: Composition
Condition
- Year built: 2007
Utilities & green energy
- Sewer: Private Sewer
- Water: Community/Coop
- Utilities for property: Propane, Overhead Utilities, Sewer Available, Separate Meters, Underground Utilities, Water Available
Community & HOA
Community
- Features: Gated, Pool, Tennis Court(s)
- Subdivision: Summer Cove Add Ph Two
HOA
- Has HOA: Yes
- Services included: All Facilities, Maintenance Grounds
- HOA fee: $188 monthly
- HOA name: Sbb Community Management
- HOA phone: 972-960-2800
Location
- Region: Pottsboro
Financial & listing details
- Price per square foot: $178/sqft
- Tax assessed value: $386,499
- Annual tax amount: $956
- Date on market: 7/22/2026
- Cumulative days on market: 4 days
- Listing terms: Cash,Conventional,FHA,VA Loan
- Exclusions: ALL REMAINING PERSONAL PROPERTY.
Estimated market value
Not available
Estimated sales range
Not available
Not available
Price history
| Date | Event | Price |
|---|---|---|
| 7/22/2026 | Listed for sale | $335,000$178/sqft |
Source: NTREIS #21338361 Report a problem | ||
Public tax history
| Year | Property taxes | Tax assessment |
|---|---|---|
| 2025 | $956 -18.3% | $333,511 +10% |
| 2024 | $1,170 +3.2% | $303,192 +10% |
| 2023 | $1,134 -54.6% | $275,629 +10% |
| 2022 | $2,497 -2.5% | $250,572 +10% |
| 2021 | $2,561 | $227,793 +3.2% |
| 2020 | -- | $220,836 -0.3% |
| 2019 | $2,594 | $221,522 +10% |
| 2018 | $2,594 | $201,384 +1.8% |
| 2017 | $2,594 | $197,831 +1.1% |
| 2016 | $2,594 -2.5% | $195,738 +5% |
| 2015 | $2,661 | $186,441 +8% |
| 2014 | $2,661 | $172,558 -0.9% |
| 2013 | -- | $174,140 |
| 2012 | -- | $174,140 |
| 2011 | -- | $174,140 -4% |
| 2010 | -- | $181,389 |
| 2009 | -- | $181,389 +8.1% |
| 2008 | -- | $167,817 +1018.8% |
| 2007 | -- | $15,000 |
| 2006 | -- | $15,000 |
| 2005 | -- | $15,000 |
| 2004 | -- | $15,000 |
| 2002 | -- | $15,000 |
| 2001 | -- | $15,000 +3697.5% |
| 2000 | -- | $395 |
Find assessor info on the county website
Monthly payment
Est. payment
Payment breakdown
Explore the cost of this home by adjusting the details. Changes won't be saved.Climate risks
Neighborhood: Preston
Nearby schools
GreatSchools rating
- 9/10Pottsboro Elementary SchoolGrades: PK-4Distance: 5.6 mi
- 7/10Pottsboro Middle SchoolGrades: 5-8Distance: 5.6 mi
- 8/10Pottsboro High SchoolGrades: 9-12Distance: 5.4 mi
Schools provided by the listing agent
- Elementary: Pottsboro
- Middle: Pottsboro
- High: Pottsboro
- District: Pottsboro ISD
Source: NTREIS. This data may not be complete. We recommend contacting the local school district to confirm school assignments for this home.
- $327,0003 bd2 ba1.7k sqft60 Cedar Bayou Cir, Pottsboro, TX 75076Off Market
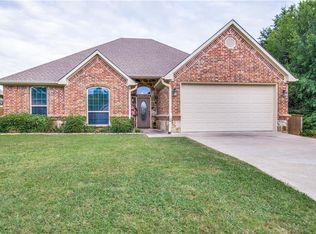
- $324,6003 bd2 ba1.8k sqft34 Cedar Bayou Cir, Pottsboro, TX 75076Off Market

- $--3 bd2 ba1.9k sqft16 Cedar Bayou Cir, Pottsboro, TX 75076Sold

- $--3 bd2 ba1.7k sqft53 Cedar Bayou Cir, Pottsboro, TX 75076Sold

- $312,700-- bd-- ba1.7k sqft35 Cedar Bayou Cir, Pottsboro, TX 75076Off Market
- $330,3003 bd2 ba2k sqft63 Cedar Bayou Cir, Pottsboro, TX 75076Off Market
- $306,3003 bd2 ba1.8k sqft17 Cedar Bayou Cir, Pottsboro, TX 75076Off Market
- $355,100-- bd-- ba2k sqft142 Summer Tree Ln, Pottsboro, TX 75076Off Market
A local agent can set up tours, give advice and negotiate with sellers.
A local lender can help you make sure your offer is ready when you are.
Similar homes
- $329,5003 bd2 ba1.9k sqft106 Country View Cir, Pottsboro, TX 75076For Sale
 MLS ID #21337440, Amber Carter. NTREIS
 - $479,0003 bd3 ba2.1k sqft21 Lone Oak Blvd, Pottsboro, TX 75076For Sale
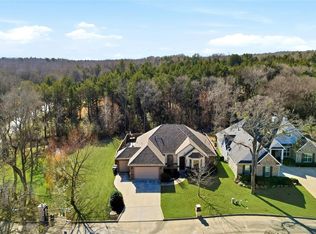 MLS ID #21339279, DEBBIE HUDNALL. NTREIS
 - $299,0003 bd2 ba1.4k sqft213 Bryant St, Pottsboro, TX 75076For Sale
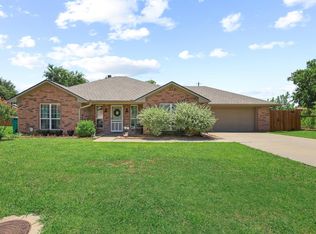 MLS ID #21334348, Spencer McDuffy. NTREIS
 - $349,0004 bd2 ba2.1k sqft167 Chrissa Dr, Pottsboro, TX 75076For Sale
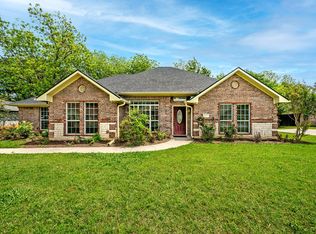 MLS ID #21263604, Sara Rushton. NTREIS
 - $339,9003 bd2 ba1.6k sqft122 N Meadows Ln, Pottsboro, TX 75076For SaleMLS ID #21221561, Brad Rhodes. NTREIS
- $306,0003 bd2 ba1.6k sqft210 Bryant St, Pottsboro, TX 75076For SaleMLS ID #21249739, SHERRY SMITH. NTREIS
- $444,0003 bd2 ba2.1k sqft230 Bent Oak Dr, Pottsboro, TX 75076For SaleMLS ID #21224493, Mark Hudson. NTREIS
- $429,9003 bd2 ba2k sqft38 Lone Oak Blvd, Pottsboro, TX 75076For SaleMLS ID #21224652, Lisa Hitchcock. NTREIS
- $399,0004 bd3 ba2.2k sqft271 Lakewood Ln, Pottsboro, TX 75076For SaleMLS ID #21047256, Steven Foster. NTREIS
- $278,0004 bd3 ba1.7k sqft105 William St, Pottsboro, TX 75076For SaleMLS ID #21286301, Hillary Gurnea. NTREIS
- $224,5002 bd2 ba1.2k sqft124 Summer View Ln, Pottsboro, TX 75076For SaleMLS ID #21334502, Simone Belmonte. NTREIS
- $375,0004 bd3 ba2.7k sqft105 Park Ln, Pottsboro, TX 75076For SaleMLS ID #21147247, Debra DeMoss. NTREIS
- $499,9003 bd2 ba2.5k sqft77 Sunrise Cir, Pottsboro, TX 75076For SaleMLS ID #21202904, Lainie Ramsey. NTREIS
- $419,9903 bd2 ba2k sqft114 Prairie Meadow Ln, Pottsboro, TX 75076For SaleMLS ID #21262171, John Martellini. NTREIS
- $220,0003 bd3 ba1.5k sqft2116 Tanglewood Blvd Lot B2010, Pottsboro, TX 75076For SaleMLS ID #21309002, Lisa Hitchcock. NTREIS
- $499,0003 bd2 ba2.7k sqft1028 Addison Blvd, Pottsboro, TX 75076For SaleMLS ID #21171523, Simone Belmonte. NTREIS
- $330,0003 bd2 ba1.8k sqft538 Lakewood Rd, Denison, TX 75020For SaleMLS ID #21120228, DEBBIE HUDNALL. NTREIS
- $208,0002 bd3 ba1.2k sqft110 Summer Place Cir, Pottsboro, TX 75076For SaleMLS ID #21275251, Lisa Hitchcock. NTREIS
- $334,0003 bd3 ba2.2k sqft2430 Turtle Creek Dr, Sherman, TX 75092For SaleMLS ID #21297604, Ashley Patton. NTREIS
- $235,0003 bd1 ba1.3k sqft323 Texas St, Pottsboro, TX 75076For SaleMLS ID #21265836, Sandra Shockley. NTREIS
