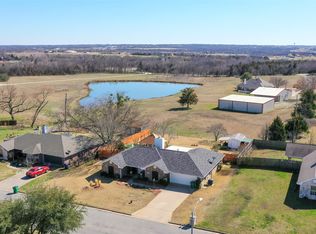
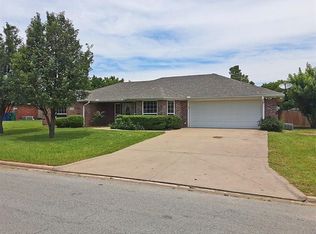
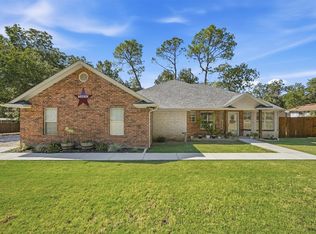
Up to $6000 towards replacing carpet prior to closing or towards buyers' closing costs gives you the opportunity to purchase this home at 210 Bryant Street in Pottsboro, Texas, in the Cardinal Bend Addition. This single-story home has 3 bedrooms, 2 bathrooms, and 1,632 square feet of comfortable living space. Designed with an open floor plan, this home provides a seamless flow between the main living areas, ideal for everyday living and entertaining. The spacious living room features a fireplace, creating a warm and welcoming focal point. Fresh interior paint enhances the bright and refreshed feel throughout the home. The layout maximizes functionality while maintaining a comfortable and inviting atmosphere. No need to bring your appliances because the refrigerator, washer, dryer, and cameras will be conveyed to the new owner at closing. Step outside to enjoy a backyard designed for relaxation and enjoyment, with a swimming pool and a covered back porch. The exterior has also been freshly painted, adding to the home’s curb appeal. A storage shed with electricity provides added flexibility for hobbies, projects, or additional storage needs. The yard includes a few trees and landscaped areas for added outdoor appeal. Conveniently located near schools, this property offers accessibility to everyday essentials while maintaining a comfortable residential setting.
For sale
$306,000
210 Bryant St, Pottsboro, TX 75076
3beds
1,632sqft
Single Family Residence
Built in 2000
10,018 Square Feet Lot
$-- Zestimate®
$188/sqft
$-- HOA
What's special
- 174 days
- 103
- 6
Zillow last checked:
Listing updated:
Listed by:
SHERRY SMITH 0465643 903-893-5921,
Ebby Halliday Realtors 903-893-5921
Source: NTREIS,MLS#: 21249739
Facts & features
Interior
Bedrooms & bathrooms
- Bedrooms: 3
- Bathrooms: 2
- Full bathrooms: 2
Primary bedroom
- Features: Ceiling Fan(s), Separate Shower, Walk-In Closet(s)
- Level: First
- Dimensions: 20 x 17
Bedroom
- Features: Ceiling Fan(s), Split Bedrooms
- Level: First
- Dimensions: 12 x 12
Bedroom
- Features: Ceiling Fan(s), Split Bedrooms, Walk-In Closet(s)
- Level: First
- Dimensions: 13 x 11
Dining room
- Level: First
- Dimensions: 10 x 10
Kitchen
- Features: Built-in Features, Eat-in Kitchen
- Level: First
- Dimensions: 13 x 10
Laundry
- Level: First
- Dimensions: 7 x 6
Living room
- Features: Ceiling Fan(s), Fireplace
- Level: First
- Dimensions: 23 x 17
Heating
- Central, Fireplace(s), Natural Gas
Cooling
- Ceiling Fan(s), Electric
Appliances
- Included: Dishwasher, Electric Range, Disposal, Gas Water Heater, Microwave
- Laundry: Washer Hookup, Dryer Hookup, ElectricDryer Hookup
Features
- Eat-in Kitchen, Open Floorplan, Cable TV, Walk-In Closet(s)
- Flooring: Carpet, Tile
- Windows: Window Coverings
- Has basement: No
- Number of fireplaces: 1
- Fireplace features: Gas
Interior area
- Total interior livable area: 1,632 sqft
Video & virtual tour
Property
Parking
- Total spaces: 2
- Parking features: Garage Faces Front, Garage
- Attached garage spaces: 2
Features
- Levels: One
- Stories: 1
- Patio & porch: Covered
- Pool features: Pool
- Fencing: Back Yard,Wood
Lot
- Size: 10,018 Square Feet
- Features: Interior Lot, Few Trees
Details
- Additional structures: Storage
- Parcel number: 111945
Construction
Type & style
- Home type: SingleFamily
- Architectural style: Traditional,Detached
- Property subtype: Single Family Residence
- Attached to another structure: Yes
Materials
- Brick
- Foundation: Slab
- Roof: Composition
Condition
- Resale
- Year built: 2000
Utilities & green energy
- Sewer: Public Sewer
- Water: Public
- Utilities for property: Sewer Available, Water Available, Cable Available
Community & HOA
Community
- Subdivision: Cardinal Bend Add
HOA
- Has HOA: No
Location
- Region: Pottsboro
Financial & listing details
- Price per square foot: $188/sqft
- Tax assessed value: $288,595
- Annual tax amount: $4,691
- Date on market: 4/24/2026
- Cumulative days on market: 174 days
- Listing terms: Cash,Conventional,FHA,VA Loan
Estimated market value
Not available
Estimated sales range
Not available
Not available
Price history
| Date | Event | Price |
|---|---|---|
| 7/2/2026 | Price change | $306,000-2%$188/sqft |
Source: NTREIS #21249739 Report a problem | ||
| 4/24/2026 | Listed for sale | $312,375$191/sqft |
Source: NTREIS #21249739 Report a problem | ||
Public tax history
| Year | Property taxes | Tax assessment |
|---|---|---|
| 2025 | $3,125 +1.6% | $243,088 +10% |
| 2024 | $3,076 +13.2% | $220,989 +10% |
| 2023 | $2,717 -15.6% | $200,899 +10% |
| 2022 | $3,218 +11.9% | $182,635 +10% |
| 2021 | $2,876 | $166,032 +10% |
| 2020 | -- | $150,938 -1.6% |
| 2019 | $3,021 +17.4% | $153,462 +6.9% |
| 2018 | $2,573 -0.7% | $143,554 +13.2% |
| 2017 | $2,591 | $126,828 +0.2% |
| 2016 | $2,591 -5.1% | $126,589 +1.6% |
| 2015 | $2,729 | $124,649 -0.2% |
| 2014 | $2,729 | $124,837 -1.2% |
| 2013 | -- | $126,372 |
| 2012 | -- | $126,372 |
| 2011 | -- | $126,372 -2.7% |
| 2010 | -- | $129,856 +0.1% |
| 2009 | -- | $129,697 |
| 2008 | -- | $129,697 0% |
| 2007 | -- | $129,719 +5.1% |
| 2006 | -- | $123,384 +10.8% |
| 2005 | -- | $111,315 +1.7% |
| 2004 | -- | $109,480 -1.7% |
| 2002 | -- | $111,384 +5.9% |
| 2001 | -- | $105,153 +11329.7% |
| 2000 | -- | $920 |
Find assessor info on the county website
Monthly payment
Est. payment
Payment breakdown
Explore the cost of this home by adjusting the details. Changes won't be saved.Climate risks
Neighborhood: 75076
Nearby schools
Schools provided by the listing agent
- Elementary: Pottsboro
- Middle: Pottsboro
- High: Pottsboro
- District: Pottsboro ISD
Source: NTREIS. This data may not be complete. We recommend contacting the local school district to confirm school assignments for this home.
Similar homes
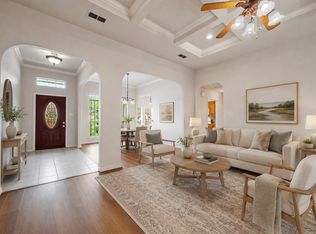
- $349,0004 bd2 ba2.1k sqft167 Chrissa Dr, Pottsboro, TX 75076For Sale
 MLS ID #21263604, Sara Rushton. NTREIS
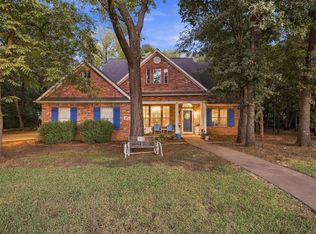
 - $399,0004 bd3 ba2.3k sqft107 Lauren Ln, Pottsboro, TX 75076For Sale
 MLS ID #21342200, Spencer McDuffy. NTREIS
 - $365,0003 bd2 ba1.6k sqft173 Graves Cir, Pottsboro, TX 75076For Sale
 MLS ID #21392585, Debbie Ritchie. NTREIS
 - $437,0003 bd2 ba1.5k sqft141 S Meadowbrook Dr, Pottsboro, TX 75076For Sale
 MLS ID #21381021, Sarah Garrett. NTREIS
