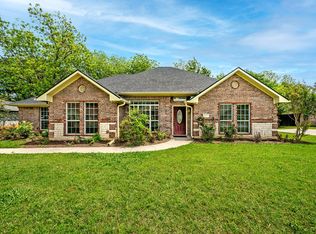
Exceptional price adjustment! Don't miss this incredible value in the highly sought-after Elm Creek neighborhood! With major updates already completed, this home offers the perfect opportunity to add your own personal finishing touches while enjoying peace of mind on the big-ticket items. Conveniently located within a mile of all highly desired Pottsboro schools! Just minutes from Lake Texoma, you'll love the combination of small-town charm, everyday convenience, and outdoor recreation. Inside, a spacious, light-filled living room with a cozy fireplace creates the perfect gathering space. A versatile flex room can serve as a formal dining room, home office, playroom, or second living area. The eat-in kitchen features granite countertops, abundant workspace, and freshly painted cabinetry. The private primary suite is conveniently located on the main level and offers direct patio access along with an updated ensuite bath featuring granite countertops. Upstairs, three generously sized bedrooms and a full bath provide plenty of space for family, guests, hobbies, or working from home. Situated on an oversized quarter-acre-plus lot, the backyard offers endless possibilities to create your ideal outdoor retreat. Recent updates include: 2025—interior paint throughout (including doors and trim), new carpet, toilet and gate; 2023—new roof, gutters, exterior paint, garage door opener, water heater, five trees, and two toilets; 2019—new first-floor HVAC. This home is an exceptional value with a significant price reduction, extensive updates, generous living space, and an unbeatable location. Schedule your showing today!
For sale
Price cut: $24.5K (6/29)
$375,000
105 Park Ln, Pottsboro, TX 75076
4beds
2,744sqft
:
Get pre-qualified$2,706/mo
Single Family Residence
Built in 1995
0.28 Acres Lot
$369,100 Zestimate®
$137/sqft
$-- HOA
What's special
Cozy fireplaceDirect patio accessFreshly painted cabinetryThree generously sized bedroomsAbundant workspaceGranite countertopsEat-in kitchen
- 191 days |
- 1,038 |
- 68 |
Zillow last checked:
Listing updated:
Listed by:
Debra DeMoss 0594864 972-890-1005,
RE/MAX DFW Associates IV 972-539-3550
Source: NTREIS,MLS#: 21147247
Facts & features
Interior
Bedrooms & bathrooms
- Bedrooms: 4
- Bathrooms: 3
- Full bathrooms: 2
- 1/2 bathrooms: 1
Primary bedroom
- Features: Dual Sinks, En Suite Bathroom
- Level: First
- Dimensions: 18 x 13
Bedroom
- Level: Second
- Dimensions: 15 x 12
Bedroom
- Level: Second
- Dimensions: 14 x 12
Bedroom
- Level: Second
- Dimensions: 12 x 11
Dining room
- Level: First
- Dimensions: 15 x 12
Kitchen
- Features: Breakfast Bar, Built-in Features, Eat-in Kitchen, Stone Counters
- Level: First
- Dimensions: 22 x 12
Laundry
- Features: Built-in Features
- Level: First
- Dimensions: 8 x 5
Living room
- Features: Fireplace
- Level: First
- Dimensions: 19 x 19
Heating
- Central, Electric, Fireplace(s)
Cooling
- Ceiling Fan(s)
Appliances
- Included: Dishwasher, Electric Range, Electric Water Heater, Disposal
Features
- Decorative/Designer Lighting Fixtures, Eat-in Kitchen, Granite Counters, Open Floorplan, Vaulted Ceiling(s)
- Flooring: Carpet, Ceramic Tile, Wood
- Has basement: No
- Number of fireplaces: 1
- Fireplace features: Living Room, Wood Burning
Interior area
- Total interior livable area: 2,744 sqft
Video & virtual tour
Property
Parking
- Total spaces: 2
- Parking features: Garage, Garage Door Opener
- Attached garage spaces: 2
Features
- Levels: Two
- Stories: 2
- Pool features: None
- Fencing: Wood
Lot
- Size: 0.28 Acres
Details
- Additional structures: Other
- Parcel number: 153800
Construction
Type & style
- Home type: SingleFamily
- Architectural style: Detached
- Property subtype: Single Family Residence
Materials
- Brick
- Foundation: Slab
- Roof: Asphalt
Condition
- Year built: 1995
Utilities & green energy
- Sewer: Public Sewer
- Water: Public
- Utilities for property: Sewer Available, Water Available
Community & HOA
Community
- Subdivision: Elm Creek Sec 1
HOA
- Has HOA: No
Location
- Region: Pottsboro
Financial & listing details
- Price per square foot: $137/sqft
- Tax assessed value: $406,497
- Annual tax amount: $7,405
- Date on market: 1/16/2026
- Cumulative days on market: 192 days
- Listing terms: Cash,Conventional,FHA,VA Loan
Estimated market value
$369,100
$351,000 - $388,000
$3,029/mo
Price history
| Date | Event | Price |
|---|---|---|
| 6/29/2026 | Price change | $375,000-6.1%$137/sqft |
Source: NTREIS #21147247 Report a problem | ||
| 6/18/2026 | Price change | $399,500-0.1%$146/sqft |
Source: NTREIS #21147247 Report a problem | ||
| 6/8/2026 | Price change | $399,9890%$146/sqft |
Source: NTREIS #21147247 Report a problem | ||
| 5/22/2026 | Price change | $399,990-2.4%$146/sqft |
Source: NTREIS #21147247 Report a problem | ||
| 4/28/2026 | Price change | $409,900-2.3%$149/sqft |
Source: NTREIS #21147247 Report a problem | ||
| 3/12/2026 | Listed for sale | $419,500$153/sqft |
Source: NTREIS #21147247 Report a problem | ||
| 3/10/2026 | Contingent | $419,500$153/sqft |
Source: NTREIS #21147247 Report a problem | ||
| 1/16/2026 | Listed for sale | $419,500-0.1%$153/sqft |
Source: NTREIS #21147247 Report a problem | ||
| 12/15/2025 | Listing removed | $419,990$153/sqft |
Source: NTREIS #20993072 Report a problem | ||
| 9/29/2025 | Price change | $419,9900%$153/sqft |
Source: NTREIS #20993072 Report a problem | ||
| 9/19/2025 | Price change | $419,999-1.2%$153/sqft |
Source: NTREIS #20993072 Report a problem | ||
| 8/21/2025 | Price change | $424,900-3.4%$155/sqft |
Source: NTREIS #20993072 Report a problem | ||
| 7/28/2025 | Price change | $439,900-2.2%$160/sqft |
Source: NTREIS #20993072 Report a problem | ||
| 7/8/2025 | Listed for sale | $450,000$164/sqft |
Source: NTREIS #20993072 Report a problem | ||
Public tax history
| Year | Property taxes | Tax assessment |
|---|---|---|
| 2025 | -- | $383,681 +10% |
| 2024 | -- | $348,801 +10% |
| 2023 | -- | $317,092 +10% |
| 2022 | -- | $288,265 +10% |
| 2021 | -- | $262,059 +10% |
| 2020 | -- | $238,235 -12.2% |
| 2019 | -- | $271,337 +10% |
| 2018 | -- | $246,670 +8% |
| 2017 | $3,671 | $228,434 +8.3% |
| 2016 | $3,671 -3.1% | $210,872 +8.2% |
| 2015 | $3,789 | $194,915 +8.1% |
| 2014 | $3,789 | $180,316 -0.3% |
| 2013 | -- | $180,876 -11.5% |
| 2012 | -- | $204,391 +5.7% |
| 2011 | -- | $193,357 -2.7% |
| 2010 | -- | $198,665 +0.8% |
| 2009 | -- | $197,112 +13.6% |
| 2008 | -- | $173,560 +8.2% |
| 2007 | -- | $160,350 |
| 2006 | -- | $160,350 -0.9% |
| 2005 | -- | $161,809 +2.8% |
| 2004 | -- | $157,429 |
| 2002 | -- | $157,429 -0.9% |
| 2001 | -- | $158,889 +1% |
| 2000 | -- | $157,241 |
Find assessor info on the county website
Monthly payment
Est. payment
Payment breakdown
Explore the cost of this home by adjusting the details. Changes won't be saved.Climate risks
Neighborhood: 75076
Nearby schools
GreatSchools rating
- 9/10Pottsboro Elementary SchoolGrades: PK-4Distance: 0.4 mi
- 7/10Pottsboro Middle SchoolGrades: 5-8Distance: 0.4 mi
- 8/10Pottsboro High SchoolGrades: 9-12Distance: 0.4 mi
Schools provided by the listing agent
- Elementary: Pottsboro
- Middle: Pottsboro
- High: Pottsboro
- District: Pottsboro ISD
Source: NTREIS. This data may not be complete. We recommend contacting the local school district to confirm school assignments for this home.
- $426,500-- bd-- ba2.3k sqft107 Park Ln, Pottsboro, TX 75076Off Market
- $406,0004 bd2 ba2.1k sqft103 Park Ln, Pottsboro, TX 75076Off Market
- $342,900-- bd2 ba1.9k sqft104 Middlefield Dr, Pottsboro, TX 75076Off Market
- $382,600-- bd-- ba2.4k sqft106 Middlefield Dr, Pottsboro, TX 75076Off Market
- $384,2003 bd2 ba2k sqft109 Park Ln, Pottsboro, TX 75076Off Market
- $351,5003 bd2 ba2.2k sqft108 Middlefield Dr, Pottsboro, TX 75076Off Market
- $483,0005 bd5 ba3.8k sqft101 Park Ln, Pottsboro, TX 75076Off Market
- $487,200-- bd-- ba2.6k sqft112 Park Ln, Pottsboro, TX 75076Off Market
A local agent can set up tours, give advice and negotiate with sellers.
A local lender can help you make sure your offer is ready when you are.
Similar homes
- $349,0004 bd2 ba2.1k sqft167 Chrissa Dr, Pottsboro, TX 75076For Sale
 MLS ID #21263604, Sara Rushton. NTREIS
 - $399,9005 bd4 ba2.2k sqft137 S Meadowbrook Dr, Pottsboro, TX 75076For Sale
 MLS ID #21139065, Chase Kirby. NTREIS
 - $329,5003 bd2 ba1.9k sqft106 Country View Cir, Pottsboro, TX 75076For Sale
 MLS ID #21337440, Amber Carter. NTREIS
 - $306,0003 bd2 ba1.6k sqft210 Bryant St, Pottsboro, TX 75076For Sale
 MLS ID #21249739, SHERRY SMITH. NTREIS
 - $419,9903 bd2 ba2k sqft114 Prairie Meadow Ln, Pottsboro, TX 75076For SaleMLS ID #21262171, John Martellini. NTREIS
- $339,9003 bd2 ba1.6k sqft122 N Meadows Ln, Pottsboro, TX 75076For SaleMLS ID #21221561, Brad Rhodes. NTREIS
- $379,5004 bd3 ba2.6k sqft2500 Brookhaven Dr, Denison, TX 75020For SaleMLS ID #21312580, Brooks Hanson. NTREIS
- $379,0003 bd2 ba2.1k sqft2107 River Crest Cir, Denison, TX 75020For SaleMLS ID #21282026, Jency McGinley. NTREIS
- $545,0004 bd2 ba2.1k sqft121 Chisolm Trl, Pottsboro, TX 75076For SaleMLS ID #21297047, Brandi Hierseman. NTREIS
- $450,0005 bd3 ba2.4k sqft763 Cedar Oak Dr, Pottsboro, TX 75076For SaleMLS ID #21246984, Kevin Riney. NTREIS
- $389,0003 bd3 ba1.7k sqft4221 E Fm 120, Denison, TX 75020For SaleMLS ID #21281401, Steve Cobb. NTREIS
- $350,0004 bd3 ba2.6k sqft2811 W Washington St, Denison, TX 75020For SaleMLS ID #21198464, Alicia Fehr. NTREIS
- $339,9004 bd2 ba2.2k sqft321 Chisholm Trl, Sherman, TX 75092For SaleMLS ID #21331420, Kathy Rogan. NTREIS
- $444,0003 bd2 ba2.1k sqft230 Bent Oak Dr, Pottsboro, TX 75076For SaleMLS ID #21224493, Mark Hudson. NTREIS
- $499,0003 bd2 ba2.7k sqft1028 Addison Blvd, Pottsboro, TX 75076For SaleMLS ID #21171523, Simone Belmonte. NTREIS
- $359,9003 bd2 ba2k sqft900 Cortez St, Denison, TX 75020For SaleMLS ID #21283754, Anne Schabacker. NTREIS
- $429,9003 bd2 ba2k sqft38 Lone Oak Blvd, Pottsboro, TX 75076For SaleMLS ID #21224652, Lisa Hitchcock. NTREIS
- $440,0004 bd2 ba1.9k sqft292 Bent Oak Dr, Pottsboro, TX 75076For SaleMLS ID #21277366, Michael Wilson. NTREIS
- $325,0004 bd3 ba2.2k sqft2505 Meadows Ln, Sherman, TX 75092For SaleMLS ID #21290993, Stephen Harrison. NTREIS
- $385,0004 bd4 ba2.3k sqft3913 Southbend Ct, Denison, TX 75020For SaleMLS ID #21330445, Robin Mata. NTREIS
