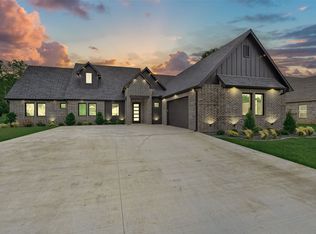
Live the Lake Life in Style at 38 Lone Oak Blvd, Pottsboro, TX.
Welcome to your invitation to elevated lake living near Lake Texoma. Built in 2022 and located inside the exclusive gated community of Tanglewood Crossing, this beautifully crafted 3-bedroom, 2-bath brick home offers the perfect balance of modern design, comfort, and convenience.
From the moment you step inside, you’ll notice the attention to detail—soaring vaulted ceilings, durable luxury vinyl plank flooring, and a cozy wood-burning fireplace create a warm yet refined atmosphere. The open-concept layout is ideal for entertaining, flowing seamlessly into a stunning kitchen featuring a large island, granite countertops, custom cabinetry, and a spacious pantry—perfect for everything from casual mornings to post-lake gatherings.
The split-bedroom design provides privacy, with a serene primary suite that includes dual vanities, a walk-in shower, and a generous closet. Step outside to your fully fenced backyard and covered patio—an ideal setting for morning coffee, evening wine, or weekend BBQs under the Texas sky.
With a two-car garage and a low annual HOA, this home offers low-maintenance living in one of the area’s most desirable communities.
And the lifestyle? It’s unmatched.
Just minutes away, Highport Marina offers premier access to boating, fishing, and waterfront fun, while Tanglewood Resort invites you to enjoy championship golf, dining, and resort-style amenities. Whether it’s paddleboarding at sunrise, an afternoon on the greens, or sunset dinners by the water, everything you love about lake life is right at your fingertips.
Whether you're searching for a full-time residence, weekend escape, or investment opportunity, 38 Lone Oak Blvd delivers more than a home—it delivers a lifestyle where every day feels like a getaway.
108 days
|
145
|
9
|
Zillow last checked:
Listing updated:
Listed by:
Lisa Hitchcock0611932903-224-5171,
Easy Life Realty903-224-5171
Source: NTREIS,MLS#: 21224652
Facts & features
Interior
Bedrooms & bathrooms
Bedrooms: 3
Bathrooms: 2
Full bathrooms: 2
Primary bedroom
Features: Built-in Features, Ceiling Fan(s), Dual Sinks, En Suite Bathroom
Level: First
Dimensions: 0 x 0
Bedroom
Level: First
Dimensions: 12 x 11
Bedroom
Level: First
Dimensions: 12 x 12
Primary bathroom
Features: Built-in Features
Level: First
Dimensions: 15 x 14
Dining room
Level: First
Dimensions: 11 x 9
Living room
Features: Fireplace
Level: First
Dimensions: 17 x 16
Heating
Central, Electric
Cooling
Central Air, Ceiling Fan(s), Electric
Appliances
Included: Dishwasher, Electric Cooktop, Electric Water Heater, Disposal, Microwave, Refrigerator
Explore the cost of this home by adjusting the details. Changes won't be saved.
Principal & interest
$1,547
Mortgage insurance
$0
Property taxes
$170
Home insurance
$105
HOA fees
$0
Utilities
Not included
All calculations are estimates and provided by Zillow, Inc. for informational purposes only. Actual amounts may vary.
HOA fees may include property taxes on listings classified as Co-Ops. Contact the listing agent and/or owner for fee details.
Mortgage interest rates are dependent on a number of factors, including credit score, down payment, and repayment length. Interest rate data provided by Zillow Group Marketplace, Inc. as of 1/1/1970 from various mortgage lenders with which we have lead or other similar arrangements; the Estimated Payment is an average of those rates.
See how much you could borrow to make a competitive offer.