Welcome to your Lake Texoma escape, where fresh air and wide-open space create a lifestyle most people only dream about. Nestled on nearly half an acre in the sought-after Coffee Circle community, this one-story retreat blends comfort, function, and that unmistakable “I never want to leave” feeling.
Step inside and feel the space. A thoughtfully designed 4-bedroom, 3-bath layout offers room for everyone—whether you're hosting weekend lake guests or settling in full-time. The kitchen anchors the home with a generous layout, breakfast area, and easy flow into the living room, where a wood-burning stove sets the tone for cozy evenings after a day on the water. Virtual staging was added alongside the current look to help you imagine the possibilities.
The primary suite is your private sanctuary—spacious, quiet, and complete with an en suite bath, dual closets, and a rare bonus: a FEMA-engineered safe room built to withstand up to 200 mph winds. It’s peace of mind you didn’t know you needed—until now.
Out back, the oversized deck becomes your everyday escape. Morning coffee under the pines. Evening gatherings under the stars. This is where memories are made.
And then there’s the garage—an oversized three-car setup with serious workspace, connected by a breezeway for convenience and character. Bring your tools, your toys, your lake gear—there’s room for it all, including an RV electric hookup ready to go.
But the lifestyle doesn’t stop at your property line. Coffee Circle offers two sandy beach access points and a scenic hike-and-bike trail, giving you direct access to everything that makes Lake Texoma one of North Texas’ most loved destinations.
This isn’t just a home.
It’s a lake lifestyle, a retreat, and a smart investment all wrapped into one.
Opportunities like this don’t sit—they move.
For sale
Price cut: $10K (9/2)
$689,000
66 Tucker St, Pottsboro, TX 75076
4beds
2,215sqft
Single Family Residence
Built in 2004
0.48 Acres Lot
$665,100 Zestimate®
$311/sqft
$-- HOA
What's special
Wood-burning stoveRv electric hookupOne-story retreatOversized deckEn suite bathBreakfast area
- 168 days
- 165
- 4
Zillow last checked:
Listing updated:
Listed by:
Lisa Hitchcock 0611932 903-224-5171,
Easy Life Realty 903-224-5171
Source: NTREIS,MLS#: 21254207
Facts & features
Interior
Bedrooms & bathrooms
- Bedrooms: 4
- Bathrooms: 3
- Full bathrooms: 3
Primary bedroom
- Features: Dual Sinks, En Suite Bathroom, Jetted Tub, Separate Shower, Walk-In Closet(s)
- Level: First
- Dimensions: 19 x 15
Bedroom
- Features: Walk-In Closet(s)
- Level: First
- Dimensions: 14 x 12
Bedroom
- Features: Walk-In Closet(s)
- Level: First
- Dimensions: 13 x 11
Primary bathroom
- Features: Built-in Features
- Level: First
- Dimensions: 12 x 9
Other
- Features: Built-in Features
- Level: First
- Dimensions: 0 x 0
Other
- Level: First
- Dimensions: 0 x 0
Kitchen
- Features: Built-in Features, Pantry, Solid Surface Counters
- Level: First
- Dimensions: 17 x 12
Living room
- Features: Ceiling Fan(s), Fireplace
- Level: First
- Dimensions: 25 x 15
Utility room
- Features: Utility Room, Utility Sink
- Level: First
- Dimensions: 11 x 8
Heating
- Central, Electric
Cooling
- Central Air, Ceiling Fan(s), Electric
Appliances
- Included: Dryer, Dishwasher, Electric Cooktop, Electric Oven, Disposal, Ice Maker, Microwave, Refrigerator, Water Softener, Water Purifier, Washer
- Laundry: Washer Hookup, Electric Dryer Hookup, Laundry in Utility Room
Features
- Built-in Features, Decorative/Designer Lighting Fixtures, Eat-in Kitchen, High Speed Internet, Kitchen Island, Open Floorplan, Pantry, Vaulted Ceiling(s), Wired for Data, Walk-In Closet(s)
- Flooring: Carpet, Ceramic Tile
- Has basement: No
- Number of fireplaces: 1
- Fireplace features: Decorative, Living Room, Wood Burning Stove
Interior area
- Total interior livable area: 2,215 sqft
Video & virtual tour
Property
Parking
- Total spaces: 3
- Parking features: Door-Multi, Garage, Golf Cart Garage, Oversized, Garage Faces Rear, RV Access/Parking, Workshop in Garage
- Garage spaces: 3
Features
- Levels: One
- Stories: 1
- Patio & porch: Rear Porch, Covered, Deck, Front Porch, Other
- Pool features: None
- Waterfront features: Beach Access
- Body of water: Texoma
Lot
- Size: 0.48 Acres
- Features: Cleared, Level, Few Trees
Details
- Parcel number: 223717
Construction
Type & style
- Home type: SingleFamily
- Architectural style: Ranch,Traditional,Detached
- Property subtype: Single Family Residence
Materials
- Brick
- Foundation: Pillar/Post/Pier, Slab
- Roof: Composition
Condition
- Resale
- Year built: 2004
Utilities & green energy
- Sewer: Aerobic Septic
- Water: Community/Coop
- Utilities for property: Overhead Utilities, Septic Available, Water Available
Community & HOA
Community
- Features: Fishing, Lake
- Security: Smoke Detector(s)
- Subdivision: Millers Sub
HOA
- Has HOA: No
Location
- Region: Pottsboro
Financial & listing details
- Price per square foot: $311/sqft
- Tax assessed value: $197,694
- Annual tax amount: $9,717
- Date on market: 5/1/2026
- Cumulative days on market: 169 days
- Listing terms: Cash,Conventional,1031 Exchange,FHA,VA Loan
Estimated market value
$665,100
$632,000 - $698,000
$2,636/mo
Price history
| Date | Event | Price |
|---|---|---|
| 9/2/2026 | Price change | $689,000-1.4%$311/sqft |
Source: NTREIS #21254207 Report a problem | ||
| 5/22/2026 | Price change | $699,000-12.5%$316/sqft |
Source: NTREIS #21254207 Report a problem | ||
| 5/1/2026 | Listed for sale | $799,000$361/sqft |
Source: NTREIS #21254207 Report a problem | ||
| 10/1/2024 | Listing removed | $799,000$361/sqft |
Source:  Ebby Halliday Realtors #20563183 Report a problem Ebby Halliday Realtors #20563183 Report a problem | ||
| 6/19/2024 | Price change | $799,000-8.7%$361/sqft |
Source: NTREIS #20563183 Report a problem | ||
| 3/21/2024 | Listed for sale | $875,000$395/sqft |
Source: NTREIS #20563183 Report a problem | ||
Public tax history
| Year | Property taxes | Tax assessment |
|---|---|---|
| 2025 | $2,414 +20% | $174,202 +20% |
| 2024 | $2,011 -3.3% | $145,168 -3.1% |
| 2023 | $2,080 +22% | $149,853 +38.4% |
| 2022 | $1,705 -10.1% | $108,314 -7% |
| 2021 | $1,896 | $116,408 -0.2% |
| 2020 | -- | $116,616 |
| 2019 | $1,969 | $116,616 +81.3% |
| 2018 | -- | $64,314 +12.5% |
| 2017 | -- | $57,168 |
| 2016 | -- | $57,168 |
| 2015 | -- | $57,168 |
| 2014 | -- | $57,168 +57% |
| 2013 | -- | $36,416 -52.8% |
| 2011 | -- | $77,176 +35% |
| 2010 | -- | $57,168 +42.9% |
| 2009 | -- | $40,000 |
| 2008 | -- | $40,000 |
| 2007 | -- | $40,000 |
| 2006 | -- | $40,000 |
| 2005 | -- | $40,000 +33.3% |
| 2004 | -- | $30,000 +50% |
| 2002 | -- | $20,000 |
| 2001 | -- | $20,000 |
Find assessor info on the county website
Monthly payment
Est. payment
Payment breakdown
Explore the cost of this home by adjusting the details. Changes won't be saved.Climate risks
Neighborhood: Preston
Nearby schools
Schools provided by the listing agent
- Elementary: Pottsboro
- Middle: Pottsboro
- High: Pottsboro
- District: Pottsboro ISD
Source: NTREIS. This data may not be complete. We recommend contacting the local school district to confirm school assignments for this home.


Similar homes
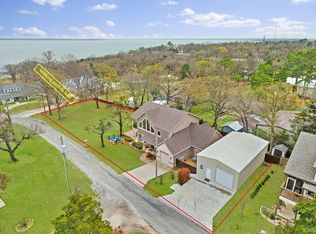
- $895,0003 bd3 ba2.8k sqft120 Coffee Cir, Pottsboro, TX 75076For Sale
 MLS ID #21210253, McKenzie Dahl. NTREIS
 - $600,0004 bd3 ba2.3k sqft380 Crescent Dr, Pottsboro, TX 75076For Sale
 MLS ID #21116884, Brittany Dodson. NTREIS
 - $485,0004 bd2 ba2.3k sqft212 Sunset Rd, Pottsboro, TX 75076For Sale
 MLS ID #21272010, Mark Hudson. NTREIS
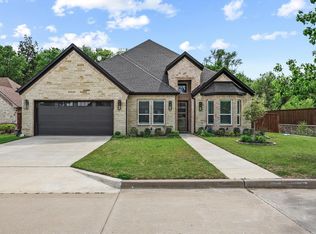
 - $675,0004 bd3 ba2.9k sqft57 Lone Oak Blvd, Pottsboro, TX 75076For Sale
 MLS ID #21222818, Lainie Ramsey. NTREIS
