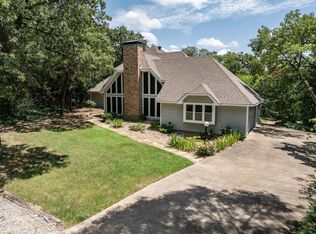
Tucked away at the end of Frys Lane, just minutes from the shores of Lake Texoma, this 6.67-acre property offers the kind of space, privacy, and flexibility that is getting harder to find in Pottsboro. The 3-bedroom, 2-bath home features 2,820 square feet with an open floorplan, kitchen island, wood-burning fireplace, and a spacious primary suite with a recently updated primary bathroom. Covered outdoor living areas overlook a setting filled with mature trees and open grass, while an above-ground pool, fire pit, dog run, and large backyard create plenty of room to enjoy the property from sunrise to sunset. One of the standout features is the separate workshop with electricity and living quarters, opening the door for guest space, hobbies, projects, storage, or a home base for weekends spent at the lake. The property is served by a private well with a new well pump installed in 2025, along with a private septic system. With no known restrictions, partially wooded acreage, and Lake Texoma close by, this is more than a place to live—it is a property built around having room to do more. Bring the boat, bring the projects, bring the weekend plans, and make 455 Frys Lane your own piece of the Texoma lifestyle.
For sale
$625,000
455 Frys Ln #515, Pottsboro, TX 75076
3beds
2,820sqft
Manufactured Home, Single Family Residence
Built in 2010
6.67 Acres Lot
$-- Zestimate®
$222/sqft
$-- HOA
What's special
Wood-burning fireplaceOpen floorplanLarge backyardAbove-ground poolPartially wooded acreageDog runRecently updated primary bathroom
- 17 days
- 238
- 7
Likely to sell faster than
Zillow last checked:
Listing updated:
Listed by:
Angela Reedy 0830394 903-786-6063,
HBL, Realtors 903-786-6063
Source: NTREIS,MLS#: 21397235
Facts & features
Interior
Bedrooms & bathrooms
- Bedrooms: 3
- Bathrooms: 2
- Full bathrooms: 2
Primary bedroom
- Features: En Suite Bathroom
- Level: First
- Dimensions: 0 x 0
Bedroom
- Features: Ceiling Fan(s)
- Level: First
- Dimensions: 0 x 0
Bedroom
- Features: Ceiling Fan(s)
- Level: First
- Dimensions: 0 x 0
Primary bathroom
- Features: En Suite Bathroom, Garden Tub/Roman Tub, Solid Surface Counters, Walk-In Shower
- Level: First
- Dimensions: 0 x 0
Dining room
- Level: First
- Dimensions: 0 x 0
Other
- Level: First
- Dimensions: 0 x 0
Kitchen
- Level: First
- Dimensions: 0 x 0
Laundry
- Features: Utility Sink
- Level: First
- Dimensions: 0 x 0
Living room
- Features: Ceiling Fan(s), Fireplace
- Level: First
- Dimensions: 0 x 0
Workshop
- Level: First
- Dimensions: 0 x 0
Heating
- Central, Electric
Cooling
- Central Air, Electric
Appliances
- Included: Dryer, Dishwasher, Electric Oven, Electric Water Heater, Microwave, Refrigerator, Water Softener, Washer
- Laundry: Washer Hookup, Dryer Hookup, ElectricDryer Hookup, Laundry in Utility Room
Features
- Decorative/Designer Lighting Fixtures, High Speed Internet, Kitchen Island, Open Floorplan, Cable TV, Walk-In Closet(s)
- Has basement: No
- Number of fireplaces: 1
- Fireplace features: Kitchen, Wood Burning
Interior area
- Total interior livable area: 2,820 sqft
Video & virtual tour
Property
Parking
- Total spaces: 2
- Parking features: Driveway
- Covered spaces: 2
Features
- Levels: One
- Stories: 1
- Patio & porch: Covered, Deck
- Exterior features: Deck, Dog Run, Fire Pit, Lighting, Rain Gutters
- Pool features: Above Ground, Pool
- Fencing: Back Yard,Partial
- Body of water: Texoma
Lot
- Size: 6.67 Acres
- Features: Back Yard, Greenbelt, Lawn, Rolling Slope, Many Trees
- Topography: Hill
- Residential vegetation: Grassed, Partially Wooded
Details
- Additional structures: Storage, Workshop
- Parcel number: 108685
Construction
Type & style
- Home type: MobileManufactured
- Architectural style: Traditional
- Property subtype: Manufactured Home, Single Family Residence
Materials
- Vinyl Siding
- Foundation: Pillar/Post/Pier
- Roof: Shingle
Condition
- Resale
- Year built: 2010
Utilities & green energy
- Sewer: Septic Tank
- Water: Well
- Utilities for property: Electricity Connected, None, Septic Available, Water Available, Cable Available
Community & HOA
Community
- Subdivision: G-0835 Marshall Henry &Hrs A-G0835
HOA
- Has HOA: No
Location
- Region: Pottsboro
Financial & listing details
- Price per square foot: $222/sqft
- Annual tax amount: $5,720
- Date on market: 9/27/2026
- Cumulative days on market: 17 days
- Listing terms: Cash,Conventional,FHA,VA Loan
- Exclusions: Refrigerators in laundry room.
Estimated market value
Not available
Estimated sales range
Not available
Not available
Price history
| Date | Event | Price |
|---|---|---|
| 9/27/2026 | Listed for sale | $625,000$222/sqft |
Source: NTREIS #21397235 Report a problem | ||
Public tax history
Tax history is unavailable.
Monthly payment
Climate risks
Neighborhood: 75076
Nearby schools
Schools provided by the listing agent
- Elementary: Pottsboro
- Middle: Pottsboro
- High: Pottsboro
- District: Pottsboro ISD
Source: NTREIS. This data may not be complete. We recommend contacting the local school district to confirm school assignments for this home.
Similar homes
- $495,0004 bd3 ba2.1k sqft2004 Flowing Wells Rd, Pottsboro, TX 75076For Sale
 MLS ID #21372075, LINDA COOK. NTREIS
 - $569,9003 bd2 ba1.8k sqft30003 N State Highway 289, Pottsboro, TX 75076For Sale
 MLS ID #21292158, JIM TOWERY. NTREIS
 - $665,0004 bd4 ba3.3k sqft125 Palmer Ln, Pottsboro, TX 75076For Sale
 MLS ID #21282027, Cami Hobbs Riley. NTREIS
 - $535,0003 bd3 ba2.2k sqft75 Lakepoint Loop, Pottsboro, TX 75076For Sale
 MLS ID #21163857, Mike Personius. NTREIS
