Experience the rare combination of modern construction, country acreage, and future-forward investment potential at 3628 Ansley Blvd in Denison. Built in 2024, this 3-bedroom, 3-bath home offers 2,136 sqft of thoughtfully designed living space on nearly 10 acres. Inside, you’ll find soaring vaulted ceilings, an open-concept layout, and a striking stone wood-burning fireplace that anchors the home with warmth and character. The primary suite and secondary bedroom are conveniently located on the main level, while the upstairs bedroom features a private balcony—perfect for enjoying peaceful Texas sunsets. Step outside to a spacious covered back porch overlooking open pasture, mature trees, and room to expand, create, or simply enjoy the privacy of wide-open space. A functional workshop adds flexibility for projects, storage, or business use. What truly sets this property apart is its strategic location just minutes from both Denison and Sherman, and less than 10 minutes from Lake Texoma—one of North Texas’ premier recreational destinations. The area is rapidly transforming into a major economic hub, driven by significant high-tech manufacturing expansion, including semiconductor development tied to Texas Instruments. Growth, infrastructure, and opportunity are converging right here. Additionally, approximately 3 acres of adjacent commercial-zoned land is available for purchase under a separate listing, creating a unique opportunity to combine residential living with business or investment potential. Whether you're seeking a private homestead, a live and work setup, or a long-term investment in one of North Texas’ fastest-growing corridors, this property delivers unmatched versatility and upside.
For sale
$649,000
3628 Ansley Blvd, Denison, TX 75020
3beds
2,136sqft
Single Family Residence
Built in 1993
9.56 Acres Lot
$-- Zestimate®
$304/sqft
$-- HOA
What's special
Striking stone wood-burning fireplaceOverlooking open pastureSoaring vaulted ceilingsPrivacy of wide-open spaceMature treesSpacious covered back porchOpen-concept layout
- 185 days
- 159
- 18
Zillow last checked:
Listing updated:
Listed by:
Johnathan McLeod 0468337 903-786-3115,
Tracy Realty 903-786-3115,
Tommi Sue Homuth 0623240 903-786-3115,
Tracy Realty
Source: NTREIS,MLS#: 21242276
Facts & features
Interior
Bedrooms & bathrooms
- Bedrooms: 3
- Bathrooms: 3
- Full bathrooms: 2
- 1/2 bathrooms: 1
Primary bedroom
- Features: Double Vanity, En Suite Bathroom, Walk-In Closet(s)
- Level: First
- Dimensions: 19 x 16
Bedroom
- Level: First
- Dimensions: 15 x 14
Kitchen
- Features: Built-in Features
- Level: First
- Dimensions: 15 x 10
Living room
- Features: Fireplace
- Level: First
- Dimensions: 20 x 16
Living room
- Features: Fireplace
- Level: First
- Dimensions: 20 x 16
Heating
- Electric
Cooling
- Central Air
Appliances
- Included: Dishwasher, Electric Water Heater
Features
- Cathedral Ceiling(s), Decorative/Designer Lighting Fixtures, Open Floorplan, Cable TV, Vaulted Ceiling(s), Natural Woodwork, Walk-In Closet(s)
- Flooring: Laminate, Wood
- Has basement: No
- Number of fireplaces: 1
- Fireplace features: Living Room, Stone, Wood Burning
Interior area
- Total interior livable area: 2,136 sqft
Video & virtual tour
Property
Parking
- Total spaces: 2
- Parking features: Covered, Driveway
- Carport spaces: 2
Features
- Levels: Two
- Stories: 2
- Exterior features: Fire Pit
- Pool features: None
- Fencing: Barbed Wire
Lot
- Size: 9.56 Acres
- Features: Acreage
Details
- Additional structures: Outbuilding, See Remarks
- Parcel number: 409347
- Horses can be raised: Yes
Construction
Type & style
- Home type: SingleFamily
- Architectural style: Other,Detached,Farmhouse,Log Home
- Property subtype: Single Family Residence
Materials
- Log
- Foundation: Pillar/Post/Pier
- Roof: Composition
Condition
- Resale
- Year built: 1993
Utilities & green energy
- Sewer: Public Sewer
- Water: Public
- Utilities for property: Natural Gas Available, Sewer Available, Separate Meters, Water Available, Cable Available
Community & HOA
Community
- Subdivision: Tran Lane
HOA
- Has HOA: No
Location
- Region: Denison
Financial & listing details
- Price per square foot: $304/sqft
- Tax assessed value: $540,814
- Annual tax amount: $7,787
- Date on market: 4/22/2026
- Cumulative days on market: 188 days
Estimated market value
Not available
Estimated sales range
Not available
Not available
Price history
| Date | Event | Price |
|---|---|---|
| 4/22/2026 | Listed for sale | $649,000-61.8%$304/sqft |
Source: NTREIS #21242276 Report a problem | ||
| 12/29/2025 | Listing removed | $1,699,000$795/sqft |
Source: NTREIS #21032239 Report a problem | ||
| 10/15/2025 | Price change | $1,699,000-5.6%$795/sqft |
Source: NTREIS #21032239 Report a problem | ||
| 8/19/2025 | Listed for sale | $1,800,000+148.3%$843/sqft |
Source: NTREIS #21032239 Report a problem | ||
| 9/30/2024 | Listing removed | $725,000$339/sqft |
Source: NTREIS #20643631 Report a problem | ||
| 6/25/2024 | Listed for sale | $725,000+11.7%$339/sqft |
Source: NTREIS #20643631 Report a problem | ||
| 10/17/2023 | Listing removed | -- |
Source: NTREIS #20272476 Report a problem | ||
| 9/7/2023 | Listed for sale | $649,000$304/sqft |
Source: NTREIS #20272476 Report a problem | ||
| 8/22/2023 | Pending sale | $649,000$304/sqft |
Source: NTREIS #20272476 Report a problem | ||
| 8/10/2023 | Contingent | $649,000$304/sqft |
Source: NTREIS #20272476 Report a problem | ||
| 8/1/2023 | Listed for sale | $649,000$304/sqft |
Source: NTREIS #20272476 Report a problem | ||
| 4/12/2023 | Listing removed | -- |
Source: NTREIS #20272476 Report a problem | ||
| 3/30/2023 | Listed for sale | $649,000-6.8%$304/sqft |
Source: NTREIS #20272476 Report a problem | ||
| 12/9/2022 | Listing removed | $696,000$326/sqft |
Source: NTREIS #20157822 Report a problem | ||
| 9/7/2022 | Listed for sale | $696,000+0.1%$326/sqft |
Source: NTREIS #20157822 Report a problem | ||
| 7/31/2022 | Listing removed | $695,000$325/sqft |
Source: NTREIS #14671495 Report a problem | ||
| 9/20/2021 | Listed for sale | $695,000+63.5%$325/sqft |
Source: NTREIS #14671495 Report a problem | ||
| 11/4/2020 | Listing removed | $1,800$1/sqft |
Source: Angel Ridge Properties Report a problem | ||
| 10/19/2020 | Listed for rent | $1,800$1/sqft |
Source: Angel Ridge Properties Report a problem | ||
| 9/11/2020 | Sold | -- |
Source: Agent Provided Report a problem | ||
| 8/28/2020 | Pending sale | $425,000$199/sqft |
Source: Berkshire HathawayHS PenFed TX #14219806 Report a problem | ||
| 4/21/2020 | Price change | $425,000-14.1%$199/sqft |
Source: Berkshire Hathaway Home Services PenFed Realty Texas #14219806 Report a problem | ||
| 11/5/2019 | Listed for sale | $495,000$232/sqft |
Source: Berkshire HathawayHS PenFed TX #14219806 Report a problem | ||
Public tax history
| Year | Property taxes | Tax assessment |
|---|---|---|
| 2026 | -- | $540,814 +4.7% |
| 2025 | $11,970 +8.1% | $516,372 +8.4% |
| 2024 | $11,072 -0.3% | $476,538 -2.7% |
| 2023 | $11,100 +42.5% | $489,922 +49.5% |
| 2022 | $7,787 +36254.2% | $327,747 +8.4% |
| 2021 | $21 | $302,320 +23% |
| 2020 | -- | $245,876 +10% |
| 2019 | $1,712 | $223,524 -3.3% |
| 2018 | -- | $231,242 +4% |
| 2017 | -- | $222,295 +32.4% |
| 2016 | -- | $167,937 -1.6% |
| 2015 | -- | $170,603 -18.9% |
| 2014 | -- | $210,412 -3.4% |
| 2013 | -- | $217,886 +24.5% |
| 2012 | -- | $175,026 -0.1% |
| 2011 | -- | $175,288 +158.8% |
| 2002 | -- | $67,735 |
| 2001 | -- | $67,735 |
Find assessor info on the county website
Monthly payment
Est. payment
Payment breakdown
Explore the cost of this home by adjusting the details. Changes won't be saved.Climate risks
Neighborhood: 75020
Nearby schools
Schools provided by the listing agent
- Middle: Henry Scott,Mcdaniel
- High: Denison
- District: Denison ISD
Source: NTREIS. This data may not be complete. We recommend contacting the local school district to confirm school assignments for this home.
Similar homes
- $625,0003 bd3 ba1.9k sqft757 Private Road 192, Denison, TX 75021For Sale
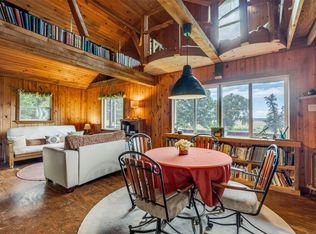 MLS ID #21301334, Randall Traw. NTREIS
 - $639,5004 bd2 ba2.5k sqft278 Spout Springs Rd, Pottsboro, TX 75076For Sale
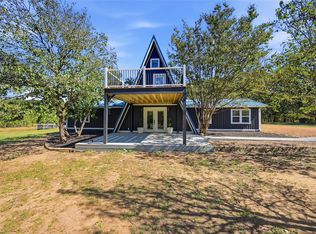 MLS ID #21416646, Cindy Munson. NTREIS
 - $589,0004 bd3 ba2.4k sqft167 Randell Terrace Dr, Denison, TX 75020For Sale
 MLS ID #21281482, Steve Cook. NTREIS
 - $450,0003 bd3 ba1.5k sqft356 Heironimus Ln, Denison, TX 75020For Sale
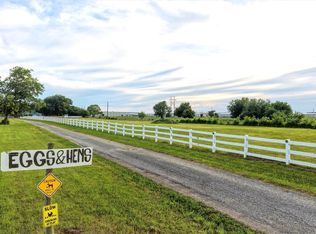 MLS ID #21267961, Evan Ramsey. NTREIS
