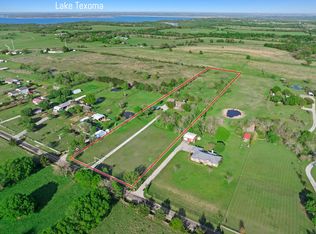
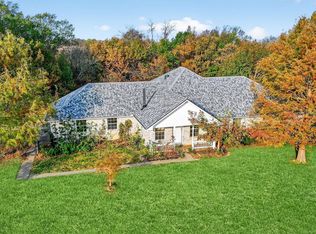
Country Living Near Lake Texoma! Enjoy the space, freedom, and possibilities that come with this charming 2-acre country property. Ideally located close to Lake Texoma, this 3-bedroom, 2.5-bath home offers 1,614 square feet of living space with all bedrooms conveniently located upstairs. Inside, you’ll find a large dining room perfect for family meals, entertaining, or gatherings with friends. Step outside to enjoy the partial wrap-around porch, where beautiful sunset views create the perfect backdrop for relaxing evenings. A large covered deck provides even more space for outdoor entertaining or simply enjoying the peaceful surroundings. The property is set up for those looking for room to spread out, with a pond, shop, stables, RV carport, and plenty of outdoor space for farm animals and country projects. A detached 2-car garage plus a 2-car carport provides abundant parking and storage options. With a private water well and septic system, this property offers the independence and flexibility that country living is all about. Whether you’re looking for a small homestead, room for animals, a place to enjoy the outdoors, or a convenient home base near Lake Texoma, this property offers an exceptional opportunity to embrace the country lifestyle.
For sale
$375,000
7634 Preston Rd, Denison, TX 75020
3beds
1,614sqft
Single Family Residence
Built in 1996
2 Acres Lot
$363,900 Zestimate®
$232/sqft
$-- HOA
What's special
Partial wrap-around porchBeautiful sunset viewsRv carport
- 28 days
- 839
- 94
Likely to sell faster than
Zillow last checked:
Listing updated:
Listed by:
Ellen Anderson 0576776 903-463-3355,
Steve Cook & Co, REALTORS 903-463-3355
Source: NTREIS,MLS#: 21385152
Facts & features
Interior
Bedrooms & bathrooms
- Bedrooms: 3
- Bathrooms: 3
- Full bathrooms: 2
- 1/2 bathrooms: 1
Primary bedroom
- Features: Ceiling Fan(s), Walk-In Closet(s)
- Level: Second
- Dimensions: 0 x 0
Bedroom
- Features: Ceiling Fan(s)
- Level: Second
- Dimensions: 0 x 0
Bedroom
- Features: Ceiling Fan(s)
- Level: Second
- Dimensions: 0 x 0
Kitchen
- Features: Pantry
- Level: First
- Dimensions: 0 x 0
Living room
- Features: Ceiling Fan(s), Fireplace
- Level: First
- Dimensions: 0 x 0
Heating
- Central, Electric
Cooling
- Central Air, Ceiling Fan(s), Electric
Appliances
- Included: Dishwasher, Disposal, Microwave
- Laundry: Washer Hookup, Electric Dryer Hookup, Laundry in Utility Room
Features
- Decorative/Designer Lighting Fixtures, High Speed Internet, Pantry, Walk-In Closet(s)
- Flooring: Luxury Vinyl Plank
- Windows: Window Coverings
- Has basement: No
- Number of fireplaces: 1
- Fireplace features: Electric, Propane
Interior area
- Total interior livable area: 1,614 sqft
Video & virtual tour
Property
Parking
- Total spaces: 4
- Parking features: Additional Parking, Circular Driveway, Garage, RV Carport
- Garage spaces: 2
- Carport spaces: 2
- Covered spaces: 4
Features
- Levels: Two
- Stories: 2
- Patio & porch: Covered, Deck
- Exterior features: Deck
- Pool features: None
- Fencing: Back Yard
- Body of water: Texoma
Lot
- Size: 2 Acres
- Features: Acreage, Back Yard, Interior Lot, Lawn, Level, Few Trees
Details
- Additional structures: Barn(s), Outbuilding, Stable(s), Workshop
- Parcel number: 109025
Construction
Type & style
- Home type: SingleFamily
- Architectural style: Farmhouse,Modern,Traditional,Detached
- Property subtype: Single Family Residence
Materials
- Foundation: Pillar/Post/Pier
- Roof: Composition
Condition
- Year built: 1996
Utilities & green energy
- Sewer: Aerobic Septic
- Water: Well
- Utilities for property: Septic Available, Water Available
Community & HOA
Community
- Security: Smoke Detector(s)
- Subdivision: Jesse Butler
HOA
- Has HOA: No
Location
- Region: Denison
Financial & listing details
- Price per square foot: $232/sqft
- Tax assessed value: $271,051
- Annual tax amount: $4,371
- Date on market: 9/12/2026
- Cumulative days on market: 77 days
- Listing terms: Cash,Conventional,FHA,VA Loan
- Exclusions: Large chicken coop, farm stand, ring doorbell. The oven and windmill are negotiable.
Estimated market value
$363,900
$346,000 - $382,000
$1,867/mo
Price history
| Date | Event | Price |
|---|---|---|
| 9/12/2026 | Listed for sale | $375,000-5.1%$232/sqft |
Source: NTREIS #21385152 Report a problem | ||
| 3/3/2026 | Listing removed | $395,000$245/sqft |
Source: NTREIS #21152116 Report a problem | ||
| 1/13/2026 | Listed for sale | $395,000+1.3%$245/sqft |
Source: NTREIS #21152116 Report a problem | ||
| 7/18/2025 | Listing removed | $390,000$242/sqft |
Source: NTREIS #20925298 Report a problem | ||
| 6/19/2025 | Price change | $390,000-2.5%$242/sqft |
Source: NTREIS #20925298 Report a problem | ||
| 6/12/2025 | Price change | $400,000-2.4%$248/sqft |
Source: NTREIS #20925298 Report a problem | ||
| 6/3/2025 | Price change | $410,000-2.4%$254/sqft |
Source: NTREIS #20925298 Report a problem | ||
| 5/21/2025 | Price change | $420,000-1.2%$260/sqft |
Source: NTREIS #20925298 Report a problem | ||
| 5/6/2025 | Listed for sale | $425,000$263/sqft |
Source: NTREIS #20925298 Report a problem | ||
Public tax history
| Year | Property taxes | Tax assessment |
|---|---|---|
| 2025 | $2,571 -15% | $271,051 +0.4% |
| 2024 | $3,025 +15% | $269,977 +10% |
| 2023 | $2,630 -31.6% | $245,434 +10% |
| 2022 | $3,846 +90% | $223,122 +14.6% |
| 2021 | $2,025 | $194,724 -0.6% |
| 2020 | -- | $195,982 +6.3% |
| 2019 | $2,025 | $184,294 -8.3% |
| 2018 | $2,025 | $200,941 +26.2% |
| 2017 | $2,025 | $159,201 +15% |
| 2016 | $2,025 -6.3% | $138,463 -15.4% |
| 2015 | $2,162 | $163,733 +25.8% |
| 2014 | $2,162 | $130,104 -0.1% |
| 2013 | -- | $130,248 -0.9% |
| 2012 | -- | $131,392 -2.1% |
| 2011 | -- | $134,188 -0.1% |
| 2010 | -- | $134,332 -0.1% |
| 2009 | -- | $134,476 +2.1% |
| 2008 | -- | $131,720 +2.6% |
| 2007 | -- | $128,364 -0.8% |
| 2006 | -- | $129,350 +23.9% |
| 2005 | -- | $104,419 +8.9% |
| 2004 | -- | $95,875 +17.8% |
| 2002 | -- | $81,375 +18.3% |
| 2001 | -- | $68,807 +10% |
| 2000 | -- | $62,552 |
Find assessor info on the county website
Monthly payment
Est. payment
Payment breakdown
Explore the cost of this home by adjusting the details. Changes won't be saved.Climate risks
Neighborhood: 75020
Nearby schools
Schools provided by the listing agent
- Elementary: Mayes
- Middle: Henry Scott,Mcdaniel
- High: Denison
- District: Denison ISD
Source: NTREIS. This data may not be complete. We recommend contacting the local school district to confirm school assignments for this home.
Similar homes
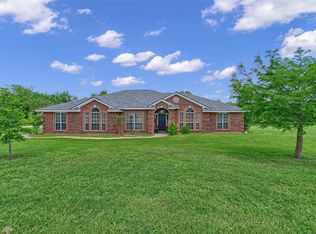
- $389,0004 bd3 ba2.2k sqft271 Lakewood Ln, Pottsboro, TX 75076For Sale
 MLS ID #21401007, Colleen Matey. NTREIS
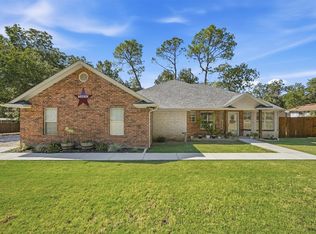
 - $365,0003 bd2 ba1.6k sqft173 Graves Cir, Pottsboro, TX 75076For Sale
 MLS ID #21392585, Debbie Ritchie. NTREIS
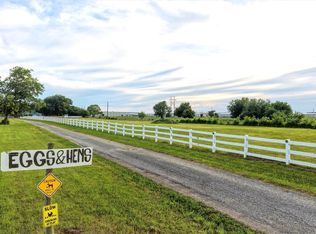
 - $450,0003 bd3 ba1.5k sqft356 Heironimus Ln, Denison, TX 75020For Sale
 MLS ID #21267961, Evan Ramsey. NTREIS
 - $320,0003 bd2 ba1.8k sqft538 Lakewood Rd, Denison, TX 75020For Sale
 MLS ID #21120228, DEBBIE HUDNALL. NTREIS
