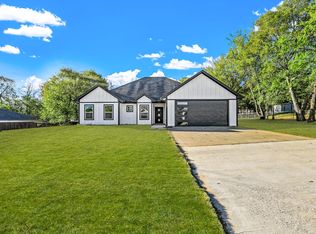
Cute, move-in ready, and thoughtfully designed, this charming 3-bedroom, 2-bath single-story home is nestled in the sought-after Flora Heights community, offering a quiet street, small-town feel, and modern conveniences throughout. Step inside to discover luxury vinyl plank flooring flowing throughout the home, creating a stylish and low-maintenance foundation. The spacious living room features an inviting open-concept layout that seamlessly connects to the kitchen, making everyday living and entertaining effortless. The kitchen is equipped with granite countertops, stainless steel appliances, a large island, and breakfast bar, perfect for morning coffee, casual meals, and great conversation. A generously sized dining area just off the kitchen provides even more space for gatherings. The spacious primary bedroom offers a peaceful retreat from the rest of the home and features a private ensuite bath. Two additional full-sized bedrooms and a second full bath provide plenty of flexibility for family, guests, or a dedicated home office. Step outside to the large backyard with a covered patio, creating the perfect setting for relaxing, entertaining, and enjoying beautiful Texas evenings. A large driveway provides plenty of parking for residents and guests. Just seconds from Mayes Elementary and zoned to Denison ISD, this home combines comfort, convenience, and community.
For sale
$350,000
2708 Flora Ln, Denison, TX 75020
3beds
1,865sqft
Single Family Residence
Built in 2022
0.28 Acres Lot
$342,900 Zestimate®
$188/sqft
$-- HOA
What's special
Stainless steel appliancesGenerously sized dining areaLuxury vinyl plank flooringQuiet streetPrivate ensuite bathTwo additional full-sized bedroomsSpacious primary bedroom
- 53 days
- 219
- 28
Zillow last checked:
Listing updated:
Listed by:
Michael Hershenberg 0668097 817-657-2470,
Real Broker, LLC 855-450-0442,
Brandon Hooley 0758444 940-210-1184,
Real Broker, LLC
Source: NTREIS,MLS#: 21362628
Facts & features
Interior
Bedrooms & bathrooms
- Bedrooms: 3
- Bathrooms: 2
- Full bathrooms: 2
Primary bedroom
- Features: Ceiling Fan(s), Dual Sinks, Double Vanity, En Suite Bathroom, Separate Shower, Walk-In Closet(s)
- Level: First
- Dimensions: 1 x 1
Bedroom
- Features: Ceiling Fan(s), Walk-In Closet(s)
- Level: First
- Dimensions: 1 x 1
Bedroom
- Features: Ceiling Fan(s), Walk-In Closet(s)
- Level: First
- Dimensions: 1 x 1
Primary bathroom
- Features: Built-in Features, Dual Sinks, Double Vanity, En Suite Bathroom, Granite Counters, Stone Counters, Sitting Area in Primary, Sink, Separate Shower
- Level: First
- Dimensions: 1 x 1
Breakfast room nook
- Level: First
- Dimensions: 1 x 1
Other
- Features: Built-in Features, Granite Counters, Separate Shower
- Level: First
- Dimensions: 1 x 1
Kitchen
- Features: Breakfast Bar, Built-in Features, Eat-in Kitchen, Granite Counters, Kitchen Island, Pantry, Stone Counters, Walk-In Pantry
- Level: First
- Dimensions: 1 x 1
Living room
- Features: Ceiling Fan(s)
- Level: First
- Dimensions: 1 x 1
Utility room
- Features: Built-in Features, Utility Room
- Level: First
- Dimensions: 1 x 1
Heating
- Central, Electric
Cooling
- Central Air, Ceiling Fan(s), Electric
Appliances
- Included: Dishwasher, Electric Cooktop, Electric Oven, Electric Range, Electric Water Heater, Disposal, Microwave, Refrigerator
- Laundry: Washer Hookup, Dryer Hookup, ElectricDryer Hookup, Laundry in Utility Room
Features
- Built-in Features, Decorative/Designer Lighting Fixtures, Double Vanity, Eat-in Kitchen, Granite Counters, High Speed Internet, Kitchen Island, Open Floorplan, Pantry, Cable TV, Walk-In Closet(s)
- Flooring: Luxury Vinyl Plank
- Has basement: No
- Has fireplace: No
Interior area
- Total interior livable area: 1,865 sqft
Video & virtual tour
Property
Parking
- Total spaces: 2
- Parking features: Concrete, Covered, Direct Access, Door-Single, Driveway, Enclosed, Garage Faces Front, Garage, Garage Door Opener, Inside Entrance, Kitchen Level, Lighted, Storage
- Attached garage spaces: 2
Features
- Levels: One
- Stories: 1
- Patio & porch: Rear Porch, Patio, Covered
- Exterior features: Lighting, Private Yard, Rain Gutters
- Pool features: None
- Fencing: Back Yard,Chain Link,Partial,Wood
Lot
- Size: 0.28 Acres
- Features: Back Yard, Interior Lot, Lawn, Landscaped, Level, Subdivision, Sprinkler System, Few Trees
- Residential vegetation: Grassed
Details
- Parcel number: 434439
Construction
Type & style
- Home type: SingleFamily
- Architectural style: Traditional,Detached
- Property subtype: Single Family Residence
Materials
- Board & Batten Siding, Wood Siding
- Foundation: Slab
- Roof: Composition,Shingle
Condition
- New Construction
- Year built: 2022
Utilities & green energy
- Sewer: Public Sewer
- Water: Public
- Utilities for property: Electricity Available, Electricity Connected, Overhead Utilities, Phone Available, Sewer Available, Separate Meters, Water Available, Cable Available
Community & HOA
Community
- Features: Curbs, Sidewalks
- Security: Smoke Detector(s), Security Lights
- Subdivision: Flora Heights Ph One
HOA
- Has HOA: No
Location
- Region: Denison
Financial & listing details
- Price per square foot: $188/sqft
- Tax assessed value: $344,065
- Annual tax amount: $7,976
- Date on market: 8/18/2026
- Cumulative days on market: 54 days
- Listing terms: Cash,Conventional,FHA,VA Loan
Estimated market value
$342,900
$326,000 - $360,000
$2,066/mo
Price history
| Date | Event | Price |
|---|---|---|
| 8/18/2026 | Listed for sale | $350,000-7.9%$188/sqft |
Source: NTREIS #21362628 Report a problem | ||
| 5/1/2025 | Listing removed | $380,000$204/sqft |
Source: NTREIS #20872460 Report a problem | ||
| 3/17/2025 | Listed for sale | $380,000+5.8%$204/sqft |
Source: NTREIS #20872460 Report a problem | ||
| 4/5/2023 | Listing removed | -- |
Source: NTREIS #20195784 Report a problem | ||
| 3/18/2023 | Listing removed | -- |
Source: Zillow Rentals Report a problem | ||
| 2/14/2023 | Listed for rent | $1,900$1/sqft |
Source: Zillow Rentals Report a problem | ||
| 1/3/2023 | Price change | $359,000-1.6%$192/sqft |
Source: NTREIS #20195784 Report a problem | ||
| 12/11/2022 | Price change | $365,000-3.7%$196/sqft |
Source: NTREIS #20195784 Report a problem | ||
| 12/4/2022 | Price change | $379,000-1.6%$203/sqft |
Source: NTREIS #20195784 Report a problem | ||
| 11/9/2022 | Price change | $385,000-1.3%$206/sqft |
Source: NTREIS #20195784 Report a problem | ||
| 10/28/2022 | Listed for sale | $390,000$209/sqft |
Source: NTREIS #20195784 Report a problem | ||
Public tax history
| Year | Property taxes | Tax assessment |
|---|---|---|
| 2025 | $7,976 -3.4% | $344,065 -3.1% |
| 2024 | $8,253 +7.3% | $355,209 +4.7% |
| 2023 | $7,688 +543.3% | $339,333 +574.7% |
| 2022 | $1,195 | $50,296 +40.2% |
| 2021 | -- | $35,873 +61.5% |
| 2020 | -- | $22,214 |
| 2019 | $586 +23.5% | $22,214 +21.9% |
| 2018 | $474 +49.5% | $18,221 +6.6% |
| 2017 | $317 | $17,098 +12.3% |
| 2016 | $317 0% | $15,226 +35.6% |
| 2015 | $317 | $11,232 |
| 2014 | $317 | $11,232 |
| 2013 | -- | $11,232 |
| 2012 | -- | $11,232 |
| 2011 | -- | $11,232 -1.1% |
| 2010 | -- | $11,357 +137.6% |
| 2009 | -- | $4,780 |
| 2008 | -- | $4,780 |
| 2007 | -- | $4,780 -83.7% |
| 2006 | -- | $29,348 -29% |
| 2005 | -- | $41,342 +3.2% |
| 2004 | -- | $40,072 +23% |
| 2002 | -- | $32,569 |
| 2001 | -- | $32,569 |
| 2000 | -- | $32,569 |
Find assessor info on the county website
Monthly payment
Est. payment
Payment breakdown
Explore the cost of this home by adjusting the details. Changes won't be saved.Climate risks
Neighborhood: 75020
Nearby schools
Schools provided by the listing agent
- Elementary: Mayes
- Middle: Henry Scott,Mcdaniel
- High: Denison
- District: Denison ISD
Source: NTREIS. This data may not be complete. We recommend contacting the local school district to confirm school assignments for this home.
Similar homes
- $360,0003 bd2 ba2.1k sqft2107 River Crest Cir, Denison, TX 75020For Sale
 MLS ID #21282026, Jency McGinley. NTREIS
 - $360,0003 bd2 ba1.7k sqft44 Haven Cir, Denison, TX 75020For Sale
 MLS ID #21313952, Dena Carper. NTREIS
 - $369,0003 bd2 ba1.9k sqft1834 S Park Ave, Denison, TX 75020For Sale
 MLS ID #21287886, Sharles Edwards. NTREIS
 - $340,0003 bd2 ba1.9k sqft3020 W Loy Lake Rd, Denison, TX 75020For Sale
 MLS ID #21343098, Brandi Robinson. NTREIS
