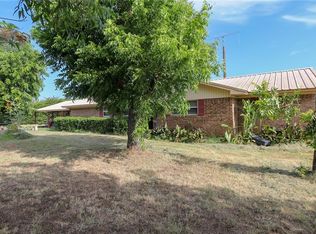
RECENT APPRAISAL!! Escape to the tranquility of country living on 5 beautiful acres just outside Denison! This charming 3-bedroom, 1.5-bath brick home offers the perfect blend of comfort, functionality, and wide-open space. Inside, you'll find an inviting open floor plan featuring a spacious living room with a cozy propane gas-log fireplace, an eat-in kitchen with breakfast bar, double ovens, and ample cabinet space for entertaining and everyday living. The primary bedroom includes convenient built-in storage and a medicine cabinet, while the full bath features built-in cabinetry, and a relaxing garden tub. A separate utility room provides space for a freezer and additional storage. Outside, the possibilities are endless. The 5-acre property is fenced and ideal for outdoor recreation, gardening, or simply enjoying the peaceful setting. Additional improvements include a detached two-car garage, covered carport, storage buildings, and sheds for equipment and hobbies. Mature trees, open grassy areas, and a large backyard create the perfect backdrop for enjoying country sunsets. Conveniently located with easy access to Highway 82, this property offers the privacy of rural living while remaining close to shopping, dining, and schools in Denison. Bring your vision and make this versatile acreage property your own!
For sale
Price cut: $44K (7/28)
$395,000
3472 Desvoignes Rd, Denison, TX 75021
3beds
1,360sqft
Single Family Residence
Built in 1967
5 Acres Lot
$381,400 Zestimate®
$290/sqft
$-- HOA
What's special
Cozy propane gas-log fireplaceDetached two-car garageLarge backyardOpen grassy areasInviting open floor planMature treesMedicine cabinet
- 87 days
- 290
- 18
Zillow last checked:
Listing updated:
Listed by:
GLENDA GILLIAM 0473985 903-893-5188,
C-21 DEAN GILBERT, REALTORS 903-893-5188
Source: NTREIS,MLS#: 21304601
Facts & features
Interior
Bedrooms & bathrooms
- Bedrooms: 3
- Bathrooms: 2
- Full bathrooms: 1
- 1/2 bathrooms: 1
Primary bedroom
- Level: First
- Dimensions: 12 x 12
Bedroom
- Level: First
- Dimensions: 12 x 12
Bedroom
- Level: First
- Dimensions: 12 x 11
Dining room
- Level: First
- Dimensions: 13 x 11
Other
- Features: Built-in Features, Garden Tub/Roman Tub, Solid Surface Counters
- Level: First
- Dimensions: 0 x 0
Kitchen
- Features: Breakfast Bar, Ceiling Fan(s), Dual Sinks, Eat-in Kitchen, Solid Surface Counters
- Level: First
- Dimensions: 11 x 11
Living room
- Features: Ceiling Fan(s), Fireplace
- Level: First
- Dimensions: 21 x 18
Utility room
- Features: Utility Room
- Level: First
- Dimensions: 12 x 8
Heating
- Central, Propane
Cooling
- Central Air, Ceiling Fan(s), Electric
Appliances
- Included: Some Gas Appliances, Double Oven, Gas Cooktop, Plumbed For Gas
- Laundry: Washer Hookup, Electric Dryer Hookup, Laundry in Utility Room
Features
- Eat-in Kitchen, Open Floorplan, Paneling/Wainscoting
- Flooring: Carpet, Laminate, Tile
- Windows: Window Coverings
- Has basement: No
- Number of fireplaces: 1
- Fireplace features: Gas Log, Living Room, Propane
Interior area
- Total interior livable area: 1,360 sqft
Video & virtual tour
Property
Parking
- Total spaces: 3
- Parking features: Additional Parking, Concrete, Detached Carport, Driveway, Garage Faces Side, Storage
- Garage spaces: 2
- Carport spaces: 1
Features
- Levels: One
- Stories: 1
- Patio & porch: Covered, Patio
- Exterior features: Rain Gutters
- Pool features: None
- Fencing: Barbed Wire,Chain Link,Fenced,Wire
Lot
- Size: 5 Acres
- Features: Acreage, Back Yard, Lawn, Few Trees
- Residential vegetation: Grassed
Details
- Additional structures: Shed(s), Storage
- Parcel number: 116154
Construction
Type & style
- Home type: SingleFamily
- Architectural style: Traditional,Detached
- Property subtype: Single Family Residence
Materials
- Brick
- Foundation: Slab
- Roof: Composition
Condition
- Year built: 1967
Utilities & green energy
- Sewer: Septic Tank
- Water: Community/Coop
- Utilities for property: Electricity Available, Propane, Septic Available, Water Available
Community & HOA
Community
- Subdivision: John Moody
HOA
- Has HOA: No
Location
- Region: Denison
Financial & listing details
- Price per square foot: $290/sqft
- Tax assessed value: $306,166
- Annual tax amount: $3,981
- Date on market: 6/18/2026
- Cumulative days on market: 88 days
- Listing terms: Cash,Conventional
- Road surface type: Asphalt
Estimated market value
$381,400
$362,000 - $400,000
$1,637/mo
Price history
| Date | Event | Price |
|---|---|---|
| 7/28/2026 | Price change | $395,000-10%$290/sqft |
Source: NTREIS #21304601 Report a problem | ||
| 6/18/2026 | Listed for sale | $439,000$323/sqft |
Source: NTREIS #21304601 Report a problem | ||
Public tax history
| Year | Property taxes | Tax assessment |
|---|---|---|
| 2025 | $335 +0.3% | $247,277 +10% |
| 2024 | $334 +0.2% | $224,797 +10% |
| 2023 | $334 | $204,361 +10% |
| 2022 | -- | $185,783 +10% |
| 2021 | $402 | $168,894 +10% |
| 2020 | -- | $153,540 +10% |
| 2019 | $402 | $139,582 +2.7% |
| 2018 | -- | $135,937 +5.7% |
| 2017 | $402 | $128,629 -7% |
| 2016 | $402 -27.2% | $138,268 +23.9% |
| 2015 | $552 | $111,615 |
| 2014 | $552 | $111,615 |
| 2013 | -- | $111,615 +2% |
| 2012 | -- | $109,376 -0.2% |
| 2011 | -- | $109,607 |
| 2010 | -- | $109,607 |
| 2009 | -- | $109,607 +16.8% |
| 2008 | -- | $93,841 +47% |
| 2007 | -- | $63,841 |
| 2006 | -- | $63,841 +13.3% |
| 2005 | -- | $56,323 -3.2% |
| 2004 | -- | $58,213 +14.8% |
| 2002 | -- | $50,713 +3.1% |
| 2001 | -- | $49,211 |
| 2000 | -- | $49,211 |
Find assessor info on the county website
Monthly payment
Est. payment
Payment breakdown
Explore the cost of this home by adjusting the details. Changes won't be saved.Climate risks
Neighborhood: 75021
Nearby schools
Schools provided by the listing agent
- Elementary: Hyde Park
- Middle: Henry Scott,Mcdaniel
- High: Denison
- District: Denison ISD
Source: NTREIS. This data may not be complete. We recommend contacting the local school district to confirm school assignments for this home.
Similar homes
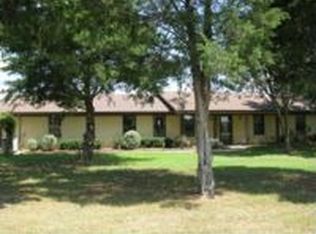
- $430,0003 bd2 ba1.4k sqft9591 Dripping Springs Rd, Denison, TX 75021For Sale
 MLS ID #21347643, Kevin Case. NTREIS
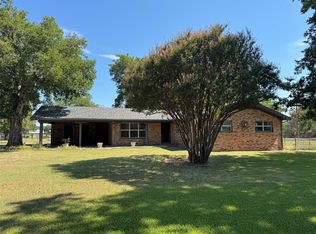
 - $375,0003 bd3 ba1.6k sqft7634 Preston Rd, Denison, TX 75020For Sale
 MLS ID #21385152, Ellen Anderson. NTREIS
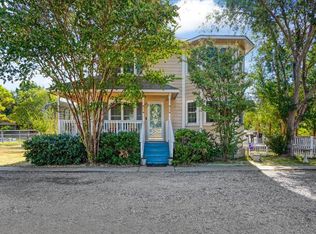
 - $449,0004 bd3 ba1.9k sqft1210 E Texas St, Denison, TX 75021For Sale
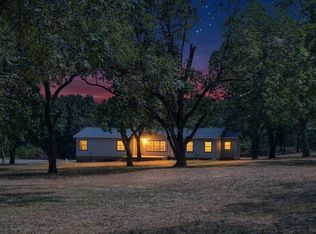 MLS ID #21360969, Tommi Sue Homuth. NTREIS
 - $380,0003 bd2 ba1.2k sqft4440 Dripping Springs Rd, Sherman, TX 75090For Sale
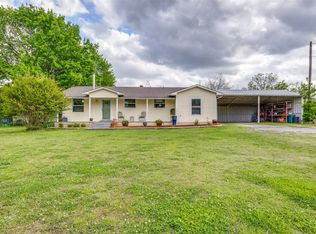 MLS ID #21228256, Rita Ros. NTREIS
