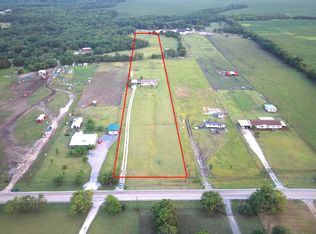
Price adjustment by the SELLER says to BRING ALL OFFERS! This great property offers serious potential with two homes on one generously sized, tree-covered lot. One home is move-in ready, the other has utilities in place and just needs work to unlock its full value.
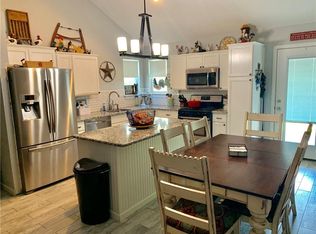
Primary home boasts an open floorplan, two living areas, three bedrooms and two baths. Set off the road, the primary residence offers plenty of privacy and a quiet space for outdoor activities. The second home is unique in that it has its own electric, water and septic in place. There is plenty of opportunity to tear down this home for a new primary residence or put some imagination and remodel work into it for a second residence, or a rental property. The entire property is ideal for rental income, multi-generational living, or a live-in renovation project. Open to subdividing, but you could also just bring your animals, or start a hobby farm—there’s plenty of space, open grass, and mature trees. Enjoy the peaceful views from the covered porch and imagine the possibilities.
**NEW SURVEY WILL BE NEEDED FOR THIS PROPERTY**While information is deemed reliable to the best of the seller's knowledge, it is not guaranteed. Buyer and buyers agent to verify all information herein. Buyers agent and broker information must be identified at first showing.
For sale
Price cut: $14.9K (9/23)
$385,000
428 Pennell Rd, Sherman, TX 75090
3beds
1,680sqft
Manufactured Home, Single Family Residence
Built in 1984
9.39 Acres Lot
$371,500 Zestimate®
$229/sqft
$-- HOA
What's special
Open floorplanThree bedroomsTwo bathsPlenty of privacyOpen grassSet off the roadMature trees
- 93 days
- 263
- 9
Zillow last checked:
Listing updated:
Listed by:
Pamela George 0820501 940-580-2240,
Rise Realty 888-774-7315,
Michele Smith 0696334 972-979-3203,
Rise Realty
Source: NTREIS,MLS#: 21272143
Facts & features
Interior
Bedrooms & bathrooms
- Bedrooms: 3
- Bathrooms: 2
- Full bathrooms: 2
Primary bedroom
- Features: Ceiling Fan(s), En Suite Bathroom, Garden Tub/Roman Tub, Linen Closet, Walk-In Closet(s)
- Level: First
- Dimensions: 15 x 13
Bedroom
- Features: Built-in Features
- Level: First
- Dimensions: 9 x 12
Bedroom
- Features: Built-in Features
- Level: First
- Dimensions: 9 x 12
Primary bathroom
- Features: En Suite Bathroom, Garden Tub/Roman Tub, Linen Closet
- Level: First
- Dimensions: 9 x 7
Dining room
- Level: First
- Dimensions: 9 x 13
Family room
- Level: First
- Dimensions: 13 x 13
Other
- Features: Linen Closet
- Level: First
- Dimensions: 5 x 13
Kitchen
- Features: Built-in Features
- Level: First
- Dimensions: 12 x 12
Living room
- Features: Ceiling Fan(s)
- Level: First
- Dimensions: 17 x 13
Utility room
- Features: Utility Room
- Level: First
- Dimensions: 14 x 6
Heating
- Central, Electric
Cooling
- Central Air, Ceiling Fan(s), Electric
Appliances
- Included: Dishwasher, Electric Cooktop, Electric Oven, Electric Water Heater
Features
- Open Floorplan
- Flooring: Carpet, Linoleum
- Has basement: No
- Has fireplace: No
Interior area
- Total interior livable area: 1,680 sqft
Video & virtual tour
Property
Parking
- Parking features: Circular Driveway, Gravel, No Garage, Outside
Features
- Levels: One
- Stories: 1
- Patio & porch: Covered, Deck
- Exterior features: Deck, Fire Pit, Storage
- Pool features: None
- Fencing: Barbed Wire,Chain Link
Lot
- Size: 9.39 Acres
- Features: Acreage, Back Yard, Irregular Lot, Lawn, Level, Pasture, Many Trees
- Residential vegetation: Brush, Grassed, Partially Wooded
Details
- Parcel number: 129517
- Other equipment: Negotiable, Satellite Dish
Construction
Type & style
- Home type: MobileManufactured
- Architectural style: Traditional,Mobile Home
- Property subtype: Manufactured Home, Single Family Residence
- Attached to another structure: Yes
Materials
- Foundation: Pillar/Post/Pier
- Roof: Composition
Condition
- Resale
- Year built: 1984
Utilities & green energy
- Sewer: Aerobic Septic
- Water: Community/Coop
- Utilities for property: Cable Available, Electricity Available, Electricity Connected, Phone Available, Septic Available, Separate Meters, Water Available
Community & HOA
Community
- Security: Smoke Detector(s)
- Subdivision: Tom Bean North Estates
HOA
- Has HOA: No
Location
- Region: Sherman
Financial & listing details
- Price per square foot: $229/sqft
- Tax assessed value: $287,015
- Annual tax amount: $5,018
- Date on market: 6/26/2026
- Cumulative days on market: 94 days
- Listing terms: Cash,Conventional,1031 Exchange
- Exclusions: Washer and Dryer, all personal items, mower. There is no current survey.
- Road surface type: Gravel
Estimated market value
$371,500
$353,000 - $390,000
Not available
Price history
| Date | Event | Price |
|---|---|---|
| 9/23/2026 | Price change | $385,000-3.7%$229/sqft |
Source: NTREIS #21272143 Report a problem | ||
| 9/4/2026 | Price change | $399,900-2.9%$238/sqft |
Source: NTREIS #21272143 Report a problem | ||
| 8/12/2026 | Price change | $412,000-1.9%$245/sqft |
Source: NTREIS #21272143 Report a problem | ||
| 6/26/2026 | Listed for sale | $420,000+2.4%$250/sqft |
Source: NTREIS #21272143 Report a problem | ||
| 4/1/2026 | Listing removed | $410,000$244/sqft |
Source: NTREIS #21019396 Report a problem | ||
| 12/27/2025 | Price change | $410,000-8.7%$244/sqft |
Source: NTREIS #21019396 Report a problem | ||
| 10/9/2025 | Price change | $449,000-6.5%$267/sqft |
Source: NTREIS #21019396 Report a problem | ||
| 9/9/2025 | Price change | $480,000-4%$286/sqft |
Source: NTREIS #21019396 Report a problem | ||
| 8/1/2025 | Listed for sale | $499,990$298/sqft |
Source: NTREIS #21019396 Report a problem | ||
Public tax history
| Year | Property taxes | Tax assessment |
|---|---|---|
| 2025 | $611 -8.7% | $201,697 +4.9% |
| 2024 | $669 +6.8% | $192,261 +8.8% |
| 2023 | $627 +20.9% | $176,690 +15.7% |
| 2022 | $519 +32.7% | $152,682 +16.7% |
| 2021 | $391 | $130,813 +6.4% |
| 2020 | -- | $122,948 +14.1% |
| 2019 | $297 | $107,714 -21.6% |
| 2018 | -- | $137,306 +17.3% |
| 2017 | -- | $117,076 +26.7% |
| 2016 | -- | $92,440 +43.9% |
| 2015 | -- | $64,230 -13.8% |
| 2014 | -- | $74,513 +62.1% |
| 2013 | -- | $45,965 -6.4% |
| 2012 | -- | $49,123 -5.2% |
| 2011 | -- | $51,817 +1% |
| 2010 | -- | $51,285 -0.1% |
| 2009 | -- | $51,345 -2.1% |
| 2008 | -- | $52,455 +20798.4% |
| 2007 | -- | $251 -99.5% |
| 2005 | -- | $47,033 +53.5% |
| 2004 | -- | $30,639 -3.1% |
| 2002 | -- | $31,610 -1.2% |
| 2001 | -- | $32,009 +13.2% |
| 2000 | -- | $28,273 |
Find assessor info on the county website
Monthly payment
Climate risks
Neighborhood: 75090
Nearby schools
Schools provided by the listing agent
- Elementary: Tom Bean
- Middle: Tom Bean
- High: Tom Bean
- District: Tom Bean ISD
Source: NTREIS. This data may not be complete. We recommend contacting the local school district to confirm school assignments for this home.
Similar homes
- $195,0003 bd2 ba1k sqft620 Pennell Rd, Sherman, TX 75090For Sale
 MLS ID #21366890, Giovanni Locatelli. NTREIS
 - $349,0003 bd2 ba1.5k sqft8344 Fm 697, Whitewright, TX 75491For Sale
 MLS ID #21308525, Keith Thorndike. NTREIS
 - $320,0003 bd2 ba1.2k sqft958 Watkins Rd, Tom Bean, TX 75090For Sale
 MLS ID #21359497, Carmencita Reyes. NTREIS
 - $385,0003 bd2 ba1.4k sqft1742 Reynolds Ln, Sherman, TX 75092For Sale
 MLS ID #21271196, Pamela George. NTREIS
