BACK ON THE MARKET! Almost $20k of additional improvements were just made in the last 2 weeks! All undergrade plumbing issues, toilets, garbage disposal and hose bibs were addressed! It is hands down, the most structurally and mechanically sound house on the market in this price point in the area and even on a cul de sac! Just doesn't get any better than this!
Welcome to this impeccably maintained West Sherman home, lovingly cared for by just two owners. Situated on a quiet cul-de-sac in a coveted neighborhood with sidewalks and huge yards, this spacious property offers generously sized rooms for everyday living, comfortable sleeping, and effortless entertaining.
The updated kitchen features quartz countertops, stainless steel appliances, and custom maple cabinetry, creating a warm and functional space with timeless appeal. The massive family room is anchored by a huge, welcoming fireplace—perfect for gathering with family and friends. An oversized guest suite provides exceptional flexibility and could easily serve as a second primary bedroom, private guest retreat, home office, or multi-generational living space.
Outside, enjoy a beautiful, thoughtfully landscaped backyard complete with a sprinkler system and covered patio complete with ceiling fans. The home also offers a Class IV shingle roof and foundation repair backed by a lifetime warranty. While the home has been professionally cleaned and is move-in ready, it also provides room to add your personal style over time and within your budget. A rare combination of space, care, location, and potential in West Sherman—don’t miss it!
For sale
$385,000
2114 Meadows Cir, Sherman, TX 75092
4beds
2,435sqft
Single Family Residence
Built in 1988
0.29 Acres Lot
$-- Zestimate®
$158/sqft
$-- HOA
What's special
Huge welcoming fireplaceStainless steel appliancesBeautiful thoughtfully landscaped backyardMassive family roomQuartz countertopsHuge yardsQuiet cul-de-sac
- 3 hours
- 104
- 12
Likely to sell faster than
Zillow last checked:
Listing updated:
Listed by:
Amy Gibbs 0716240 7208395447,
United Real Estate DFW 817-360-8499
Source: NTREIS,MLS#: 21380609
Facts & features
Interior
Bedrooms & bathrooms
- Bedrooms: 4
- Bathrooms: 3
- Full bathrooms: 3
Primary bedroom
- Features: Built-in Features, Ceiling Fan(s), En Suite Bathroom
- Level: First
- Dimensions: 16 x 15
Primary bedroom
- Level: First
- Dimensions: 16 x 16
Bedroom
- Features: Ceiling Fan(s), Split Bedrooms, Walk-In Closet(s)
- Level: First
- Dimensions: 13 x 14
Bedroom
- Features: Ceiling Fan(s)
- Level: First
- Dimensions: 12 x 12
Primary bathroom
- Features: Dual Sinks, Double Vanity, Garden Tub/Roman Tub, Walk-In Closet(s)
- Level: First
- Dimensions: 17 x 13
Breakfast room nook
- Features: Ceiling Fan(s)
- Level: First
- Dimensions: 12 x 7
Dining room
- Level: First
- Dimensions: 13 x 14
Kitchen
- Features: Breakfast Bar, Stone Counters
- Level: First
- Dimensions: 13 x 13
Laundry
- Features: Built-in Features, Tile Counters
- Level: First
- Dimensions: 6 x 8
Living room
- Features: Ceiling Fan(s), Fireplace
- Level: First
- Dimensions: 19 x 24
Heating
- Central, Electric, Fireplace(s)
Cooling
- Central Air, Ceiling Fan(s)
Appliances
- Included: Dishwasher, Electric Cooktop, Electric Oven, Disposal, Microwave
- Laundry: Laundry in Utility Room
Features
- Chandelier, Cathedral Ceiling(s), Decorative/Designer Lighting Fixtures, Double Vanity, Eat-in Kitchen, Granite Counters, High Speed Internet, In-Law Floorplan, Multiple Master Suites, Paneling/Wainscoting, Cable TV, Natural Woodwork, Walk-In Closet(s)
- Flooring: Carpet, Ceramic Tile
- Has basement: No
- Number of fireplaces: 1
- Fireplace features: Family Room
Interior area
- Total interior livable area: 2,435 sqft
Video & virtual tour
Property
Parking
- Total spaces: 2
- Parking features: Driveway, Garage, Garage Door Opener, Kitchen Level, Garage Faces Rear, Garage Faces Side
- Attached garage spaces: 2
Features
- Levels: One
- Stories: 1
- Patio & porch: Covered
- Exterior features: Private Yard, Rain Gutters
- Pool features: None
- Fencing: Privacy,Wood
Lot
- Size: 0.29 Acres
Details
- Parcel number: 155951
Construction
Type & style
- Home type: SingleFamily
- Architectural style: Traditional,Detached
- Property subtype: Single Family Residence
Materials
- Brick
- Foundation: Slab
- Roof: Shingle
Condition
- Resale
- Year built: 1988
Utilities & green energy
- Sewer: Public Sewer
- Water: Public
- Utilities for property: Sewer Available, Water Available, Cable Available
Community & HOA
Community
- Features: Curbs
- Subdivision: Turtle Creek S Add Sec 3
HOA
- Has HOA: No
Location
- Region: Sherman
Financial & listing details
- Price per square foot: $158/sqft
- Tax assessed value: $354,364
- Annual tax amount: $8,010
- Date on market: 10/19/2026
- Cumulative days on market: 29 days
- Listing terms: Cash,Conventional,FHA,VA Loan
- Road surface type: Asphalt
Estimated market value
Not available
Estimated sales range
Not available
Not available
Price history
| Date | Event | Price |
|---|---|---|
| 10/19/2026 | Listed for sale | $385,000$158/sqft |
Source: NTREIS #21380609 Report a problem | ||
| 10/7/2026 | Listing removed | $385,000$158/sqft |
Source: NTREIS #21380609 Report a problem | ||
| 9/9/2026 | Listed for sale | $385,000$158/sqft |
Source: NTREIS #21380609 Report a problem | ||
Public tax history
| Year | Property taxes | Tax assessment |
|---|---|---|
| 2025 | $1,660 -2% | $354,364 -3.7% |
| 2024 | $1,693 +1.7% | $368,121 +1.7% |
| 2023 | $1,665 -47.5% | $361,921 +10% |
| 2022 | $3,173 -0.4% | $329,019 +10% |
| 2021 | $3,184 | $299,108 +10% |
| 2020 | -- | $271,916 +6.6% |
| 2019 | $3,191 +3.2% | $255,065 -4.4% |
| 2018 | $3,092 +4.1% | $266,803 +5.3% |
| 2017 | $2,971 | $253,416 +5.7% |
| 2016 | $2,971 -1.9% | $239,783 +37.6% |
| 2015 | $3,029 | $174,213 +6.9% |
| 2014 | $3,029 | $162,948 -2.7% |
| 2013 | -- | $167,391 -3.7% |
| 2012 | -- | $173,858 |
| 2011 | -- | $173,858 |
| 2010 | -- | $173,858 |
| 2009 | -- | $173,858 -3.4% |
| 2008 | -- | $180,062 |
| 2007 | -- | $180,062 |
| 2006 | -- | $180,062 |
| 2005 | -- | $180,062 -4% |
| 2004 | -- | $187,493 +21% |
| 2002 | -- | $154,953 +10% |
| 2001 | -- | $140,866 +0.6% |
| 2000 | -- | $140,031 |
Find assessor info on the county website
Monthly payment
Est. payment
Payment breakdown
Explore the cost of this home by adjusting the details. Changes won't be saved.Climate risks
Neighborhood: 75092
Nearby schools
Schools provided by the listing agent
- Elementary: Fairview
- Middle: Piner
- High: Sherman
- District: Sherman ISD
Source: NTREIS. This data may not be complete. We recommend contacting the local school district to confirm school assignments for this home.


Similar homes
- $395,0004 bd4 ba3.1k sqft714 W Lamberth Rd, Sherman, TX 75092For Sale
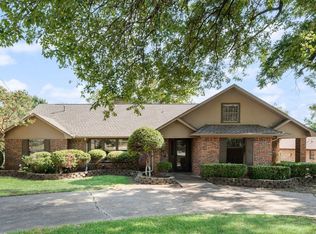 MLS ID #21399483, Mark Croft. NTREIS
- $369,0004 bd3 ba2.8k sqft1507 Greenbrier Dr, Sherman, TX 75092For Sale
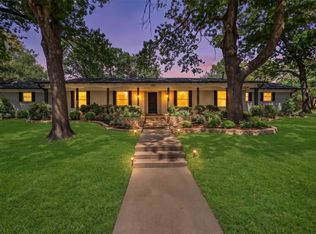 MLS ID #21357861, Nick Good. NTREIS
- $379,0004 bd2 ba2.6k sqft720 Blanton Dr, Sherman, TX 75092For Sale
 MLS ID #21196619, Sara Jerome. NTREIS
- $315,0004 bd3 ba2.2k sqft2505 Meadows Ln, Sherman, TX 75092For Sale
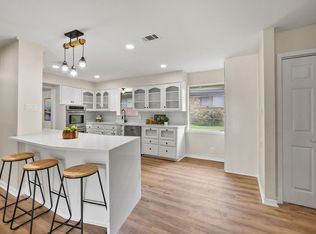 MLS ID #21290993, Mike Harrison. NTREIS
