**SOLD AS IS- Priced Accordingly. The New Reduced price reflects the cost of anticipated foundation repairs and cosmetic updates. Unlock the potential of this spacious home situated on a large corner lot! Offering an excellent floor plan and solid bones, this property is the perfect opportunity to update a home to your own style while building instant equity. Inside, you will find two generous family rooms, including one featuring a cozy brick fireplace, while the second provides a wetbar and endless possibilites as a game room, media, room, or an additonal entertaining space. The private primary suite is tucked away from the secondary bedrooms and offers one small closet and two walk-ins, dual vanity areas, and a jetted tub to relax and wind down.Three additional bedrooms are located on a separate hallway, providing privacy for family or quest. The oversized three-car garage offers abundant storage, with the third bay easily converted into a workshop or hobby area. Step outside to enjoy the covered back patio, an ideal space for grilling, entertaining, or simply relaxing in the privacy of the wood-fenced backyard. With solid potential, this property offers outstanding value for investors, flippers, or homeowners ready to make it their own. The location is in a desirable neighborhood and convenient to shopping, eating, and highways. Call me or your favorite REALTOR today to schedule your private showing.
For sale
Price cut: $30K (7/28)
$359,000
1621 Idlewood Dr, Sherman, TX 75092
4beds
3,026sqft
Single Family Residence
Built in 1976
0.31 Acres Lot
$351,100 Zestimate®
$119/sqft
$-- HOA
What's special
Cozy brick fireplaceOversized three-car garageCovered back patioLarge corner lotJetted tubWood-fenced backyardTwo generous family rooms
- 52 days
- 555
- 17
Zillow last checked:
Listing updated:
Listed by:
KIMBERLY DUNLAP 0499038 903-893-8174,
PARAGON, REALTORS 903-893-8174
Source: NTREIS,MLS#: 21323281
Facts & features
Interior
Bedrooms & bathrooms
- Bedrooms: 4
- Bathrooms: 3
- Full bathrooms: 3
Primary bedroom
- Features: Ceiling Fan(s), Dual Sinks, Jetted Tub
- Level: First
- Dimensions: 15 x 21
Bedroom
- Features: Ceiling Fan(s)
- Level: First
- Dimensions: 11 x 12
Bedroom
- Features: Ceiling Fan(s)
- Level: First
- Dimensions: 12 x 12
Bedroom
- Features: Ceiling Fan(s)
- Level: First
- Dimensions: 11 x 13
Breakfast room nook
- Features: Eat-in Kitchen
- Level: First
- Dimensions: 9 x 12
Dining room
- Level: First
- Dimensions: 15 x 11
Family room
- Features: Ceiling Fan(s), Fireplace
- Level: First
- Dimensions: 20 x 23
Kitchen
- Features: Built-in Features, Pantry
- Level: First
- Dimensions: 16 x 9
Living room
- Features: Built-in Features, Ceiling Fan(s)
- Level: First
- Dimensions: 16 x 20
Heating
- Central, Electric, Fireplace(s)
Cooling
- Central Air, Ceiling Fan(s), Electric
Appliances
- Included: Dishwasher, Electric Cooktop, Electric Oven, Disposal, Gas Water Heater, Microwave
Features
- Wet Bar, Built-in Features, Chandelier, Decorative/Designer Lighting Fixtures, Eat-in Kitchen, Pantry, Paneling/Wainscoting, Cable TV, Walk-In Closet(s)
- Flooring: Carpet, Ceramic Tile, Laminate
- Windows: Bay Window(s), Window Coverings
- Has basement: No
- Number of fireplaces: 1
- Fireplace features: Blower Fan, Family Room, Gas, Masonry
Interior area
- Total interior livable area: 3,026 sqft
Video & virtual tour
Property
Parking
- Total spaces: 3
- Parking features: Covered, Door-Multi, Door-Single, Driveway, Garage, Garage Door Opener, Garage Faces Side
- Attached garage spaces: 3
Features
- Levels: One
- Stories: 1
- Patio & porch: Covered, Front Porch, Patio
- Pool features: None
- Fencing: Back Yard,Fenced,Wood
Lot
- Size: 0.31 Acres
- Features: Back Yard, Corner Lot, Lawn, Few Trees
Details
- Parcel number: 158564
Construction
Type & style
- Home type: SingleFamily
- Architectural style: Detached
- Property subtype: Single Family Residence
Materials
- Brick
- Foundation: Slab
- Roof: Composition
Condition
- Resale
- Year built: 1976
Utilities & green energy
- Sewer: Public Sewer
- Water: Public
- Utilities for property: Electricity Connected, Natural Gas Available, Sewer Available, Separate Meters, Water Available, Cable Available
Community & HOA
Community
- Features: Curbs
- Subdivision: Turtle Creek N Addnreplat
HOA
- Has HOA: No
Location
- Region: Sherman
Financial & listing details
- Price per square foot: $119/sqft
- Tax assessed value: $469,616
- Annual tax amount: $9,590
- Date on market: 7/7/2026
- Cumulative days on market: 53 days
- Listing terms: Cash,Conventional,1031 Exchange
Estimated market value
$351,100
$334,000 - $369,000
$3,112/mo
Price history
| Date | Event | Price |
|---|---|---|
| 7/28/2026 | Price change | $359,000-7.7%$119/sqft |
Source: NTREIS #21323281 Report a problem | ||
| 7/7/2026 | Listed for sale | $389,000$129/sqft |
Source: NTREIS #21323281 Report a problem | ||
Public tax history
| Year | Property taxes | Tax assessment |
|---|---|---|
| 2025 | $1,498 -10.2% | $437,258 +10% |
| 2024 | $1,668 -0.3% | $397,507 +10% |
| 2023 | $1,674 -52.9% | $361,370 +10% |
| 2022 | $3,553 | $328,518 +10% |
| 2021 | $3,553 | $298,653 +10% |
| 2020 | -- | $271,503 +6.2% |
| 2019 | $3,553 | $255,687 +1.6% |
| 2018 | $3,553 +5.8% | $251,742 +3.9% |
| 2017 | $3,359 | $242,326 +5.9% |
| 2016 | $3,359 -8.4% | $228,915 +31.1% |
| 2015 | $3,666 | $174,638 -4.4% |
| 2014 | $3,666 | $182,722 |
| 2013 | -- | $182,722 |
| 2012 | -- | $182,722 -4.3% |
| 2011 | -- | $190,896 |
| 2010 | -- | $190,896 +1.9% |
| 2009 | -- | $187,368 |
| 2008 | -- | $187,368 |
| 2007 | -- | $187,368 -3.1% |
| 2006 | -- | $193,394 +13.1% |
| 2005 | -- | $170,995 +10% |
| 2004 | -- | $155,450 +21% |
| 2002 | -- | $128,471 |
| 2001 | -- | $128,471 +2.2% |
| 2000 | -- | $125,698 |
Find assessor info on the county website
Monthly payment
Est. payment
Payment breakdown
Explore the cost of this home by adjusting the details. Changes won't be saved.Climate risks
Neighborhood: 75092
Nearby schools
Schools provided by the listing agent
- Elementary: Fairview
- Middle: Piner
- High: Sherman
- District: Sherman ISD
Source: NTREIS. This data may not be complete. We recommend contacting the local school district to confirm school assignments for this home.

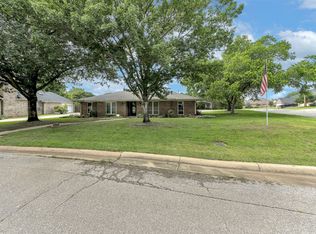

Similar homes
- $369,0004 bd3 ba2.8k sqft1507 Greenbrier Dr, Sherman, TX 75092For Sale
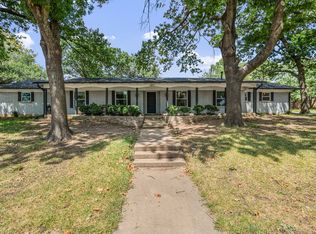 MLS ID #21357861, Nick Good. NTREIS
 - $330,0003 bd3 ba2.2k sqft2430 Turtle Creek Dr, Sherman, TX 75092For Sale
 MLS ID #21297604, Ashley Patton. NTREIS
 - $415,0004 bd4 ba2.6k sqft2529 Nantucket Dr, Sherman, TX 75092For Sale
 MLS ID #21184373, Elena Marrufo. NTREIS
 - $329,1313 bd3 ba2.4k sqft2312 San Miguel St, Sherman, TX 75092For Sale
 MLS ID #21298133, Richard Hunter. NTREIS
