
Situated on approximately one acre in the Wilsonwood Estates area of Sherman, this single-story home offers a functional floorplan with multiple living and dining spaces, a split-bedroom layout, and a 2-car attached garage. The interior includes a large living room, separate family room, dining room, breakfast nook, and centrally located kitchen designed for flexible everyday use. The primary suite features a private bathroom and walk-in closet, while the secondary bedrooms are positioned separately from the main suite for additional privacy. The property provides outdoor space not commonly found in more densely developed subdivisions and offers additional separation between neighboring homes. Located in western Sherman, the home provides convenient access to Highway 75, Highway 82, and Highway 289 for commuting throughout North Texas. Sherman continues to experience significant economic and residential growth due to expanding manufacturing, technology, and infrastructure investment throughout Grayson County. The surrounding neighborhood primarily consists of similarly sized residential lots with established homes and limited high-density construction. This property presents an opportunity for buyers seeking additional lot space, functional living areas, and access to the growing Sherman market.
For sale
Price cut: $14.5K (8/28)
$365,000
2909 Wilsonwood Way S, Sherman, TX 75092
3beds
2,248sqft
Single Family Residence
Built in 2002
1 Acres Lot
$359,400 Zestimate®
$162/sqft
$-- HOA
What's special
Dining roomSeparate family roomSingle-story homeApproximately one acreBreakfast nookSplit-bedroom layout
- 94 days
- 1,426
- 129
Zillow last checked:
Listing updated:
Listed by:
Chad Joyce 0508405 214-450-7856,
Aplomb Real Estate 214-450-7856
Source: NTREIS,MLS#: 21293686
Facts & features
Interior
Bedrooms & bathrooms
- Bedrooms: 3
- Bathrooms: 3
- Full bathrooms: 2
- 1/2 bathrooms: 1
Primary bedroom
- Features: Ceiling Fan(s), En Suite Bathroom, Garden Tub/Roman Tub, Separate Shower, Walk-In Closet(s)
- Level: First
- Dimensions: 14 x 14
Bedroom
- Features: Ceiling Fan(s), Walk-In Closet(s)
- Level: First
- Dimensions: 12 x 10
Bedroom
- Features: Ceiling Fan(s)
- Level: Second
- Dimensions: 11 x 10
Breakfast room nook
- Features: Eat-in Kitchen
- Level: First
- Dimensions: 12 x 11
Dining room
- Features: Ceiling Fan(s)
- Level: First
- Dimensions: 11 x 11
Family room
- Features: Ceiling Fan(s), Fireplace
- Level: First
- Dimensions: 16 x 15
Game room
- Features: Ceiling Fan(s)
- Level: First
- Dimensions: 18 x 10
Kitchen
- Features: Eat-in Kitchen, Granite Counters, Kitchen Island
- Level: First
- Dimensions: 12 x 12
Laundry
- Level: First
- Dimensions: 6 x 6
Living room
- Features: Ceiling Fan(s)
- Level: First
- Dimensions: 18 x 17
Heating
- Central, Electric
Cooling
- Central Air, Ceiling Fan(s), Electric
Appliances
- Included: Dishwasher, Electric Cooktop, Electric Oven, Electric Water Heater, Disposal, Refrigerator
Features
- Chandelier, Decorative/Designer Lighting Fixtures, Eat-in Kitchen, Granite Counters, Kitchen Island, Open Floorplan, Walk-In Closet(s)
- Has basement: No
- Number of fireplaces: 1
- Fireplace features: Wood Burning
Interior area
- Total interior livable area: 2,248 sqft
Video & virtual tour
Property
Parking
- Total spaces: 2
- Parking features: Covered, Door-Multi, Driveway, Enclosed, Garage, Garage Door Opener, Inside Entrance, Kitchen Level, Lighted, Oversized, Garage Faces Side
- Attached garage spaces: 2
Features
- Levels: One
- Stories: 1
- Pool features: None
Lot
- Size: 1 Acres
- Features: Acreage
Details
- Parcel number: 208102
Construction
Type & style
- Home type: SingleFamily
- Architectural style: Ranch,Traditional,Detached
- Property subtype: Single Family Residence
Materials
- Brick
Condition
- Resale
- Year built: 2002
Utilities & green energy
- Sewer: Aerobic Septic
- Water: Public
- Utilities for property: Septic Available, Water Available
Community & HOA
Community
- Subdivision: Wilsonwood Estates
HOA
- Has HOA: No
Location
- Region: Sherman
Financial & listing details
- Price per square foot: $162/sqft
- Annual tax amount: $8,533
- Date on market: 6/5/2026
- Cumulative days on market: 95 days
- Listing terms: Cash,Conventional,FHA 203(k),FHA,VA Loan
Estimated market value
$359,400
$341,000 - $377,000
$2,456/mo
Price history
| Date | Event | Price |
|---|---|---|
| 8/28/2026 | Price change | $365,000-3.8%$162/sqft |
Source: NTREIS #21293686 Report a problem | ||
| 7/15/2026 | Price change | $379,499-5.1%$169/sqft |
Source: NTREIS #21293686 Report a problem | ||
| 6/5/2026 | Listed for sale | $400,000-9.1%$178/sqft |
Source: NTREIS #21293686 Report a problem | ||
| 4/26/2024 | Sold | -- |
Source: NTREIS #20458269 Report a problem | ||
| 4/18/2024 | Pending sale | $440,000$196/sqft |
Source: NTREIS #20458269 Report a problem | ||
| 4/9/2024 | Contingent | $440,000$196/sqft |
Source: NTREIS #20458269 Report a problem | ||
| 10/19/2023 | Listed for sale | $440,000+125.8%$196/sqft |
Source: NTREIS #20458269 Report a problem | ||
| 3/6/2013 | Listing removed | $194,900$87/sqft |
Source: Journey Real Estate #11901633 Report a problem | ||
| 2/16/2013 | Listed for sale | $194,900+30.4%$87/sqft |
Source: Journey Real Estate #11901633 Report a problem | ||
| 7/31/2012 | Listing removed | $149,500$67/sqft |
Source: CENTURY 21 Dean Gilbert Realtors #11749460 Report a problem | ||
| 5/13/2012 | Price change | $149,500-3.2%$67/sqft |
Source: CENTURY 21 Dean Gilbert Realtors #11749460 Report a problem | ||
| 4/6/2012 | Listed for sale | $154,500-13.7%$69/sqft |
Source: CENTURY 21 Dean Gilbert, Realtors #11749460 Report a problem | ||
| 12/1/2011 | Listing removed | $179,000$80/sqft |
Source: Virginia Cook, Realtors #11589927 Report a problem | ||
| 11/19/2011 | Price change | $179,000-9.8%$80/sqft |
Source: Virginia Cook, Realtors #11589927 Report a problem | ||
| 5/7/2011 | Listed for sale | $198,500$88/sqft |
Source: Virginia Cook, Realtors #11589927 Report a problem | ||
Public tax history
Tax history is unavailable.
Monthly payment
Est. payment
Payment breakdown
Explore the cost of this home by adjusting the details. Changes won't be saved.Climate risks
Neighborhood: 75092
Nearby schools
Schools provided by the listing agent
- Elementary: S And S
- Middle: S And S
- High: S And S
- District: S and S Cons ISD
Source: NTREIS. This data may not be complete. We recommend contacting the local school district to confirm school assignments for this home.
Similar homes
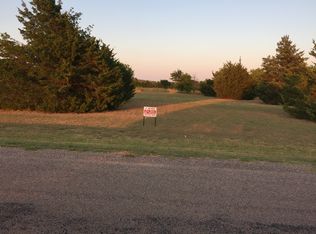
- $340,0004 bd3 ba2.8k sqft1505 Timberline Ct, Sherman, TX 75092For Sale
 MLS ID #21238445, Khing Win. NTREIS
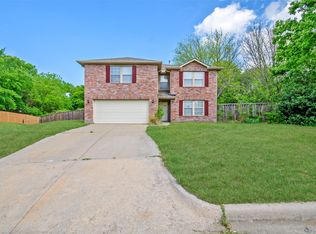
 - $320,0003 bd2 ba1.8k sqft1443 Teal Ln, Sherman, TX 75092For Sale
 MLS ID #21368693, Jessica Orr. NTREIS
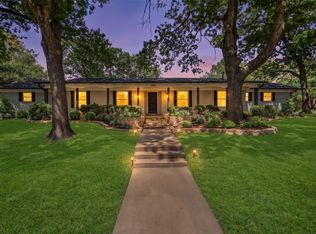
 - $369,0004 bd3 ba2.8k sqft1507 Greenbrier Dr, Sherman, TX 75092For Sale
 MLS ID #21357861, Nick Good. NTREIS
 - $260,0003 bd2 ba1.7k sqft2606 Valley Ridge Ln, Sherman, TX 75092For Sale
 MLS ID #21257712, Daniel Cline. NTREIS
