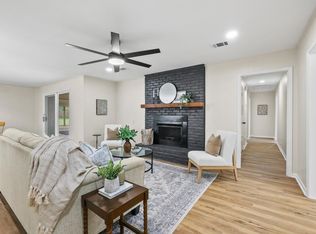
Welcome to this beautifully updated, spacious 4-bedroom, 2.5 bath home nestled in one of Sherman's most highly desirable neighborhoods! Situated on a beautiful corner lot with towering, mature trees, this property offers the perfect blend of space, comfort, and curb appeal. Inside, you'll find two generous living areas designed for both everyday living and entertaining, along with a versatile bonus game room that can easily serve as a media room, playroom, or home office. The inviting eat-in kitchen and additional dining room provide plenty of space for family meals and gatherings. Outside, the circle driveway adds convenience and charm, while the oversized 2-car garage offers ample storage. The shaded yard, enhanced by established trees, creates a peaceful outdoor setting for relaxation. With an ideal layout, abundant living space, and an unbeatable location close to shopping, dining, schools, and everything Sherman has to offer, this home is a rare opportunity you won't want to miss. Schedule your private showing today!
For sale
$314,900
800 Western Hills Dr, Sherman, TX 75092
4beds
2,848sqft
:
Get pre-qualified$2,292/mo
Single Family Residence
Built in 1962
0.46 Acres Lot
$304,700 Zestimate®
$111/sqft
$-- HOA
What's special
Beautifully updatedEstablished treesCircle drivewayShaded yardBeautiful corner lotVersatile bonus game roomAdditional dining room
- 22 days |
- 1,187 |
- 79 |
Likely to sell faster than
Zillow last checked:
Listing updated:
Listed by:
DIANE SNAVELY 0488316 903-818-1645,
Texoma Land & Home Team 903-818-1645
Source: NTREIS,MLS#: 21329066
Facts & features
Interior
Bedrooms & bathrooms
- Bedrooms: 4
- Bathrooms: 3
- Full bathrooms: 2
- 1/2 bathrooms: 1
Primary bedroom
- Features: Ceiling Fan(s), En Suite Bathroom, Walk-In Closet(s)
- Level: First
- Dimensions: 17 x 13
Bedroom
- Features: Ceiling Fan(s)
- Level: First
- Dimensions: 12 x 12
Bedroom
- Features: Ceiling Fan(s)
- Level: First
- Dimensions: 12 x 11
Bedroom
- Features: Ceiling Fan(s)
- Level: First
- Dimensions: 12 x 12
Den
- Features: Ceiling Fan(s), Fireplace
- Level: First
- Dimensions: 17 x 17
Dining room
- Level: First
- Dimensions: 12 x 12
Game room
- Level: First
- Dimensions: 18 x 15
Kitchen
- Features: Breakfast Bar, Built-in Features, Eat-in Kitchen
- Level: First
- Dimensions: 14 x 12
Living room
- Level: First
- Dimensions: 19 x 12
Heating
- Central, Fireplace(s)
Cooling
- Central Air, Ceiling Fan(s)
Appliances
- Included: Dishwasher, Electric Cooktop, Electric Oven
Features
- Decorative/Designer Lighting Fixtures, Eat-in Kitchen, Cable TV, Walk-In Closet(s)
- Has basement: No
- Number of fireplaces: 1
- Fireplace features: Gas Log, Masonry
Interior area
- Total interior livable area: 2,848 sqft
Video & virtual tour
Property
Parking
- Total spaces: 2
- Parking features: Additional Parking, Circular Driveway, Concrete, Garage, Garage Faces Side
- Attached garage spaces: 2
Features
- Levels: One
- Stories: 1
- Exterior features: Storage
- Pool features: None
- Fencing: Wood
Lot
- Size: 0.46 Acres
- Features: Back Yard, Corner Lot, Lawn
Details
- Parcel number: 159017
Construction
Type & style
- Home type: SingleFamily
- Architectural style: Ranch,Detached
- Property subtype: Single Family Residence
Materials
- Brick
- Foundation: Pillar/Post/Pier, Slab
- Roof: Composition
Condition
- Year built: 1962
Utilities & green energy
- Sewer: Public Sewer
- Water: Public
- Utilities for property: Electricity Connected, Sewer Available, Water Available, Cable Available
Community & HOA
Community
- Features: Curbs
- Subdivision: Western Hills Add
HOA
- Has HOA: No
Location
- Region: Sherman
Financial & listing details
- Price per square foot: $111/sqft
- Tax assessed value: $404,391
- Annual tax amount: $8,060
- Date on market: 7/12/2026
- Cumulative days on market: 23 days
- Road surface type: Asphalt
Estimated market value
$304,700
$289,000 - $320,000
$2,693/mo
Price history
| Date | Event | Price |
|---|---|---|
| 7/12/2026 | Listed for sale | $314,900-3.1%$111/sqft |
Source: NTREIS #21329066 Report a problem | ||
| 5/26/2026 | Listing removed | $324,900$114/sqft |
Source: NTREIS #21120924 Report a problem | ||
| 5/5/2026 | Price change | $324,900-2.7%$114/sqft |
Source: NTREIS #21120924 Report a problem | ||
| 5/3/2026 | Price change | $334,000-1.5%$117/sqft |
Source: NTREIS #21120924 Report a problem | ||
| 4/13/2026 | Price change | $339,000-2.9%$119/sqft |
Source: NTREIS #21120924 Report a problem | ||
| 3/24/2026 | Price change | $349,000-5.4%$123/sqft |
Source: NTREIS #21120924 Report a problem | ||
| 3/11/2026 | Price change | $369,000-1.3%$130/sqft |
Source: NTREIS #21120924 Report a problem | ||
| 2/18/2026 | Price change | $374,000-1.3%$131/sqft |
Source: NTREIS #21120924 Report a problem | ||
| 2/5/2026 | Price change | $379,000-2.6%$133/sqft |
Source: NTREIS #21120924 Report a problem | ||
| 11/26/2025 | Listed for sale | $389,000+12.8%$137/sqft |
Source: NTREIS #21120924 Report a problem | ||
| 8/28/2025 | Listing removed | $344,900$121/sqft |
Source: NTREIS #20905565 Report a problem | ||
| 7/2/2025 | Price change | $344,900-1.4%$121/sqft |
Source: NTREIS #20905565 Report a problem | ||
| 6/2/2025 | Price change | $349,900-4.1%$123/sqft |
Source: NTREIS #20905565 Report a problem | ||
| 5/2/2025 | Price change | $365,000-2.7%$128/sqft |
Source: NTREIS #20905565 Report a problem | ||
| 4/16/2025 | Listed for sale | $375,000-5.2%$132/sqft |
Source: NTREIS #20905565 Report a problem | ||
| 11/12/2024 | Listing removed | $395,500-1%$139/sqft |
Source: NTREIS #20609744 Report a problem | ||
| 7/11/2024 | Price change | $399,500-2.6%$140/sqft |
Source: NTREIS #20609744 Report a problem | ||
| 6/6/2024 | Price change | $410,000-3.5%$144/sqft |
Source: NTREIS #20609744 Report a problem | ||
| 5/7/2024 | Listed for sale | $425,000$149/sqft |
Source: NTREIS #20609744 Report a problem | ||
Public tax history
| Year | Property taxes | Tax assessment |
|---|---|---|
| 2025 | $8,869 +10% | $404,391 +10% |
| 2024 | $8,060 +13.8% | $367,478 +14% |
| 2023 | $7,081 -4.9% | $322,489 +1.5% |
| 2022 | $7,445 +67.9% | $317,685 +56.4% |
| 2021 | $4,434 | $203,123 +14.8% |
| 2020 | -- | $176,910 +9.1% |
| 2019 | $4,257 +19% | $162,191 +10.8% |
| 2018 | $3,577 +13.4% | $146,400 +2.7% |
| 2017 | $3,154 | $142,568 -3.2% |
| 2016 | $3,154 +0.6% | $147,243 +16% |
| 2015 | $3,134 | $126,957 +0.6% |
| 2014 | $3,134 | $126,143 |
| 2013 | -- | $126,143 -5.6% |
| 2012 | -- | $133,625 -2.5% |
| 2011 | -- | $137,105 -0.2% |
| 2010 | -- | $137,322 -2.2% |
| 2009 | -- | $140,444 -5.7% |
| 2008 | -- | $148,889 |
| 2007 | -- | $148,889 -12.3% |
| 2006 | -- | $169,722 +28.2% |
| 2005 | -- | $132,342 +5% |
| 2004 | -- | $126,049 +21% |
| 2002 | -- | $104,173 +10% |
| 2001 | -- | $94,703 |
| 2000 | -- | $94,703 |
Find assessor info on the county website
Monthly payment
Est. payment
Payment breakdown
Explore the cost of this home by adjusting the details. Changes won't be saved.Climate risks
Neighborhood: 75092
Nearby schools
GreatSchools rating
- 3/10Wakefield Elementary SchoolGrades: K-5Distance: 0.5 mi
- 4/10Sherman MiddleGrades: 6-8Distance: 2.7 mi
- 5/10Sherman High SchoolGrades: 9-12Distance: 3 mi
Schools provided by the listing agent
- Elementary: Fairview
- Middle: Piner
- High: Sherman
- District: Sherman ISD
Source: NTREIS. This data may not be complete. We recommend contacting the local school district to confirm school assignments for this home.
- $16,117-- bd-- ba-- sqftW Washington St, Sherman, TX 75092Off Market
- $187,336-- bd-- ba-- sqftW Washington St, Washington st, TX 75092Off Market
- $142,500-- bd-- ba-- sqftW Washington St, W washington st, TX 75092Off Market
- $4,571,833-- bd-- ba4.2k sqftW Washington St, W washington st, TX 75092Off Market
- $539,9005 bd3 ba4.8k sqft808 Western Hills Dr, Sherman, TX 75092Off Market
- $327,800-- bd3 ba2.3k sqft1515 W Washington St, Sherman, TX 75092Off Market
- $--3 bd2 ba2.1k sqft1004 Western Hills Dr, Sherman, TX 75092Sold
- $553,6005 bd3 ba3.9k sqft801 Western Hills Dr, Sherman, TX 75092Off Market
A local agent can set up tours, give advice and negotiate with sellers.
Similar homes
- $325,0004 bd3 ba2.2k sqft2505 Meadows Ln, Sherman, TX 75092For Sale
 MLS ID #21290993, Stephen Harrison. NTREIS
 - $339,9004 bd2 ba2.2k sqft321 Chisholm Trl, Sherman, TX 75092For Sale
 MLS ID #21331420, Kathy Rogan. NTREIS
 - $395,0004 bd3 ba2.2k sqft633 N McKown Ave, Sherman, TX 75092For Sale
 MLS ID #21339893, Glenn Whitaker. NTREIS
 - $329,1313 bd3 ba2.4k sqft2312 San Miguel St, Sherman, TX 75092For Sale
 MLS ID #21298133, Richard Hunter. NTREIS
 - $274,9004 bd2 ba1.7k sqft1413 Blanton Pl, Sherman, TX 75092For SaleMLS ID #21259474, Rebecca Cucovatz. NTREIS
- $379,0004 bd2 ba2.6k sqft720 Blanton Dr, Sherman, TX 75092For SaleMLS ID #21196619, Sara Jerome. NTREIS
- $372,5004 bd3 ba2.4k sqft3005 Anthony Dr, Sherman, TX 75092For SaleMLS ID #21321683, Susan Johnson. NTREIS
- $309,9003 bd2 ba1.9k sqft1401 Greenbrier Dr, Sherman, TX 75092For SaleMLS ID #21157792, Theodor Jacobsen. NTREIS
- $315,0003 bd2 ba1.6k sqft3347 Carriage Cir, Sherman, TX 75092For SaleMLS ID #21247501, Kimberly Hudgins. NTREIS
- $340,0004 bd3 ba2.8k sqft1505 Timberline Ct, Sherman, TX 75092For SaleMLS ID #21238445, Khing Win. NTREIS
- $315,0003 bd2 ba1.5k sqft4805 Park Ave, Sherman, TX 75092For SaleMLS ID #21161620, Rene Birchall. NTREIS
- $254,9005 bd4 ba2.2k sqft833 W Pecan St, Sherman, TX 75092For SaleMLS ID #21244212, Brenda Duran. NTREIS
- $210,0003 bd2 ba1.8k sqft2507 N Shannon St, Sherman, TX 75092For SaleMLS ID #21345939, Monica Bronson. NTREIS
- $399,0004 bd3 ba3k sqft3001 Redbud Trl, Sherman, TX 75092For SaleMLS ID #21313244, Michael Dunn. NTREIS
- $359,0004 bd2 ba2.1k sqft1105 Delmar Dr, Sherman, TX 75092For SaleMLS ID #21323477, Mark Burkhalter. NTREIS
- $289,0003 bd2 ba1.9k sqft122 Mercer Dr, Sherman, TX 75090For SaleMLS ID #21340808, Vivian Salas. NTREIS
- $414,9994 bd3 ba2.6k sqft2517 Nantucket Dr, Sherman, TX 75092For SaleMLS ID #21147354, Jill Pope. NTREIS
- $275,0004 bd4 ba2.5k sqft421 & 423 N Carl St, Sherman, TX 75092For SaleMLS ID #21211900, Ken Taylor. NTREIS
- $296,5004 bd2 ba1.7k sqft2413 N Lockhart St, Sherman, TX 75092For SaleMLS ID #21244815, Robin Atherton. NTREIS
- $235,0003 bd2 ba1.4k sqft425 S Austin St, Sherman, TX 75090For SaleMLS ID #21344844, Monaz Karkaria. NTREIS
