Welcome to the well established neighborhood of Canyon Creek! This home offers an abundance of space and storage for all your needs. Large kitchen with quartz countertops, oversized island with cooktop, walk in pantry and lots of cabinet space ideal for the home chef. Master bedroom has an updated ensuite bath with separate shower. Secondary bedrooms are roomy enough for bedroom furniture and space for a desk. Game room with a walk in closet that can also be used as a 4th bedroom. The large living room has a stone fireplace for those chilly winter evenings and access to an enclosed back porch to enjoy looking outside over the large yard. There is a small room on the side of house for storage or endless possibilities. Outside in the fenced area there is a 13x11 building with a half bath, loft, electricity, and ac that can be used as another bedroom,office,man cave,she shed or whatever you desire! Check out this fabulous property today!
For sale
Price cut: $10K (6/11)
$414,999
2517 Nantucket Dr, Sherman, TX 75092
4beds
2,609sqft
:
Get pre-qualified$3,020/mo
Single Family Residence
Built in 1975
0.43 Acres Lot
$405,100 Zestimate®
$159/sqft
$-- HOA
What's special
Fenced areaLots of cabinet spaceLarge yardWalk in pantryOversized island with cooktop
- 192 days |
- 294 |
- 19 |
Zillow last checked:
Listing updated:
Listed by:
Jill Pope 0697330 (940)484-9411,
Keller Williams Realty 940-484-9411
Source: NTREIS,MLS#: 21147354
Facts & features
Interior
Bedrooms & bathrooms
- Bedrooms: 4
- Bathrooms: 3
- Full bathrooms: 2
- 1/2 bathrooms: 1
Primary bedroom
- Features: Ceiling Fan(s), En Suite Bathroom, Garden Tub/Roman Tub, Linen Closet, Separate Shower, Walk-In Closet(s)
- Level: First
- Dimensions: 20 x 13
Bedroom
- Features: Ceiling Fan(s), Walk-In Closet(s)
- Level: First
- Dimensions: 14 x 11
Bedroom
- Features: Ceiling Fan(s), Walk-In Closet(s)
- Level: First
- Dimensions: 14 x 11
Bedroom
- Features: Walk-In Closet(s)
- Level: First
- Dimensions: 14 x 17
Primary bathroom
- Features: En Suite Bathroom, Garden Tub/Roman Tub, Separate Shower
- Level: First
- Dimensions: 13 x 6
Dining room
- Level: First
- Dimensions: 18 x 10
Other
- Level: First
- Dimensions: 8 x 6
Kitchen
- Features: Breakfast Bar, Built-in Features, Eat-in Kitchen, Granite Counters, Kitchen Island, Walk-In Pantry
- Level: First
- Dimensions: 18 x 12
Living room
- Features: Ceiling Fan(s), Fireplace
- Level: First
- Dimensions: 20 x 16
Storage room
- Features: Other
- Level: First
- Dimensions: 16 x 6
Sunroom
- Features: Ceiling Fan(s)
- Level: First
- Dimensions: 20 x 8
Utility room
- Features: Built-in Features, Utility Room
- Level: First
- Dimensions: 8 x 7
Heating
- Central, Electric
Cooling
- Central Air, Ceiling Fan(s), Electric
Appliances
- Included: Dishwasher, Electric Cooktop, Electric Water Heater, Disposal, Microwave
- Laundry: Washer Hookup, Electric Dryer Hookup, Laundry in Utility Room
Features
- Eat-in Kitchen, High Speed Internet, Kitchen Island, Open Floorplan, Cable TV, Walk-In Closet(s)
- Flooring: Ceramic Tile, Luxury Vinyl Plank
- Windows: Window Coverings
- Has basement: No
- Number of fireplaces: 1
- Fireplace features: Stone, Wood Burning
Interior area
- Total interior livable area: 2,609 sqft
Video & virtual tour
Property
Parking
- Total spaces: 2
- Parking features: Additional Parking, Door-Single, Driveway, Garage, Garage Door Opener, Gated, Off Street, Oversized, Garage Faces Side, On Street
- Attached garage spaces: 2
Features
- Levels: One
- Stories: 1
- Patio & porch: Enclosed, Covered
- Exterior features: Basketball Court, Rain Gutters, Storage
- Pool features: None
- Fencing: Back Yard,Wood
Lot
- Size: 0.43 Acres
- Features: Back Yard, Interior Lot, Lawn, Landscaped, Few Trees
Details
- Parcel number: 155635
Construction
Type & style
- Home type: SingleFamily
- Architectural style: Traditional,Detached
- Property subtype: Single Family Residence
- Attached to another structure: Yes
Materials
- Brick
- Foundation: Slab
- Roof: Shingle
Condition
- Year built: 1975
Utilities & green energy
- Sewer: Public Sewer
- Water: Public
- Utilities for property: Electricity Connected, Sewer Available, Separate Meters, Water Available, Cable Available
Community & HOA
Community
- Features: Curbs
- Security: Smoke Detector(s)
- Subdivision: Canyon Creek Add Sec 2-B
HOA
- Has HOA: No
Location
- Region: Sherman
Financial & listing details
- Price per square foot: $159/sqft
- Tax assessed value: $426,728
- Annual tax amount: $9,359
- Date on market: 1/22/2026
- Cumulative days on market: 192 days
- Listing terms: Cash,Conventional,FHA,VA Loan
Estimated market value
$405,100
$385,000 - $425,000
$3,129/mo
Price history
| Date | Event | Price |
|---|---|---|
| 6/11/2026 | Price change | $414,999-2.4%$159/sqft |
Source: NTREIS #21147354 Report a problem | ||
| 1/22/2026 | Listed for sale | $424,9990%$163/sqft |
Source: NTREIS #21147354 Report a problem | ||
| 8/2/2024 | Sold | -- |
Source: NTREIS #20656884 Report a problem | ||
| 7/7/2024 | Pending sale | $425,000$163/sqft |
Source: NTREIS #20656884 Report a problem | ||
| 6/29/2024 | Contingent | $425,000$163/sqft |
Source: NTREIS #20656884 Report a problem | ||
| 6/27/2024 | Listed for sale | $425,000+77.1%$163/sqft |
Source: NTREIS #20656884 Report a problem | ||
| 1/28/2021 | Listing removed | -- |
Source: Owner Report a problem | ||
| 12/11/2020 | Listed for sale | $240,000$92/sqft |
Source: Owner Report a problem | ||
Public tax history
| Year | Property taxes | Tax assessment |
|---|---|---|
| 2025 | $9,359 | $426,728 +2.7% |
| 2024 | -- | $415,372 +10% |
| 2023 | $6,814 -6.2% | $377,611 +10% |
| 2022 | $7,267 +24.1% | $343,283 +21.9% |
| 2021 | $5,855 | $281,552 +10% |
| 2020 | -- | $255,956 +0.9% |
| 2019 | $6,060 +19.3% | $253,679 +5% |
| 2018 | $5,079 +24.5% | $241,625 +5.6% |
| 2017 | $4,080 | $228,777 +5.4% |
| 2016 | $4,080 -0.7% | $217,146 +16.7% |
| 2015 | $4,108 | $186,094 +2.7% |
| 2014 | $4,108 | $181,206 -0.3% |
| 2013 | -- | $181,756 +4.7% |
| 2012 | -- | $173,645 -0.2% |
| 2011 | -- | $174,049 -4.7% |
| 2010 | -- | $182,611 +2.8% |
| 2009 | -- | $177,563 -0.2% |
| 2008 | -- | $177,833 +13.1% |
| 2007 | -- | $157,270 +16.9% |
| 2006 | -- | $134,501 -2.9% |
| 2005 | -- | $138,495 |
| 2004 | -- | $138,495 +20.9% |
| 2002 | -- | $114,571 -3.9% |
| 2001 | -- | $119,183 +3.3% |
| 2000 | -- | $115,339 |
Find assessor info on the county website
Monthly payment
Est. payment
Payment breakdown
Explore the cost of this home by adjusting the details. Changes won't be saved.Climate risks
Neighborhood: 75092
Nearby schools
GreatSchools rating
- 2/10Percy W Neblett Elementary SchoolGrades: K-5Distance: 2.3 mi
- 4/10Sherman MiddleGrades: 6-8Distance: 3.3 mi
- 5/10Sherman High SchoolGrades: 9-12Distance: 4.2 mi
Schools provided by the listing agent
- Elementary: Fairview
- Middle: Piner
- High: Sherman
- District: Sherman ISD
Source: NTREIS. This data may not be complete. We recommend contacting the local school district to confirm school assignments for this home.
- $273,300-- bd-- ba1.9k sqft2528 Sherwood Dr, Sherman, TX 75092Off Market
- $362,9004 bd4 ba2.6k sqft2511 Nantucket Dr, Sherman, TX 75092Off Market
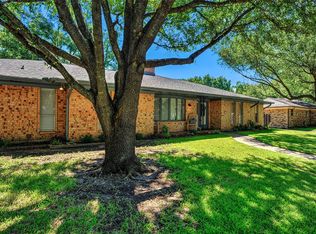
- $283,600-- bd-- ba1.9k sqft2532 Sherwood Dr, Sherman, TX 75092Off Market
- $374,400-- bd-- ba-- sqft2401 Nantucket Dr #0, Sherman, TX 75092Off Market
- $335,9004 bd3 ba2.3k sqft2525 Nantucket Dr, Sherman, TX 75092Off Market
- $283,700-- bd-- ba1.8k sqft2524 Sherwood Dr, Sherman, TX 75092Off Market
- $9,955-- bd-- ba-- sqft2518 Nantucket Dr, Sherman, TX 75092Off Market
- $343,6003 bd2 ba2.2k sqft2536 Sherwood Dr, Sherman, TX 75092Off Market
A local agent can set up tours, give advice and negotiate with sellers.
Similar homes
- $395,0004 bd3 ba2.2k sqft633 N McKown Ave, Sherman, TX 75092For Sale
 MLS ID #21339893, Glenn Whitaker. NTREIS
 - $399,0005 bd3 ba2.9k sqft1814 Oak Creek Dr, Sherman, TX 75092For Sale
 MLS ID #21268015, ROBIN PHILLIPS. NTREIS
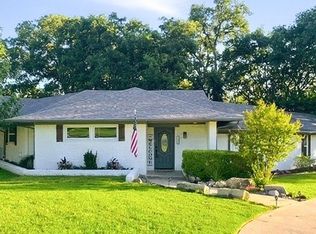
 - $464,9005 bd4 ba3k sqft2208 Turtle Creek Dr, Sherman, TX 75092For Sale
 MLS ID #21280427, Lucy Turner. NTREIS
 - $349,0004 bd2 ba3k sqft2209 Ridgewood Dr, Sherman, TX 75092For Sale
 MLS ID #21336680, Kimberly Mejia. NTREIS
 - $325,0004 bd3 ba2.2k sqft2505 Meadows Ln, Sherman, TX 75092For SaleMLS ID #21290993, Stephen Harrison. NTREIS
- $449,9954 bd4 ba2.5k sqft2928 Overland Trl, Sherman, TX 75092For SaleMLS ID #21279260, Pragnesh Shah. NTREIS
- $375,0004 bd3 ba2.9k sqft325 Arapaho E, Sherman, TX 75092For SaleMLS ID #21234333, Amanda Phillips. NTREIS
- $339,1313 bd3 ba2.4k sqft2312 San Miguel St, Sherman, TX 75092For SaleMLS ID #21298133, Richard Hunter. NTREIS
- $364,0003 bd3 ba2.3k sqft2214 Rex Cruse Dr, Sherman, TX 75092For SaleMLS ID #21304596, Brittany Stewart. NTREIS
- $339,9004 bd2 ba2.2k sqft321 Chisholm Trl, Sherman, TX 75092For SaleMLS ID #21331420, Kathy Rogan. NTREIS
- $375,0004 bd3 ba2.1k sqft5500 Bello Vista Dr, Sherman, TX 75090For SaleMLS ID #21329213, Keith Thorndike. NTREIS
- $340,0004 bd3 ba2.8k sqft1505 Timberline Ct, Sherman, TX 75092For SaleMLS ID #21238445, Khing Win. NTREIS
- $399,0004 bd3 ba2.6k sqft700 S Crockett St, Sherman, TX 75090For SaleMLS ID #21253787, Kamry Nordyke. NTREIS
- $359,0004 bd2 ba2.1k sqft1105 Delmar Dr, Sherman, TX 75092For SaleMLS ID #21323477, Mark Burkhalter. NTREIS
- $310,0003 bd3 ba2.6k sqft1400 Crescent Dr, Sherman, TX 75092For SaleMLS ID #21253687, Leia Turner. NTREIS
- $499,0003 bd2 ba1.9k sqft522 High Country Rd, Sherman, TX 75092For SaleMLS ID #21277378, Lisa Hitchcock. NTREIS
- $485,0003 bd2 ba2.2k sqft408 Seasons W, Sherman, TX 75092For SaleMLS ID #21233444, Jeff Austin. NTREIS
- $475,0004 bd2 ba3.2k sqft1319 S Crockett St, Sherman, TX 75090For SaleMLS ID #21339284, Amanda Phillips. NTREIS
- $589,0005 bd4 ba2.5k sqft2201 Norwood St, Sherman, TX 75092For SaleMLS ID #21232733, Kaylee Wood. NTREIS
- $399,0003 bd3 ba2.8k sqft300 E Main St, Whitesboro, TX 76273For SaleMLS ID #21345088, Rhonda Ishmael. NTREIS
