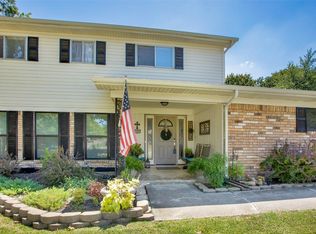
Some homes simply feel lived in and loved from the moment you arrive, and this is one of them.
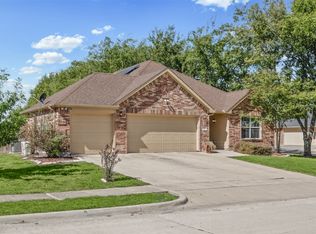
Set on nearly half an acre in a well-established, desirable neighborhood, this two-story home offers 4 bedrooms, 2 bathrooms, and plenty of room to spread out. The owners have thoughtfully updated and cared for the property, creating a home that is as comfortable as it is functional.
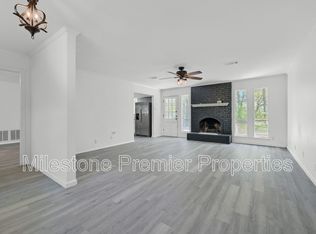
Inside, you'll find a generous living space, a well-designed floor plan, and plenty of room for both everyday living and entertaining.
The owners have updated many items including plumbing, windows, roof in 2024, and also added a beautiful covered back patio which has become the heart of the backyard. A place to enjoy quiet mornings with a cup of coffee, gather with family for weekend cookouts, or unwind at the end of the day while taking in the peaceful surroundings. The spacious yard offers room to garden, play, or simply enjoy having a little extra space to call your own.
The detached 2 car garage provides added flexibility for parking, hobbies, or extra storage.
This is a home that has been well cared for, filled with memories, and is ready for its next chapter with someone new. Don't miss this opportunity!
Pending
Price cut: $10K (9/9)
$329,000
2209 Ridgewood Dr, Sherman, TX 75092
4beds
3,079sqft
Single Family Residence
Built in 1966
0.43 Acres Lot
$319,900 Zestimate®
$107/sqft
$-- HOA
What's special
Heart of the backyardSpacious yardNearly half an acreGenerous living spaceWell-designed floor planBeautiful covered back patio
- 88 days
- 387
- 53
Zillow last checked:
Listing updated:
Listed by:
Kimberly Mejia 0779165 903-819-5182,
Real Broker, LLC 855-450-0442
Source: NTREIS,MLS#: 21336680
Facts & features
Interior
Bedrooms & bathrooms
- Bedrooms: 4
- Bathrooms: 2
- Full bathrooms: 2
Primary bedroom
- Level: First
- Dimensions: 0 x 0
Bedroom
- Level: First
- Dimensions: 0 x 0
Bedroom
- Level: Second
- Dimensions: 0 x 0
Bedroom
- Level: Second
- Dimensions: 0 x 0
Dining room
- Level: First
- Dimensions: 0 x 0
Living room
- Level: First
- Dimensions: 0 x 0
Appliances
- Included: Dishwasher, Electric Cooktop
Features
- Granite Counters, High Speed Internet, Open Floorplan
- Has basement: No
- Number of fireplaces: 1
- Fireplace features: Wood Burning
Interior area
- Total interior livable area: 3,079 sqft
Video & virtual tour
Property
Parking
- Total spaces: 2
- Parking features: Driveway, Garage
- Garage spaces: 2
Features
- Levels: Two
- Stories: 2
- Pool features: None
Lot
- Size: 0.43 Acres
Details
- Parcel number: 155779
Construction
Type & style
- Home type: SingleFamily
- Architectural style: Detached
- Property subtype: Single Family Residence
Condition
- Year built: 1966
Utilities & green energy
- Sewer: Public Sewer
- Water: Public
- Utilities for property: Electricity Available, Electricity Connected, Sewer Available, Water Available
Community & HOA
Community
- Subdivision: G-2200
HOA
- Has HOA: No
Location
- Region: Sherman
Financial & listing details
- Price per square foot: $107/sqft
- Tax assessed value: $431,812
- Annual tax amount: $3,554
- Date on market: 7/21/2026
- Cumulative days on market: 79 days
Estimated market value
$319,900
$304,000 - $336,000
$2,206/mo
Price history
| Date | Event | Price |
|---|---|---|
| 10/12/2026 | Pending sale | $329,000$107/sqft |
Source: NTREIS #21336680 Report a problem | ||
| 10/5/2026 | Contingent | $329,000$107/sqft |
Source: NTREIS #21336680 Report a problem | ||
| 9/9/2026 | Price change | $329,000-2.9%$107/sqft |
Source: NTREIS #21336680 Report a problem | ||
| 8/4/2026 | Price change | $339,000-2.9%$110/sqft |
Source: NTREIS #21336680 Report a problem | ||
| 7/21/2026 | Listed for sale | $349,000-1.7%$113/sqft |
Source: NTREIS #21336680 Report a problem | ||
| 11/17/2025 | Listing removed | $355,000$115/sqft |
Source: NTREIS #20939592 Report a problem | ||
| 7/31/2025 | Price change | $355,000-4.1%$115/sqft |
Source: NTREIS #20939592 Report a problem | ||
| 6/24/2025 | Price change | $370,000-5.1%$120/sqft |
Source: NTREIS #20939592 Report a problem | ||
| 5/16/2025 | Listed for sale | $390,000+56%$127/sqft |
Source: NTREIS #20939592 Report a problem | ||
| 4/9/2019 | Listing removed | $250,000$81/sqft |
Source: eXp Realty, LLC #13993363 Report a problem | ||
| 3/19/2019 | Pending sale | $250,000$81/sqft |
Source: eXp Realty, LLC #13993363 Report a problem | ||
| 1/11/2019 | Listed for sale | $250,000$81/sqft |
Source: eXp Realty, LLC #13993363 Report a problem | ||
| 8/21/2018 | Listing removed | $250,000$81/sqft |
Source: eXp Realty, LLC #13821316 Report a problem | ||
| 7/27/2018 | Price change | $250,000-9.1%$81/sqft |
Source: eXp Realty, LLC #13821316 Report a problem | ||
| 7/12/2018 | Price change | $275,000-3.5%$89/sqft |
Source: eXp Realty, LLC #13821316 Report a problem | ||
| 7/4/2018 | Listed for sale | $285,000$93/sqft |
Source: eXp Realty, LLC #13821316 Report a problem | ||
Public tax history
| Year | Property taxes | Tax assessment |
|---|---|---|
| 2025 | $3,554 -23.8% | $406,005 +10% |
| 2024 | $4,665 -0.1% | $369,095 +10% |
| 2023 | $4,670 -21.7% | $335,541 -0.4% |
| 2022 | $5,962 -3.9% | $336,971 +21.5% |
| 2021 | $6,201 | $277,306 +12.1% |
| 2020 | -- | $247,417 +12.8% |
| 2019 | $5,756 +370.5% | $219,331 +32.7% |
| 2018 | $1,223 -0.2% | $165,235 +6.3% |
| 2017 | $1,226 | $155,498 +5.3% |
| 2016 | $1,226 -10.5% | $147,690 -7.9% |
| 2015 | $1,370 | $160,396 +3.6% |
| 2014 | $1,370 | $154,764 +2.5% |
| 2013 | -- | $151,009 +2.8% |
| 2012 | -- | $146,919 -3.1% |
| 2011 | -- | $151,671 |
| 2010 | -- | $151,671 -3.3% |
| 2009 | -- | $156,877 |
| 2008 | -- | $156,877 +40.9% |
| 2005 | -- | $111,350 +9.9% |
| 2004 | -- | $101,358 +29% |
| 2002 | -- | $78,555 +8.6% |
| 2001 | -- | $72,356 +10% |
| 2000 | -- | $65,778 |
Find assessor info on the county website
Monthly payment
Est. payment
Payment breakdown
Explore the cost of this home by adjusting the details. Changes won't be saved.Climate risks
Neighborhood: 75092
Nearby schools
Schools provided by the listing agent
- Elementary: Fairview
- Middle: Piner
- High: Sherman
- District: Sherman ISD
Source: NTREIS. This data may not be complete. We recommend contacting the local school district to confirm school assignments for this home.
Similar homes
- $315,0004 bd3 ba2.2k sqft2505 Meadows Ln, Sherman, TX 75092For Sale
 MLS ID #21290993, Mike Harrison. NTREIS
 - $369,0004 bd3 ba2.8k sqft1507 Greenbrier Dr, Sherman, TX 75092For Sale
 MLS ID #21357861, Nick Good. NTREIS
 - $329,0004 bd3 ba2.7k sqft1601 Yarborough Dr, Sherman, TX 75092For Sale
 MLS ID #21286883, Johnathan McLeod. NTREIS
 - $349,0004 bd2 ba1.9k sqft602 Seasons W, Sherman, TX 75092For Sale
 MLS ID #21400105, Colleen Matey. NTREIS
