Spacious Home on Nearly Half an Acre in a Prime Location!
Discover the space, comfort, and convenience you've been searching for in this well-designed 3-bedroom, 2.5-bath home situated on an oversized 0.46-acre city lot shaded by mature trees. With multiple living and dining areas, there's plenty of room for both everyday living and entertaining.
The heart of the home features a large living room perfect for gatherings and showcases a beautiful brick fireplace, creating a warm and inviting atmosphere. How would your family use the large adjoining family room, ping-pong table or perhaps a pool table? Enjoy hosting holiday dinners in the formal dining room or casual meals in the sunny breakfast room just off the kitchen.
The spacious primary suite offers a private retreat with a unique his-and-hers dressing area, providing exceptional storage and convenience. Two additional bedrooms and a full bath provide comfortable accommodations for family or guests.
Step outside to a large backyard patio, ideal for grilling, relaxing, or entertaining while overlooking the expansive backyard and mature trees. The oversized lot provides ample space for gardening, play, or future possibilities.
Conveniently located near shopping, dining, schools, and major thoroughfares, this home offers the perfect combination of space, character, and accessibility.
Don't miss your opportunity to own this charming home with room to spread out—both inside and out!
For sale
Price cut: $10K (8/3)
$329,131
2312 San Miguel St, Sherman, TX 75092
3beds
2,453sqft
:
Get pre-qualified$2,463/mo
Single Family Residence
Built in 1979
0.47 Acres Lot
$321,700 Zestimate®
$134/sqft
$-- HOA
What's special
Beautiful brick fireplaceFormal dining roomLarge adjoining family roomExceptional storage and convenienceSpacious primary suiteSpacious home
- 61 days |
- 713 |
- 45 |
Zillow last checked:
Listing updated:
Listed by:
Richard Hunter 0651841 903-893-5921,
Ebby Halliday Realtors 903-893-5921
Source: NTREIS,MLS#: 21298133
Facts & features
Interior
Bedrooms & bathrooms
- Bedrooms: 3
- Bathrooms: 3
- Full bathrooms: 2
- 1/2 bathrooms: 1
Primary bedroom
- Level: First
- Dimensions: 17 x 13
Bedroom
- Level: First
- Dimensions: 14 x 12
Bedroom
- Level: First
- Dimensions: 13 x 10
Primary bathroom
- Features: Built-in Features, Separate Shower
- Level: First
- Dimensions: 6 x 13
Breakfast room nook
- Level: First
- Dimensions: 10 x 11
Dining room
- Level: First
- Dimensions: 12 x 13
Family room
- Level: First
- Dimensions: 21 x 15
Other
- Features: Built-in Features
- Level: First
- Dimensions: 13 x 8
Half bath
- Level: First
- Dimensions: 6 x 5
Kitchen
- Features: Built-in Features, Granite Counters
- Level: First
- Dimensions: 11 x 11
Laundry
- Level: First
- Dimensions: 6 x 5
Living room
- Features: Ceiling Fan(s), Fireplace
- Level: First
- Dimensions: 31 x 16
Heating
- Central, Natural Gas
Cooling
- Central Air, Electric
Appliances
- Included: Dishwasher, Electric Cooktop, Electric Oven, Disposal, Gas Water Heater, Refrigerator
- Laundry: Electric Dryer Hookup
Features
- Eat-in Kitchen, Granite Counters, Cable TV
- Flooring: Carpet, Engineered Hardwood, Simulated Wood
- Has basement: No
- Number of fireplaces: 1
- Fireplace features: Gas, Masonry
Interior area
- Total interior livable area: 2,453 sqft
Video & virtual tour
Property
Parking
- Total spaces: 2
- Parking features: Driveway, Garage, Garage Door Opener, Garage Faces Side
- Attached garage spaces: 2
Features
- Levels: One
- Stories: 1
- Pool features: None
- Fencing: Back Yard,Wood
Lot
- Size: 0.47 Acres
Details
- Parcel number: 155668
Construction
Type & style
- Home type: SingleFamily
- Architectural style: Traditional,Detached
- Property subtype: Single Family Residence
- Attached to another structure: Yes
Materials
- Brick
- Foundation: Slab
- Roof: Composition
Condition
- Year built: 1979
Utilities & green energy
- Sewer: Public Sewer
- Water: Public
- Utilities for property: Electricity Connected, Natural Gas Available, Sewer Available, Separate Meters, Water Available, Cable Available
Community & HOA
Community
- Features: Curbs
- Subdivision: G-2331
HOA
- Has HOA: No
Location
- Region: Sherman
Financial & listing details
- Price per square foot: $134/sqft
- Tax assessed value: $347,777
- Annual tax amount: $1,935
- Date on market: 6/11/2026
- Cumulative days on market: 62 days
- Listing terms: Cash,Conventional,FHA,VA Loan
Estimated market value
$321,700
$306,000 - $338,000
$2,385/mo
Price history
| Date | Event | Price |
|---|---|---|
| 8/3/2026 | Price change | $329,131-2.9%$134/sqft |
Source: NTREIS #21298133 Report a problem | ||
| 6/11/2026 | Listed for sale | $339,131-18.3%$138/sqft |
Source: NTREIS #21298133 Report a problem | ||
| 5/30/2025 | Listing removed | $415,000$169/sqft |
Source: NTREIS #20889169 Report a problem | ||
| 4/28/2025 | Price change | $415,000-2.4%$169/sqft |
Source: NTREIS #20889169 Report a problem | ||
| 4/17/2025 | Price change | $425,000-1.2%$173/sqft |
Source: NTREIS #20889169 Report a problem | ||
| 4/7/2025 | Listed for sale | $430,000$175/sqft |
Source: NTREIS #20889169 Report a problem | ||
Public tax history
| Year | Property taxes | Tax assessment |
|---|---|---|
| 2025 | $1,935 -36.5% | $347,777 +7.6% |
| 2024 | $3,046 -0.1% | $323,225 +10% |
| 2023 | $3,050 -32.6% | $293,841 +10% |
| 2022 | $4,522 -0.4% | $267,128 +10% |
| 2021 | $4,540 | $242,844 +10% |
| 2020 | -- | $220,767 +1.6% |
| 2019 | $4,680 +10.9% | $217,263 +6.6% |
| 2018 | $4,219 +24.8% | $203,898 +3.7% |
| 2017 | $3,381 | $196,650 +5.3% |
| 2016 | $3,381 -1.1% | $186,711 +19.1% |
| 2015 | $3,419 | $156,791 +2.9% |
| 2014 | $3,419 | $152,333 |
| 2013 | -- | $152,333 +9.9% |
| 2012 | -- | $138,572 |
| 2011 | -- | $138,572 -5.9% |
| 2010 | -- | $147,197 |
| 2009 | -- | $147,197 |
| 2008 | -- | $147,197 |
| 2007 | -- | $147,197 +9.6% |
| 2006 | -- | $134,327 -3% |
| 2005 | -- | $138,498 |
| 2004 | -- | $138,498 -0.6% |
| 2002 | -- | $139,388 |
| 2001 | -- | $139,388 +17.7% |
| 2000 | -- | $118,404 |
Find assessor info on the county website
Monthly payment
Est. payment
Payment breakdown
Explore the cost of this home by adjusting the details. Changes won't be saved.Climate risks
Neighborhood: 75092
Nearby schools
GreatSchools rating
- 2/10Percy W Neblett Elementary SchoolGrades: K-5Distance: 2.7 mi
- 4/10Sherman MiddleGrades: 6-8Distance: 3.5 mi
- 5/10Sherman High SchoolGrades: 9-12Distance: 3.9 mi
Schools provided by the listing agent
- Elementary: Perrin
- Middle: Sherman
- High: Sherman
- District: Sherman ISD
Source: NTREIS. This data may not be complete. We recommend contacting the local school district to confirm school assignments for this home.
- $395,4004 bd3 ba2.6k sqft2306 San Miguel St, Sherman, TX 75092Off Market
- $--4 bd3 ba2.3k sqft2320 San Miguel St, Sherman, TX 75092Sold
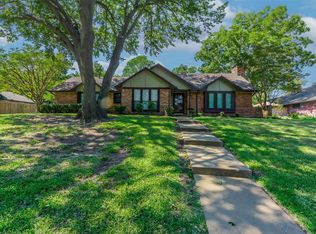
- $383,800-- bd-- ba3k sqft2400 San Miguel St, Sherman, TX 75092Off Market
- $396,2004 bd4 ba2.9k sqft2311 San Miguel St, Sherman, TX 75092Off Market

- $444,300-- bd-- ba3.1k sqft2300 San Miguel St, Sherman, TX 75092Off Market
- $92,765-- bd-- ba-- sqft2354 Fm 902, Sherman, TX 75090Off Market
- $92,765-- bd-- ba-- sqft2354 Fm 902, Sherman, TX 75090Off Market
- $369,900-- bd-- ba3.4k sqft2319 San Miguel St, Sherman, TX 75092Off Market
A local agent can set up tours, give advice and negotiate with sellers.
Similar homes
- $330,0003 bd3 ba2.2k sqft2430 Turtle Creek Dr, Sherman, TX 75092For Sale
 MLS ID #21297604, Ashley Patton. NTREIS
 - $364,0003 bd3 ba2.3k sqft2214 Rex Cruse Dr, Sherman, TX 75092For Sale
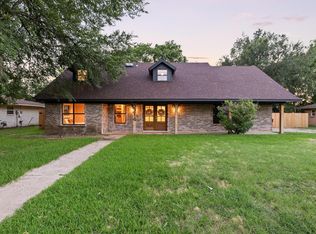 MLS ID #21304596, Brittany Stewart. NTREIS
 - $309,9003 bd2 ba1.9k sqft1401 Greenbrier Dr, Sherman, TX 75092For Sale
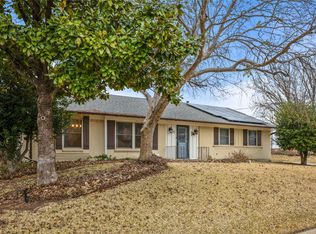 MLS ID #21157792, Theodor Jacobsen. NTREIS
 - $314,9004 bd3 ba1.9k sqft1510 W McGee St, Sherman, TX 75092For Sale
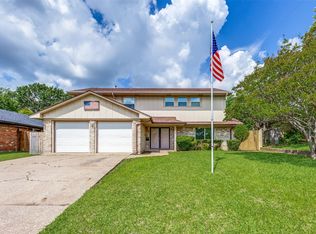 MLS ID #21282647, Scott Lathrop. NTREIS
 - $299,9003 bd2 ba1.8k sqft703 N Holly Ave, Sherman, TX 75092For SaleMLS ID #21336332, Amber Carter. NTREIS
- $340,0004 bd3 ba2.8k sqft1505 Timberline Ct, Sherman, TX 75092For SaleMLS ID #21238445, Khing Win. NTREIS
- $375,0004 bd3 ba2.9k sqft325 Arapaho E, Sherman, TX 75092For SaleMLS ID #21234333, Amanda Phillips. NTREIS
- $275,0003 bd3 ba2.1k sqft513 W Easy St, Sherman, TX 75092For SaleMLS ID #21302419, Tomi Yeary. NTREIS
- $389,9005 bd4 ba2.6k sqft123 Valley Ranch Rd, Sherman, TX 75092For SaleMLS ID #21346483, Tina Jones. NTREIS
- $299,0003 bd2 ba1.5k sqft701 W Lamberth Rd, Sherman, TX 75092For SaleMLS ID #21296523, Jackson Fox. NTREIS
- $265,0003 bd2 ba1.7k sqft2606 Valley Ridge Ln, Sherman, TX 75092For SaleMLS ID #21257712, Daniel Cline. NTREIS
- $389,5003 bd2 ba2.3k sqft2205 Covington Ct, Sherman, TX 75092For SaleMLS ID #21263017, Andrea Bond. NTREIS
- $449,9954 bd4 ba2.5k sqft2928 Overland Trl, Sherman, TX 75092For SaleMLS ID #21279260, Pragnesh Shah. NTREIS
- $375,0004 bd3 ba3k sqft425 W Belden St, Sherman, TX 75092For SaleMLS ID #21188100, Stephen Harrison. NTREIS
- $374,9003 bd2 ba1.7k sqft1700 Fairway Dr, Sherman, TX 75090For SaleMLS ID #21354929, Ana Porto. NTREIS
- $464,9005 bd4 ba3k sqft2208 Turtle Creek Dr, Sherman, TX 75092For SaleMLS ID #21280427, Lucy Turner. NTREIS
- $280,0003 bd2 ba1.5k sqft2705 N Woods St, Sherman, TX 75092For SaleMLS ID #21226669, Kristine Crawford. NTREIS
- $330,0003 bd2 ba1.4k sqft4930 Dry Creek Rd, Sherman, TX 75092For SaleMLS ID #21345458, Natalie Lara. NTREIS
- $249,9003 bd2 ba1.9k sqft1704 W Birge St, Sherman, TX 75092For SaleMLS ID #21318590, Lisa Carson. NTREIS
- $210,0003 bd2 ba1.8k sqft2507 N Shannon St, Sherman, TX 75092For SaleMLS ID #21345939, Monica Bronson. NTREIS
