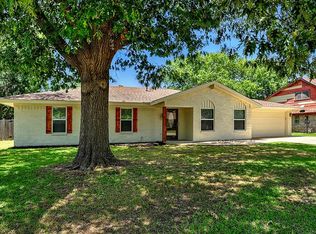
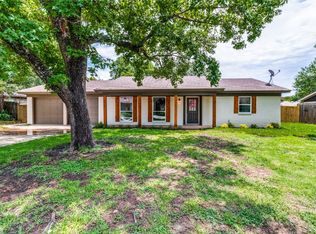
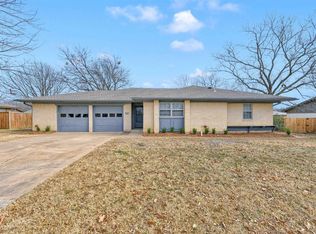
Welcome to this beautifully reimagined Sherman home, where classic brick charm meets a full designer-level. This home has been thoughtfully updated from the inside out with the major improvements buyers love to see, including all-new electrical, updated PEX plumbing, new HVAC, new water heater, new windows, updated interior doors, trim, and baseboards. The exterior keeps its original natural brick character, enhanced with Sherwin-Williams Iron Ore accents, cedar details, new exterior doors, and double mahogany front doors.
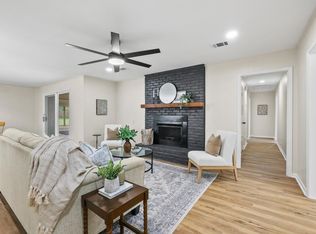
Inside, warm elevated finishes create a polished and inviting feel, with blonde white oak wire-brushed engineered hardwoods, stainless steel appliances, custom “Faun” stained cabinetry, Verona quartz countertops, and a 10’ custom dining built-in. The bathrooms offer standout design details, including a fluted soaking tub, spacious walk-in shower with Oro Onice tile, quartz finishes, limestone herringbone, terracotta hex tile, and taupe-toned vanities. Custom woodwork, an oak mantle, oak stair slats, and a built-in wine niche add the finishing touches to this move-in ready home.
For sale
Price cut: $5K (7/16)
$364,000
2214 Rex Cruse Dr, Sherman, TX 75092
3beds
2,323sqft
:
Get pre-qualified$2,626/mo
Single Family Residence
Built in 1966
9,016 Square Feet Lot
$352,700 Zestimate®
$157/sqft
$-- HOA
What's special
Limestone herringboneClassic brick charmStainless steel appliancesQuartz finishesVerona quartz countertopsFluted soaking tubSherwin-williams iron ore accents
- 50 days |
- 436 |
- 34 |
Zillow last checked:
Listing updated:
Listed by:
Brittany Stewart 0657987 469-712-4888,
EXP REALTY 888-519-7431
Source: NTREIS,MLS#: 21304596
Facts & features
Interior
Bedrooms & bathrooms
- Bedrooms: 3
- Bathrooms: 3
- Full bathrooms: 2
- 1/2 bathrooms: 1
Primary bedroom
- Features: Ceiling Fan(s), Dual Sinks, En Suite Bathroom, Linen Closet, Separate Shower
- Level: First
- Dimensions: 1 x 1
Bedroom
- Features: Built-in Features, Ceiling Fan(s)
- Level: Second
- Dimensions: 16 x 16
Bedroom
- Features: Built-in Features, Ceiling Fan(s)
- Level: Second
- Dimensions: 16 x 16
Dining room
- Features: Built-in Features
- Level: First
- Dimensions: 1 x 1
Living room
- Features: Ceiling Fan(s), Fireplace
- Level: First
- Dimensions: 1 x 1
Heating
- Central, Electric, Fireplace(s)
Cooling
- Central Air, Ceiling Fan(s), Electric
Appliances
- Included: Dishwasher, Electric Range, Electric Water Heater, Disposal, Refrigerator, Vented Exhaust Fan
- Laundry: Washer Hookup, Dryer Hookup, ElectricDryer Hookup, Laundry in Utility Room
Features
- Built-in Features, Chandelier, Dry Bar, Decorative/Designer Lighting Fixtures, Eat-in Kitchen, High Speed Internet, Cable TV
- Flooring: Ceramic Tile, Engineered Hardwood
- Has basement: No
- Number of fireplaces: 1
- Fireplace features: Masonry, Wood Burning
Interior area
- Total interior livable area: 2,323 sqft
Video & virtual tour
Property
Parking
- Total spaces: 2
- Parking features: Door-Single, Garage, Garage Door Opener, Garage Faces Side
- Attached garage spaces: 2
Features
- Levels: Two
- Stories: 2
- Exterior features: Fire Pit, Lighting, Private Yard
- Pool features: None
Lot
- Size: 9,016 Square Feet
Details
- Parcel number: 155812
Construction
Type & style
- Home type: SingleFamily
- Architectural style: Traditional,Detached
- Property subtype: Single Family Residence
Materials
- Brick, Fiberglass Siding
- Foundation: Slab
- Roof: Composition
Condition
- Year built: 1966
Utilities & green energy
- Sewer: Public Sewer
- Water: Public
- Utilities for property: Sewer Available, Water Available, Cable Available
Community & HOA
Community
- Security: Smoke Detector(s)
- Subdivision: Ridgewood Add
HOA
- Has HOA: No
Location
- Region: Sherman
Financial & listing details
- Price per square foot: $157/sqft
- Tax assessed value: $194,704
- Annual tax amount: $4,270
- Date on market: 6/17/2026
- Cumulative days on market: 51 days
- Listing terms: Cash,Conventional,FHA,VA Loan
Estimated market value
$352,700
$335,000 - $370,000
$2,690/mo
Price history
| Date | Event | Price |
|---|---|---|
| 7/16/2026 | Price change | $364,000-1.4%$157/sqft |
Source: NTREIS #21304596 Report a problem | ||
| 6/17/2026 | Listed for sale | $369,000-0.2%$159/sqft |
Source: NTREIS #21304596 Report a problem | ||
| 6/12/2026 | Listing removed | $2,750$1/sqft |
Source: Zillow Rentals Report a problem | ||
| 5/28/2026 | Price change | $2,750-5.2%$1/sqft |
Source: Zillow Rentals Report a problem | ||
| 5/22/2026 | Listed for rent | $2,900$1/sqft |
Source: Zillow Rentals Report a problem | ||
| 5/12/2026 | Listing removed | $2,900$1/sqft |
Source: Zillow Rentals Report a problem | ||
| 4/13/2026 | Listing removed | $369,900$159/sqft |
Source: NTREIS #21113453 Report a problem | ||
| 3/29/2026 | Listed for rent | $2,900$1/sqft |
Source: Zillow Rentals Report a problem | ||
| 3/5/2026 | Listed for sale | $369,900$159/sqft |
Source: NTREIS #21113453 Report a problem | ||
| 3/2/2026 | Contingent | $369,900$159/sqft |
Source: NTREIS #21113453 Report a problem | ||
| 2/12/2026 | Price change | $369,900-1.4%$159/sqft |
Source: NTREIS #21113453 Report a problem | ||
| 11/23/2025 | Listed for sale | $375,000$161/sqft |
Source: NTREIS #21113453 Report a problem | ||
Public tax history
| Year | Property taxes | Tax assessment |
|---|---|---|
| 2025 | $4,270 | $194,704 +3.3% |
| 2024 | -- | $188,395 +5.7% |
| 2023 | $663 -45.2% | $178,185 +10% |
| 2022 | $1,211 -0.6% | $161,986 +10% |
| 2021 | $1,218 | $147,260 +10% |
| 2020 | -- | $133,873 +10% |
| 2019 | $1,218 +0.2% | $121,703 +10% |
| 2018 | $1,215 +2.7% | $110,639 +4.2% |
| 2017 | $1,184 | $106,209 +6.4% |
| 2016 | $1,184 -9.2% | $99,788 +7.3% |
| 2015 | $1,303 | $92,980 +3.5% |
| 2014 | $1,303 | $89,820 +2.4% |
| 2013 | -- | $87,713 -7.9% |
| 2012 | -- | $95,218 -4.5% |
| 2011 | -- | $99,723 |
| 2010 | -- | $99,723 -1.3% |
| 2009 | -- | $101,019 |
| 2008 | -- | $101,019 |
| 2007 | -- | $101,019 +1.7% |
| 2006 | -- | $99,293 +11.5% |
| 2005 | -- | $89,084 +10% |
| 2004 | -- | $80,985 +21% |
| 2002 | -- | $66,930 +10% |
| 2001 | -- | $60,845 +10% |
| 2000 | -- | $55,314 |
Find assessor info on the county website
Monthly payment
Est. payment
Payment breakdown
Explore the cost of this home by adjusting the details. Changes won't be saved.Climate risks
Neighborhood: 75092
Nearby schools
GreatSchools rating
- 7/10Fairview Elementary SchoolGrades: K-5Distance: 0.6 mi
- 5/10Piner Middle SchoolGrades: 6-8Distance: 1.7 mi
- 5/10Sherman High SchoolGrades: 9-12Distance: 3.9 mi
Schools provided by the listing agent
- Elementary: Fairview
- Middle: Piner
- High: Sherman
- District: Sherman ISD
Source: NTREIS. This data may not be complete. We recommend contacting the local school district to confirm school assignments for this home.
- $297,4003 bd2 ba1.8k sqft2210 Rex Cruse Dr, Sherman, TX 75092Off Market
- $235,500-- bd-- ba1.7k sqft2302 Rex Cruse Dr, Sherman, TX 75092Off Market
- $--3 bd2 ba1.5k sqft2213 Rex Cruse Dr, Sherman, TX 75092Sold
- $--3 bd3 ba1.6k sqft2217 Rex Cruse Dr, Sherman, TX 75092Sold
- $310,700-- bd-- ba1.9k sqft2105 Turtle Creek Cir, Sherman, TX 75092Off Market
- $363,400-- bd-- ba2.8k sqft2108 Turtle Creek Cir, Sherman, TX 75092Off Market
- $--3 bd2 ba1.8k sqft2206 Rex Cruse Dr, Sherman, TX 75092Sold
- $136,314-- bd-- ba1.6k sqft2306 Rex Cruse Dr, Sherman, TX 75092Off Market
A local agent can set up tours, give advice and negotiate with sellers.
Similar homes
- $325,0004 bd3 ba2.2k sqft2505 Meadows Ln, Sherman, TX 75092For Sale
 MLS ID #21290993, Stephen Harrison. NTREIS
 - $329,1313 bd3 ba2.4k sqft2312 San Miguel St, Sherman, TX 75092For Sale
 MLS ID #21298133, Richard Hunter. NTREIS
 - $395,0004 bd3 ba2.2k sqft633 N McKown Ave, Sherman, TX 75092For Sale
 MLS ID #21339893, Glenn Whitaker. NTREIS
 - $275,0003 bd3 ba2.1k sqft513 W Easy St, Sherman, TX 75092For Sale
 MLS ID #21302419, Tomi Yeary. NTREIS
 - $399,0005 bd3 ba2.9k sqft1814 Oak Creek Dr, Sherman, TX 75092For SaleMLS ID #21268015, ROBIN PHILLIPS. NTREIS
- $414,9994 bd3 ba2.6k sqft2517 Nantucket Dr, Sherman, TX 75092For SaleMLS ID #21147354, Jill Pope. NTREIS
- $309,9003 bd2 ba1.9k sqft1401 Greenbrier Dr, Sherman, TX 75092For SaleMLS ID #21157792, Theodor Jacobsen. NTREIS
- $339,9004 bd2 ba2.2k sqft321 Chisholm Trl, Sherman, TX 75092For SaleMLS ID #21331420, Kathy Rogan. NTREIS
- $310,0003 bd3 ba2.6k sqft1400 Crescent Dr, Sherman, TX 75092For SaleMLS ID #21253687, Leia Turner. NTREIS
- $315,0003 bd2 ba1.6k sqft3347 Carriage Cir, Sherman, TX 75092For SaleMLS ID #21247501, Kimberly Hudgins. NTREIS
- $464,9005 bd4 ba3k sqft2208 Turtle Creek Dr, Sherman, TX 75092For SaleMLS ID #21280427, Lucy Turner. NTREIS
- $309,0004 bd2 ba1.6k sqft1401 N Highland Ave, Sherman, TX 75092For SaleMLS ID #21200688, Lea Ochs. NTREIS
- $265,0003 bd2 ba1.6k sqft2704 Rex Cruse Dr, Sherman, TX 75092For SaleMLS ID #21317320, Kimberly Hudgins. NTREIS
- $449,9954 bd4 ba2.5k sqft2928 Overland Trl, Sherman, TX 75092For SaleMLS ID #21279260, Pragnesh Shah. NTREIS
- $229,9003 bd2 ba1.3k sqft420 W Anita St, Sherman, TX 75092For SaleMLS ID #21300829, Lauren Swanson. NTREIS
- $399,0004 bd3 ba2.6k sqft700 S Crockett St, Sherman, TX 75090For SaleMLS ID #21253787, Kamry Nordyke. NTREIS
- $224,8003 bd2 ba1.2k sqft2325 N Ricketts St, Sherman, TX 75092For SaleMLS ID #21247266, Toni Evans Morrow. NTREIS
- $328,0003 bd2 ba1.6k sqft635 Nolan Dr, Sherman, TX 75092For SaleMLS ID #21212139, Ken Taylor. NTREIS
- $289,0003 bd2 ba1.9k sqft122 Mercer Dr, Sherman, TX 75090For SaleMLS ID #21340808, Vivian Salas. NTREIS
- $189,9003 bd2 ba1.3k sqft411 W Taylor St, Sherman, TX 75092For SaleMLS ID #21317292, Chris Vogelsang. NTREIS
