Beautifully Renovated & Move-In Ready!
This updated 3-bedroom, 3-bath home shines with designer finishes and quality upgrades throughout. Recent improvements include: fresh paint, new roof, updated electrical panel, new sewer lines, new water heater, new landscaping, and stylish light fixtures.
Step inside to find commercial-grade vinyl flooring, new tile, and plush new carpet in the bedrooms. The foundation has been fully repaired with no expense spared. The remodeled kitchen features a modern Italian backsplash, stainless steel appliances (fridge included), freshly painted cabinets, new tile, and on-trend fixtures.
The spacious family room includes custom built-ins and connects to the dining area, while the oversized primary suite offers a custom barn door and a luxurious en-suite bath with dual sinks, updated lighting, and designer tile. The secondary bedrooms share a beautifully redone Jack & Jill bath.
You’ll love the storage with three hallway closets, dual closets in one secondary bedroom, plus more in the utility room. The oversized 2 car garage includes a workbench. Out back, enjoy mature trees, a covered patio with new pavers and a storage shed.
Location perks: quiet neighborhood, walking distance to Fairview Park (trails, basketball, dog park, splash pad), and quick access to Hwy 75 & 82!
Sold
Price Unknown
2217 Rex Cruse Dr, Sherman, TX 75092
3beds
1,679sqft
Single Family Residence
Built in 1968
9,016 Square Feet Lot
$222,400 Zestimate®
$--/sqft
$2,134 Estimated rent
Home value
$222,400
$193,000 - $256,000
$2,134/mo
Zestimate® history
Owner options
List your home for rent
$2,134/mo
Rent Zestimate®
Find your next renter with Zillow Rental Manager. Plus, with online applications, you can quickly screen prospective tenants – for free.
$2,134/mo
Rent Zestimate®
Refinance and save
Refinancing to a lower rate could help reduce your monthly payments and save thousands over the life of the loan.
Explore your selling options
Work with a Zillow partner agent
Leverage their expertise and Zillow's premium Showcase listings to get your home seen by more buyers.
Get startedList with your own agent
Get your home in front of millions of buyers by listing it on Zillow.
Learn how to do itSell it yourself
Take full control of how buyers see your home on Zillow by listing For Sale by Owner (FSBO).
List your homeWhat's special
Designer finishesStainless steel appliancesCustom built-insCommercial-grade vinyl flooringQuality upgradesCovered patioModern italian backsplash
Zillow last checked:
Listing updated:
Listed by:
James Spece 0737814,
James Spece - Realtor Inc. 469-688-1713
Bought with:
Scott Broiles
SHER-DEN REALTY
Source: NTREIS,MLS#: 20996150
Facts & features
Interior
Bedrooms & bathrooms
- Bedrooms: 3
- Bathrooms: 3
- Full bathrooms: 2
- 1/2 bathrooms: 1
Primary bedroom
- Features: Walk-In Closet(s)
- Level: First
- Dimensions: 16 x 13
Bedroom
- Level: First
- Dimensions: 13 x 11
Bedroom
- Features: Built-in Features, Walk-In Closet(s)
- Level: First
- Dimensions: 15 x 12
Dining room
- Level: First
- Dimensions: 12 x 10
Other
- Features: Built-in Features
- Level: First
- Dimensions: 8 x 7
Other
- Level: First
- Dimensions: 6 x 7
Half bath
- Level: First
- Dimensions: 5 x 7
Kitchen
- Features: Breakfast Bar, Built-in Features
- Level: First
- Dimensions: 12 x 9
Living room
- Features: Built-in Features
- Level: First
- Dimensions: 20 x 22
Utility room
- Level: First
- Dimensions: 11 x 16
Heating
- Central, Electric
Cooling
- Central Air, Ceiling Fan(s), Electric
Appliances
- Included: Double Oven, Dishwasher, Electric Cooktop, Electric Oven, Disposal, Microwave, Refrigerator
Features
- Decorative/Designer Lighting Fixtures, Cable TV
- Flooring: Carpet, Tile, Vinyl
- Has basement: No
- Has fireplace: No
Interior area
- Total interior livable area: 1,679 sqft
Property
Parking
- Total spaces: 2
- Parking features: Garage Faces Front, Garage, Garage Door Opener, Oversized, Workshop in Garage
- Attached garage spaces: 2
Features
- Levels: One
- Stories: 1
- Patio & porch: Covered
- Exterior features: Rain Gutters
- Pool features: None
- Fencing: Fenced,Wood
Lot
- Size: 9,016 Square Feet
- Features: Interior Lot, Landscaped, Subdivision, Few Trees
Details
- Parcel number: 155795
Construction
Type & style
- Home type: SingleFamily
- Architectural style: Traditional,Detached
- Property subtype: Single Family Residence
Materials
- Brick
- Foundation: Slab
- Roof: Composition
Condition
- Year built: 1968
Utilities & green energy
- Sewer: Public Sewer
- Water: Public
- Utilities for property: Overhead Utilities, Sewer Available, Separate Meters, Water Available, Cable Available
Community & HOA
Community
- Features: Curbs
- Subdivision: Ridgewood Add
HOA
- Has HOA: No
Location
- Region: Sherman
Financial & listing details
- Tax assessed value: $206,656
- Annual tax amount: $4,815
- Date on market: 7/10/2025
- Cumulative days on market: 280 days
- Listing terms: Cash,Conventional,FHA,VA Loan
- Road surface type: Asphalt
Price history
| Date | Event | Price |
|---|---|---|
| 12/2/2025 | Sold | -- |
Source: NTREIS #20996150 Report a problem | ||
| 11/23/2025 | Pending sale | $244,000$145/sqft |
Source: NTREIS #20996150 Report a problem | ||
| 11/13/2025 | Contingent | $244,000$145/sqft |
Source: NTREIS #20996150 Report a problem | ||
| 11/12/2025 | Price change | $244,000-0.4%$145/sqft |
Source: NTREIS #20996150 Report a problem | ||
| 10/7/2025 | Price change | $245,000-2%$146/sqft |
Source: NTREIS #20996150 Report a problem | ||
| 9/19/2025 | Listed for sale | $250,000$149/sqft |
Source: NTREIS #20996150 Report a problem | ||
| 9/13/2025 | Contingent | $250,000$149/sqft |
Source: NTREIS #20996150 Report a problem | ||
| 9/11/2025 | Price change | $250,000-3.8%$149/sqft |
Source: NTREIS #20996150 Report a problem | ||
| 8/26/2025 | Price change | $260,000-1.9%$155/sqft |
Source: NTREIS #20996150 Report a problem | ||
| 7/10/2025 | Listed for sale | $265,000-1.9%$158/sqft |
Source: NTREIS #20996150 Report a problem | ||
| 7/9/2025 | Listing removed | $270,000$161/sqft |
Source: NTREIS #20829680 Report a problem | ||
| 6/12/2025 | Price change | $270,000-1.8%$161/sqft |
Source: NTREIS #20829680 Report a problem | ||
| 5/15/2025 | Price change | $275,000-3.5%$164/sqft |
Source: NTREIS #20829680 Report a problem | ||
| 4/30/2025 | Price change | $284,900-1.7%$170/sqft |
Source: NTREIS #20829680 Report a problem | ||
| 4/14/2025 | Price change | $289,900-1.7%$173/sqft |
Source: NTREIS #20829680 Report a problem | ||
| 3/27/2025 | Price change | $294,900-1.7%$176/sqft |
Source: NTREIS #20829680 Report a problem | ||
| 3/13/2025 | Price change | $299,900-3.3%$179/sqft |
Source: NTREIS #20829680 Report a problem | ||
| 3/1/2025 | Price change | $310,000-1.6%$185/sqft |
Source: NTREIS #20829680 Report a problem | ||
| 2/5/2025 | Listed for sale | $315,000$188/sqft |
Source: NTREIS #20829680 Report a problem | ||
| 9/23/2015 | Sold | -- |
Source: Agent Provided Report a problem | ||
Public tax history
| Year | Property taxes | Tax assessment |
|---|---|---|
| 2025 | $4,533 +552.7% | $206,656 -5.9% |
| 2024 | $694 | $219,536 +8.6% |
| 2023 | $694 -53% | $202,122 +10% |
| 2022 | $1,476 | $183,747 +10% |
| 2021 | $1,476 | $167,043 +10% |
| 2020 | -- | $151,857 +10% |
| 2019 | $1,476 | $138,052 -1.7% |
| 2018 | $1,476 -21.9% | $140,371 +6% |
| 2017 | $1,890 | $132,476 +7.4% |
| 2016 | $1,890 -3.4% | $123,398 +30.9% |
| 2015 | $1,957 | $94,292 +3.5% |
| 2014 | $1,957 | $91,073 -2.4% |
| 2013 | -- | $93,301 +3.2% |
| 2012 | -- | $90,442 |
| 2011 | -- | $90,442 -12.3% |
| 2010 | -- | $103,097 |
| 2009 | -- | $103,097 -3.9% |
| 2008 | -- | $107,297 |
| 2007 | -- | $107,297 +5.8% |
| 2006 | -- | $101,445 +0.7% |
| 2005 | -- | $100,758 +10% |
| 2004 | -- | $91,598 +21% |
| 2002 | -- | $75,701 +10% |
| 2001 | -- | $68,819 +10% |
| 2000 | -- | $62,563 |
Find assessor info on the county website
Neighborhood: 75092
Nearby homes
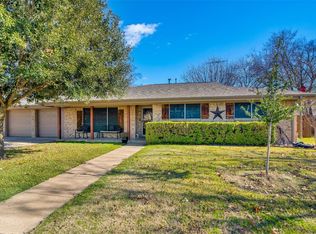
- $--3 bd2 ba1.7k sqft2301 Rex Cruse Dr, Sherman, TX 75092Sold
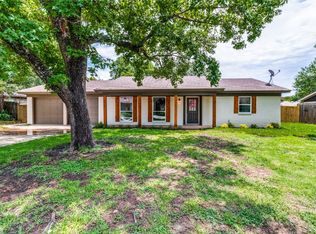
- $--3 bd2 ba1.5k sqft2213 Rex Cruse Dr, Sherman, TX 75092Sold
- $241,200-- bd-- ba1.8k sqft2216 Ridgewood Dr, Sherman, TX 75092Off Market
- $228,200-- bd-- ba1.6k sqft2302 Ridgewood Dr, Sherman, TX 75092Off Market
- $247,2003 bd2 ba1.6k sqft2212 Ridgewood Dr, Sherman, TX 75092Off Market
- $247,500-- bd-- ba1.7k sqft2302 Rex Cruse Dr, Sherman, TX 75092Off Market
- $364,0003 bd3 ba2.3k sqft2214 Rex Cruse Dr, Sherman, TX 75092For Sale
- $222,700-- bd-- ba1.6k sqft2305 Rex Cruse Dr, Sherman, TX 75092Off Market
Nearby schools
GreatSchools rating
- 7/10Fairview Elementary SchoolGrades: K-5Distance: 0.5 mi
- 5/10Piner Middle SchoolGrades: 6-8Distance: 1.7 mi
- 5/10Sherman High SchoolGrades: 9-12Distance: 3.9 mi
Schools provided by the listing agent
- Elementary: Fairview
- Middle: Piner
- High: Sherman
- District: Sherman ISD
Source: NTREIS. This data may not be complete. We recommend contacting the local school district to confirm school assignments for this home.
Get a cash offer in 3 minutes
Find out how much your home could sell for in as little as 3 minutes with a no-obligation cash offer.
Estimated market value
$222,400
Get a cash offer in 3 minutes
Find out how much your home could sell for in as little as 3 minutes with a no-obligation cash offer.
Estimated market value
$222,400
- Texas
- Grayson County
- Sherman
- 75092
- 2217 Rex Cruse Dr
Nearby cities
Nearby zip codes
Other Sherman Topics
