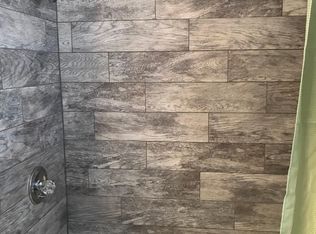
Welcome to this remodeled 3-bedroom, 2-bathroom home that exudes charm and sophistication. Step inside and be greeted by the new vinyl flooring that seamlessly flows from room to room, creating an inviting and cohesive space. The freshly painted exterior adds a touch of elegance to the home's curb appeal. The heart of this home lies in its stunning kitchen, where gray cabinets and new countertops create a stylish and functional workspace. The addition of a tile backsplash adds a contemporary flair, while brand-new appliances ensure a seamless cooking experience. Indulge in the comfort of three well-appointed bedrooms, offering a peaceful haven for rest and relaxation. The remodeled bathrooms showcase modern fixtures and finishes, elevating your daily routines. As an added bonus, this property includes an extra storage room, providing ample space for all your organizational needs. Situated in a sought-after neighborhood, this home offers convenient access to schools, parks and more.
Sold
Price Unknown
2213 Rex Cruse Dr, Sherman, TX 75092
3beds
1,505sqft
Single Family Residence
Built in 1968
9,016 Square Feet Lot
$256,200 Zestimate®
$--/sqft
$1,878 Estimated rent
Home value
$256,200
$243,000 - $269,000
$1,878/mo
Zestimate® history
Owner options
List your home for rent
$1,878/mo
Rent Zestimate®
Find your next renter with Zillow Rental Manager. Plus, with online applications, you can quickly screen prospective tenants – for free.
$1,878/mo
Rent Zestimate®
Refinance and save
Refinancing to a lower rate could help reduce your monthly payments and save thousands over the life of the loan.
Explore your selling options
Work with a Zillow partner agent
Leverage their expertise and Zillow's premium Showcase listings to get your home seen by more buyers.
Get startedList with your own agent
Get your home in front of millions of buyers by listing it on Zillow.
Learn how to do itSell it yourself
Take full control of how buyers see your home on Zillow by listing For Sale by Owner (FSBO).
List your homeWhat's special
Modern fixturesGray cabinetsBrand-new appliancesFreshly painted exteriorFunctional workspaceExtra storage roomRemodeled bathrooms
Zillow last checked:
Listing updated:
Listed by:
Troy Olson 0543254 972-732-6000,
Keller Williams Realty DPR 972-732-6000,
Klent Selz 0710539 940-210-2023,
Keller Williams Realty DPR
Bought with:
Colleen Matey
PARAGON, REALTORS
Source: NTREIS,MLS#: 20377147
Facts & features
Interior
Bedrooms & bathrooms
- Bedrooms: 3
- Bathrooms: 2
- Full bathrooms: 2
Primary bedroom
- Features: En Suite Bathroom
- Level: First
- Dimensions: 11 x 14
Bedroom
- Level: First
- Dimensions: 11 x 12
Bedroom
- Level: First
- Dimensions: 10 x 10
Breakfast room nook
- Level: First
- Dimensions: 9 x 9
Dining room
- Level: First
- Dimensions: 19 x 10
Other
- Level: First
- Dimensions: 7 x 7
Kitchen
- Features: Built-in Features, Eat-in Kitchen
- Level: First
- Dimensions: 13 x 8
Living room
- Level: First
- Dimensions: 22 x 11
Storage room
- Level: First
- Dimensions: 19 x 19
Heating
- Central
Cooling
- Central Air
Appliances
- Included: Dishwasher, Electric Cooktop, Microwave
Features
- Decorative/Designer Lighting Fixtures, Eat-in Kitchen
- Flooring: Tile, Vinyl
- Has basement: No
- Number of fireplaces: 1
- Fireplace features: Gas Log, Living Room, Masonry
Interior area
- Total interior livable area: 1,505 sqft
Property
Parking
- Total spaces: 2
- Parking features: Driveway, Garage Faces Front
- Attached garage spaces: 2
- Has uncovered spaces: Yes
Features
- Levels: One
- Stories: 1
- Patio & porch: Front Porch, Covered
- Pool features: None
- Fencing: Wood
Lot
- Size: 9,016 Square Feet
- Features: Back Yard, Lawn, Subdivision, Few Trees
Details
- Parcel number: 155794
Construction
Type & style
- Home type: SingleFamily
- Architectural style: Traditional,Detached
- Property subtype: Single Family Residence
Materials
- Brick
- Foundation: Slab
- Roof: Composition
Condition
- Year built: 1968
Utilities & green energy
- Sewer: Public Sewer
- Water: Public
- Utilities for property: Sewer Available, Water Available
Community & HOA
Community
- Subdivision: Ridgewood Add
HOA
- Has HOA: No
Location
- Region: Sherman
Financial & listing details
- Tax assessed value: $250,439
- Annual tax amount: $3,278
- Date on market: 7/12/2023
- Cumulative days on market: 19 days
- Listing terms: Cash,Conventional,FHA,VA Loan
Price history
| Date | Event | Price |
|---|---|---|
| 8/31/2023 | Sold | -- |
Source: NTREIS #20377147 Report a problem | ||
| 8/3/2023 | Pending sale | $275,000$183/sqft |
Source: NTREIS #20377147 Report a problem | ||
| 7/31/2023 | Contingent | $275,000$183/sqft |
Source: NTREIS #20377147 Report a problem | ||
| 7/21/2023 | Price change | $275,000-3.5%$183/sqft |
Source: NTREIS #20377147 Report a problem | ||
| 7/12/2023 | Listed for sale | $285,000$189/sqft |
Source: NTREIS #20377147 Report a problem | ||
Public tax history
| Year | Property taxes | Tax assessment |
|---|---|---|
| 2025 | $5,493 -2.8% | $250,439 -2.8% |
| 2024 | $5,648 | $257,529 +67.4% |
| 2023 | -- | $153,861 +10% |
| 2022 | $1,763 -1.4% | $139,874 +10% |
| 2021 | $1,788 | $127,158 +10% |
| 2020 | -- | $115,598 +4.2% |
| 2019 | $1,805 | $110,959 +2.5% |
| 2018 | $1,805 -1.3% | $108,253 +6.6% |
| 2017 | $1,828 | $101,562 +5.3% |
| 2016 | $1,828 -3.7% | $96,405 +5.1% |
| 2015 | $1,898 | $91,701 +3.5% |
| 2014 | $1,898 | $88,598 -1.8% |
| 2013 | -- | $90,217 -0.8% |
| 2012 | -- | $90,963 |
| 2011 | -- | $90,963 |
| 2010 | -- | $90,963 +0.2% |
| 2009 | -- | $90,740 -3.7% |
| 2008 | -- | $94,263 |
| 2007 | -- | $94,263 +6.6% |
| 2006 | -- | $88,411 |
| 2005 | -- | $88,411 +7.1% |
| 2004 | -- | $82,512 +21% |
| 2002 | -- | $68,192 +8.6% |
| 2001 | -- | $62,778 +10% |
| 2000 | -- | $57,071 |
Find assessor info on the county website
Neighborhood: 75092
Nearby homes
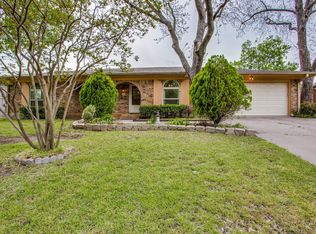
- $222,1003 bd2 ba1.6k sqft2209 Rex Cruse Dr, Sherman, TX 75092Off Market
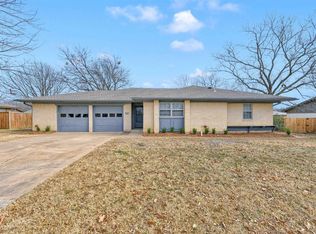
- $247,2003 bd2 ba1.6k sqft2212 Ridgewood Dr, Sherman, TX 75092Off Market
- $--3 bd3 ba1.6k sqft2217 Rex Cruse Dr, Sherman, TX 75092Sold
- $229,500-- bd-- ba1.8k sqft2216 Ridgewood Dr, Sherman, TX 75092Off Market
- $233,1003 bd2 ba1.5k sqft2208 Ridgewood Dr, Sherman, TX 75092Off Market
- $364,0003 bd3 ba2.3k sqft2214 Rex Cruse Dr, Sherman, TX 75092For Sale
- $297,4003 bd2 ba1.8k sqft2210 Rex Cruse Dr, Sherman, TX 75092Off Market
- $--3 bd2 ba1.7k sqft2301 Rex Cruse Dr, Sherman, TX 75092Sold
Nearby schools
GreatSchools rating
- 7/10Fairview Elementary SchoolGrades: K-5Distance: 0.5 mi
- 5/10Piner Middle SchoolGrades: 6-8Distance: 1.7 mi
- 5/10Sherman High SchoolGrades: 9-12Distance: 3.9 mi
Schools provided by the listing agent
- Elementary: Fairview
- Middle: Piner
- High: Sherman
- District: Sherman ISD
Source: NTREIS. This data may not be complete. We recommend contacting the local school district to confirm school assignments for this home.
Get a cash offer in 3 minutes
Find out how much your home could sell for in as little as 3 minutes with a no-obligation cash offer.
Estimated market value
$256,200
Get a cash offer in 3 minutes
Find out how much your home could sell for in as little as 3 minutes with a no-obligation cash offer.
Estimated market value
$256,200
- Texas
- Grayson County
- Sherman
- 75092
- 2213 Rex Cruse Dr
Nearby cities
Nearby zip codes
Other Sherman Topics
