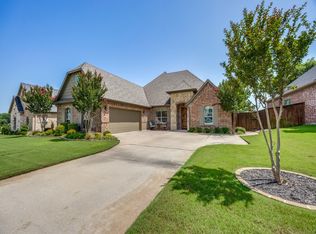
Welcome to your dream home O'Hanlon Ranch neighborhood of Sherman, Texas! RECENTLY UPDATED HOME & MOTIVATED SELLER, $177.44 per SF. This beautifully maintained, perfectly balances spacious living with modern convenience. Boasting an impressive 4-bedroom, 3.5-bathroom floor plan across more than 2,536 square feet, the home offers plenty of room for growing families, multi-generational living, or those who love to entertain. Step inside to find an inviting layout featuring an effortless flow between the living areas & an eat-in kitchen. Inside, the open-concept floor plan is complemented by stunning wood looking tile floors throughout, creating a warm & inviting atmosphere. The kitchen is a chef’s dream, featuring SS appliances, gas cooktop, abundant cabinetry, expansive counter space & a built-in study desk in the breakfast nook. The kitchen seamlessly flows into the living & formal dining areas, offering a spacious setting for family gatherings or entertaining guests. The first floor includes a luxurious primary suite with Huge walk-in closets, jetted tub, separate shower, & 2 additional secondary bedrooms provide flexibility for family members, overnight guests, or a dedicated home office. 2'nd floor - 4th bedroom on 2nd floor can be used as 2nd primary bedroom, game or media or hobby room with full walk in closet & full bath. a generous size backyard ready for weekend barbecues, gardening, or outdoor recreation. Aug 2024 – Aug 2025 upgrades after upstairs bathroom leak – Replace few drywalls & few doors, Primary bathroom completely redone, Insulation, paint, flooring (all downstair bedrooms, living room), Carpet (upstairs bedroom). Washer, dryer, refrigerator & all study furniture’s convey with the property with an acceptable offer. This home offers tree-lined streets, access to Pecan Grove Park, scenic walking trails, & community greenspaces. quick access to US-75 & US-82 for seamless commuting. Established neighborhood
Sold
Price Unknown
2928 Overland Trl, Sherman, TX 75092
4beds
2,536sqft
Single Family Residence
Built in 2010
9,757 Square Feet Lot
$441,400 Zestimate®
$--/sqft
$2,871 Estimated rent
Home value
$441,400
$419,000 - $463,000
$2,871/mo
Zestimate® history
Owner options
List your home for rent
$2,871/mo
Rent Zestimate®
Find your next renter with Zillow Rental Manager. Plus, with online applications, you can quickly screen prospective tenants – for free.
$2,871/mo
Rent Zestimate®
Refinance and save
Refinancing to a lower rate could help reduce your monthly payments and save thousands over the life of the loan.
Explore your selling options
Work with a Zillow partner agent
Leverage their expertise and Zillow's premium Showcase listings to get your home seen by more buyers.
Get startedList with your own agent
Get your home in front of millions of buyers by listing it on Zillow.
Learn how to do itSell it yourself
Take full control of how buyers see your home on Zillow by listing For Sale by Owner (FSBO).
List your homeWhat's special
Open-concept floor planSpacious livingInviting layoutTree-lined streetsHuge walk-in closetsJetted tubExpansive counter space
Zillow last checked:
Listing updated:
Listed by:
Pragnesh Shah 0543054 214-563-9876,
Keller Williams Frisco Stars 972-712-9898,
Bela Shah 0556042 214-563-9876,
Keller Williams Frisco Stars
Bought with:
Katie Griffin, 0830806
Ebby Halliday Realtors
Source: NTREIS,MLS#: 21279260
Facts & features
Interior
Bedrooms & bathrooms
- Bedrooms: 4
- Bathrooms: 4
- Full bathrooms: 3
- 1/2 bathrooms: 1
Primary bedroom
- Features: Built-in Features, Ceiling Fan(s), Dual Sinks, Double Vanity, En Suite Bathroom, Jetted Tub, Separate Shower, Walk-In Closet(s)
- Level: First
- Dimensions: 14 x 17
Primary bedroom
- Features: Ceiling Fan(s), En Suite Bathroom, Split Bedrooms, Walk-In Closet(s)
- Level: Second
- Dimensions: 25 x 11
Bedroom
- Features: Ceiling Fan(s), Split Bedrooms, Walk-In Closet(s)
- Level: First
- Dimensions: 11 x 11
Bedroom
- Features: Ceiling Fan(s), Split Bedrooms, Walk-In Closet(s)
- Level: First
- Dimensions: 11 x 11
Breakfast room nook
- Features: Built-in Features
- Level: First
- Dimensions: 11 x 9
Dining room
- Level: First
- Dimensions: 12 x 12
Other
- Level: Second
- Dimensions: 0 x 0
Half bath
- Level: First
- Dimensions: 0 x 0
Kitchen
- Features: Breakfast Bar, Built-in Features, Granite Counters, Kitchen Island, Walk-In Pantry
- Level: First
- Dimensions: 12 x 11
Living room
- Features: Ceiling Fan(s), Fireplace
- Level: First
- Dimensions: 15 x 20
Utility room
- Features: Utility Room
- Level: First
- Dimensions: 5 x 7
Heating
- Natural Gas
Cooling
- Central Air, Ceiling Fan(s), Electric
Appliances
- Included: Dryer, Dishwasher, Gas Cooktop, Disposal, Microwave, Refrigerator, Tankless Water Heater, Vented Exhaust Fan, Washer
- Laundry: Washer Hookup, Dryer Hookup, ElectricDryer Hookup, Laundry in Utility Room
Features
- Chandelier, Decorative/Designer Lighting Fixtures, Double Vanity, Eat-in Kitchen, Granite Counters, High Speed Internet, Kitchen Island, Open Floorplan, Pantry, Cable TV, Vaulted Ceiling(s), Wired for Data, Walk-In Closet(s)
- Flooring: Carpet, Ceramic Tile, Hardwood, Marble, Slate
- Windows: Shutters
- Has basement: No
- Number of fireplaces: 1
- Fireplace features: Family Room, Gas Log, Masonry
Interior area
- Total interior livable area: 2,536 sqft
Property
Parking
- Total spaces: 4
- Parking features: Door-Single, Driveway, Epoxy Flooring, Garage Faces Front, Garage, Garage Door Opener
- Attached garage spaces: 2
- Carport spaces: 2
Features
- Levels: One
- Stories: 1
- Exterior features: Rain Gutters
- Pool features: None
- Fencing: Fenced,Wood
Lot
- Size: 9,757 Square Feet
- Dimensions: 77 x 129
- Features: Back Yard, Interior Lot, Lawn, Landscaped, Subdivision, Sprinkler System, Few Trees
Details
- Parcel number: 266720
Construction
Type & style
- Home type: SingleFamily
- Architectural style: Traditional,Detached
- Property subtype: Single Family Residence
Materials
- Roof: Composition
Condition
- Year built: 2010
Utilities & green energy
- Sewer: Public Sewer
- Water: Public
- Utilities for property: Electricity Available, Electricity Connected, Natural Gas Available, Sewer Available, Separate Meters, Underground Utilities, Water Available, Cable Available
Community & HOA
Community
- Features: Sidewalks
- Security: Prewired, Smoke Detector(s)
- Subdivision: Ohanlon Ranch Add Ph 2
HOA
- Has HOA: No
Location
- Region: Sherman
Financial & listing details
- Tax assessed value: $384,551
- Annual tax amount: $8,434
- Date on market: 5/22/2026
- Cumulative days on market: 104 days
- Listing terms: Cash,Conventional,1031 Exchange
- Exclusions: SEE UPGRADE LIST IN PRIVATER REMARKS OR TRANSACTION DESK - —schedule your private tour today!
Price history
| Date | Event | Price |
|---|---|---|
| 9/3/2026 | Sold | -- |
Source: NTREIS #21279260 Report a problem | ||
| 8/22/2026 | Contingent | $449,995$177/sqft |
Source: NTREIS #21279260 Report a problem | ||
| 7/9/2026 | Price change | $449,9950%$177/sqft |
Source: NTREIS #21279260 Report a problem | ||
| 7/1/2026 | Price change | $450,000-5.3%$177/sqft |
Source: NTREIS #21279260 Report a problem | ||
| 5/30/2026 | Price change | $475,000-4.8%$187/sqft |
Source: NTREIS #21279260 Report a problem | ||
| 5/22/2026 | Listed for sale | $499,000$197/sqft |
Source: NTREIS #21279260 Report a problem | ||
Public tax history
| Year | Property taxes | Tax assessment |
|---|---|---|
| 2025 | $8,434 -3.4% | $384,551 -3.4% |
| 2024 | $8,729 -0.7% | $397,988 -0.5% |
| 2023 | $8,786 -3.3% | $400,174 +3.2% |
| 2022 | $9,084 | $387,610 +23% |
| 2021 | -- | $315,032 +9.4% |
| 2020 | -- | $287,864 +2.5% |
| 2019 | $7,374 | $280,956 +6.9% |
| 2018 | -- | $262,818 +4% |
| 2017 | -- | $252,790 +6.3% |
| 2016 | -- | $237,786 -3.1% |
| 2015 | -- | $245,420 +0.9% |
| 2014 | -- | $243,120 +6% |
| 2013 | -- | $229,425 -0.9% |
| 2012 | -- | $231,497 -2.2% |
| 2011 | -- | $236,665 +1131.9% |
| 2010 | -- | $19,212 +6.1% |
| 2009 | -- | $18,115 +400% |
| 2008 | -- | $3,623 |
Find assessor info on the county website
Neighborhood: 75092
Nearby homes
- $519,0003 bd2 ba2.6k sqft2924 Overland Trl, Sherman, TX 75092For Sale
- $480,500-- bd-- ba2.5k sqft2932 Overland Trl, Sherman, TX 75092Off Market
- $484,4004 bd3 ba2.8k sqft2920 Overland Trl, Sherman, TX 75092Off Market

- $449,100-- bd-- ba2.4k sqft2936 Overland Trl, Sherman, TX 75092Off Market
- $421,800-- bd-- ba2.2k sqft2929 Overland Trl, Sherman, TX 75092Off Market
- $597,6004 bd4 ba3.5k sqft2925 Overland Trl, Sherman, TX 75092Off Market
- $468,2004 bd3 ba2k sqft2933 Overland Trl, Sherman, TX 75092Off Market
- $505,0003 bd3 ba3k sqft2921 Overland Trl, Sherman, TX 75092Off Market
Nearby schools
GreatSchools rating
- 7/10Fairview Elementary SchoolGrades: K-5Distance: 1.4 mi
- 4/10Sherman MiddleGrades: 6-8Distance: 3.7 mi
- 5/10Sherman High SchoolGrades: 9-12Distance: 3.9 mi
Schools provided by the listing agent
- Elementary: Fairview
- Middle: Piner
- High: Sherman
- District: Sherman ISD
Source: NTREIS. This data may not be complete. We recommend contacting the local school district to confirm school assignments for this home.
Get a cash offer in 3 minutes
Find out how much your home could sell for in as little as 3 minutes with a no-obligation cash offer.
Estimated market value
$441,400
Get a cash offer in 3 minutes
Find out how much your home could sell for in as little as 3 minutes with a no-obligation cash offer.
Estimated market value
$441,400
- Texas
- Grayson County
- Sherman
- 75092
- 2928 Overland Trl
