From the moment you walk inside this luxurious home you will be taken by the craftsmanship and character it provides. Beautiful hardwood floors lead the way into this very open floor plan where you’ll see lots of upgrades. From the crown molding, the plantation shutters, all the way to the soft cornered walls, these features are just the beginning. The family room is built for comfort and provides entertaining opportunities with access to the kitchen’s enlarged island. It also provides a magnificent view of the cedar covered back porch and privacy wth no homes to view from the rear entrance. The master bedroom is very spacious and accented with tray ceilings and crown molding. You will notice lots of storage options starting with the very large walk-in closet and extra closets in the hallways. The overhead storage in the garage remains for additional options. The recently purchased refrigerator remains with the house. Upstairs you’ll find a very spacious area that could be used for a media room, a fourth bedroom, office, etc.
See list of upgrades in Transaction Desk.
Owner is related to Listing Agent.
For sale
Price cut: $16K (8/4)
$519,000
2924 Overland Trl, Sherman, TX 75092
3beds
2,662sqft
Single Family Residence
Built in 2013
9,757 Square Feet Lot
$505,000 Zestimate®
$195/sqft
$-- HOA
What's special
Beautiful hardwood floorsVery open floor planLarge walk-in closetTray ceilingsCrown moldingSoft cornered wallsPlantation shutters
- 69 days
- 95
- 5
Zillow last checked:
Listing updated:
Listed by:
Glen Idell 0613281 682-333-1674,
Complete Realty, LLC 682-333-1674
Source: NTREIS,MLS#: 21301624
Facts & features
Interior
Bedrooms & bathrooms
- Bedrooms: 3
- Bathrooms: 2
- Full bathrooms: 2
Primary bedroom
- Features: Ceiling Fan(s)
- Level: First
- Dimensions: 14 x 14
Primary bedroom
- Features: Built-in Features, Dual Sinks, Garden Tub/Roman Tub, Separate Shower
- Level: First
- Dimensions: 10 x 10
Bedroom
- Features: Built-in Features, Ceiling Fan(s)
- Level: First
- Dimensions: 12 x 12
Bedroom
- Features: Built-in Features, Ceiling Fan(s)
- Level: First
- Dimensions: 12 x 12
Bonus room
- Level: Second
- Dimensions: 26 x 15
Breakfast room nook
- Level: First
- Dimensions: 10 x 8
Dining room
- Level: First
- Dimensions: 15 x 13
Kitchen
- Features: Breakfast Bar, Built-in Features, Dual Sinks, Granite Counters, Kitchen Island, Pantry, Walk-In Pantry
- Level: First
- Dimensions: 16 x 10
Living room
- Features: Ceiling Fan(s), Fireplace
- Level: First
- Dimensions: 19 x 16
Utility room
- Features: Built-in Features, Utility Room, Utility Sink
- Level: Second
- Dimensions: 10 x 6
Heating
- Natural Gas
Cooling
- Central Air, Electric
Appliances
- Included: Dishwasher, Disposal, Gas Range
- Laundry: Washer Hookup, Dryer Hookup, ElectricDryer Hookup, Laundry in Utility Room
Features
- Built-in Features, Cathedral Ceiling(s), Double Vanity, Granite Counters, High Speed Internet, Kitchen Island, Open Floorplan, Pantry, Cable TV, Natural Woodwork, Walk-In Closet(s)
- Flooring: Carpet, Tile, Wood
- Windows: Shutters
- Has basement: No
- Number of fireplaces: 1
- Fireplace features: Family Room, Gas, Gas Log
Interior area
- Total interior livable area: 2,662 sqft
Video & virtual tour
Property
Parking
- Total spaces: 2
- Parking features: Door-Multi, Garage, Garage Door Opener, Inside Entrance, Garage Faces Side, Storage
- Attached garage spaces: 2
Features
- Levels: Two
- Stories: 2
- Patio & porch: Covered
- Pool features: None
Lot
- Size: 9,757 Square Feet
Details
- Parcel number: 266721
Construction
Type & style
- Home type: SingleFamily
- Architectural style: Traditional,Detached
- Property subtype: Single Family Residence
Materials
- Brick
- Foundation: Slab
- Roof: Composition
Condition
- Year built: 2013
Utilities & green energy
- Sewer: Public Sewer
- Water: Public
- Utilities for property: Electricity Connected, Sewer Available, Water Available, Cable Available
Community & HOA
Community
- Features: Curbs
- Security: Prewired, Security System Owned, Security System, Fire Alarm, Smoke Detector(s)
- Subdivision: Ohanlon Ranch Add Ph 2
HOA
- Has HOA: No
Location
- Region: Sherman
Financial & listing details
- Price per square foot: $195/sqft
- Tax assessed value: $437,110
- Annual tax amount: $9,587
- Date on market: 6/30/2026
- Cumulative days on market: 70 days
- Listing terms: Cash,Conventional,FHA,VA Loan
Estimated market value
$505,000
$480,000 - $530,000
$2,724/mo
Price history
| Date | Event | Price |
|---|---|---|
| 8/4/2026 | Price change | $519,000-3%$195/sqft |
Source: NTREIS #21301624 Report a problem | ||
| 7/9/2026 | Price change | $535,000-2.7%$201/sqft |
Source: NTREIS #21301624 Report a problem | ||
| 6/30/2026 | Listed for sale | $549,900$207/sqft |
Source: NTREIS #21301624 Report a problem | ||
Public tax history
| Year | Property taxes | Tax assessment |
|---|---|---|
| 2025 | -- | $437,110 +3.3% |
| 2024 | -- | $423,176 +10% |
| 2023 | -- | $384,705 +10% |
| 2022 | -- | $349,732 +10% |
| 2021 | -- | $317,938 +1.3% |
| 2020 | -- | $313,985 +3.3% |
| 2019 | -- | $303,930 +2.9% |
| 2018 | -- | $295,400 +7.4% |
| 2017 | -- | $275,125 +6.3% |
| 2016 | -- | $258,708 +1.1% |
| 2015 | -- | $255,972 +0.4% |
| 2014 | -- | $254,943 +1374.4% |
| 2013 | -- | $17,291 +4.3% |
| 2012 | -- | $16,578 -14.9% |
| 2011 | -- | $19,487 +1.4% |
| 2010 | -- | $19,212 +6.1% |
| 2009 | -- | $18,115 +400% |
| 2008 | -- | $3,623 |
Find assessor info on the county website
Monthly payment
Est. payment
Payment breakdown
Explore the cost of this home by adjusting the details. Changes won't be saved.Climate risks
Neighborhood: 75092
Nearby schools
Schools provided by the listing agent
- Elementary: Fairview
- Middle: Piner
- High: Sherman
- District: Sherman ISD
Source: NTREIS. This data may not be complete. We recommend contacting the local school district to confirm school assignments for this home.


Similar homes
- $510,0004 bd3 ba2.6k sqft2705 Silverado Trl, Sherman, TX 75092For Sale
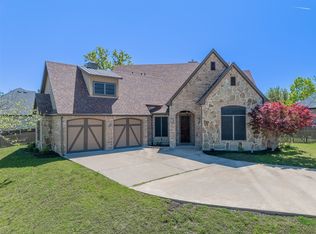 MLS ID #21203786, ROBIN PHILLIPS. NTREIS
 - $399,9003 bd3 ba2.5k sqft1806 Carriage Estates Rd, Sherman, TX 75092For Sale
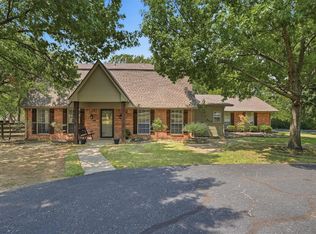 MLS ID #21363327, Amber Carter. NTREIS
 - $554,9004 bd4 ba2.5k sqft516 W North Creek Dr, Sherman, TX 75092For Sale
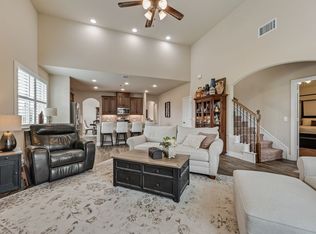 MLS ID #21298195, Kimberly Shivers. NTREIS
 - $314,0003 bd3 ba2.2k sqft2430 Turtle Creek Dr, Sherman, TX 75092For Sale
 MLS ID #21297604, Ashley Patton. NTREIS
