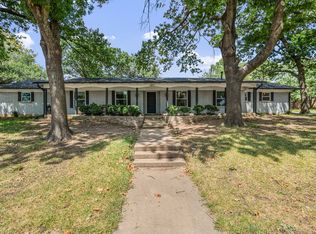
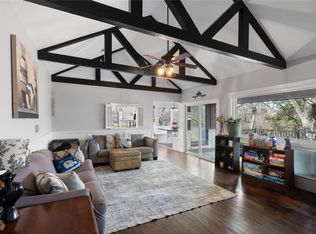
This reimagined ranch in Western Sherman offers a sophisticated blend of mid-century character and high-end modern luxury, highlighted by striking new cedar accents that elevate its front curb appeal. From the moment you enter the oversized foyer, the quality of this total transformation is evident, featuring distressed plank flooring that carries throughout the entire home. The heart of the residence is a gourmet eat-in kitchen anchored by a massive social island and wrapped in Carrara Breeze quartz, stainless steel appliances, and a gas range. This culinary space flows seamlessly into a vaulted great room detailed with beamed ceilings, a floor-to-floor stone gas fireplace, and custom built-ins. A stunning wall of glass retracts to reveal a gracious covered outdoor living area, extending the home into a massive, professionally landscaped backyard. The primary suite serves as a true retreat with Carrara marble, a designer walk-in shower, and a spacious walk-in closet, while a flexible fourth bedroom features its own ensuite bath with matching marble finishes. Complete with an attached two-car garage featuring two dedicated storage rooms, this property delivers the reliability of a new build with the timeless charm of an established neighborhood.
For sale
$395,000
633 N McKown Ave, Sherman, TX 75092
4beds
2,298sqft
Single Family Residence
Built in 1955
0.33 Acres Lot
$382,400 Zestimate®
$172/sqft
$-- HOA
What's special
Oversized foyerMassive social islandAttached two-car garageMassive professionally landscaped backyardCarrara marbleStainless steel appliancesCustom built-ins
- 21 days |
- 585 |
- 54 |
Likely to sell faster than
Zillow last checked:
Listing updated:
Listed by:
Glenn Whitaker 0575691 903-893-8174,
PARAGON, REALTORS 903-893-8174
Source: NTREIS,MLS#: 21339893
Facts & features
Interior
Bedrooms & bathrooms
- Bedrooms: 4
- Bathrooms: 3
- Full bathrooms: 3
Primary bedroom
- Features: Dual Sinks, Separate Shower, Walk-In Closet(s)
- Level: First
- Dimensions: 16 x 13
Bedroom
- Level: First
- Dimensions: 13 x 12
Bedroom
- Level: First
- Dimensions: 16 x 11
Dining room
- Level: First
- Dimensions: 11 x 9
Kitchen
- Features: Built-in Features, Eat-in Kitchen, Kitchen Island, Stone Counters
- Level: First
- Dimensions: 13 x 15
Living room
- Level: First
- Dimensions: 20 x 20
Heating
- Central, Natural Gas
Cooling
- Central Air, Electric
Appliances
- Included: Dishwasher, Disposal, Gas Range, Gas Water Heater, Vented Exhaust Fan
Features
- Decorative/Designer Lighting Fixtures, Eat-in Kitchen, High Speed Internet, Kitchen Island, Cable TV, Walk-In Closet(s)
- Flooring: Ceramic Tile, Luxury Vinyl Plank
- Has basement: No
- Number of fireplaces: 1
- Fireplace features: Gas Log, Gas Starter, Masonry
Interior area
- Total interior livable area: 2,298 sqft
Video & virtual tour
Property
Parking
- Total spaces: 2
- Parking features: Door-Single, Garage Faces Front, Oversized
- Attached garage spaces: 2
Features
- Levels: One
- Stories: 1
- Patio & porch: Covered
- Exterior features: Rain Gutters
- Pool features: None
- Fencing: Wood
Lot
- Size: 0.33 Acres
- Dimensions: 102 x 149 x 102 x 148
- Features: Interior Lot, Irregular Lot, Landscaped, Many Trees
Details
- Parcel number: 159088
Construction
Type & style
- Home type: SingleFamily
- Architectural style: Ranch,Detached
- Property subtype: Single Family Residence
Materials
- Foundation: Pillar/Post/Pier
- Roof: Composition
Condition
- Year built: 1955
Utilities & green energy
- Sewer: Public Sewer
- Water: Public
- Utilities for property: Sewer Available, Water Available, Cable Available
Community & HOA
Community
- Features: Curbs
- Subdivision: Westwood Add
HOA
- Has HOA: No
Location
- Region: Sherman
Financial & listing details
- Price per square foot: $172/sqft
- Tax assessed value: $431,934
- Annual tax amount: $9,474
- Date on market: 7/29/2026
- Cumulative days on market: 22 days
- Listing terms: Cash,Conventional,FHA
- Road surface type: Asphalt
Estimated market value
$382,400
$363,000 - $402,000
$2,493/mo
Price history
| Date | Event | Price |
|---|---|---|
| 7/29/2026 | Listed for sale | $395,000+27.5%$172/sqft |
Source: NTREIS #21339893 Report a problem | ||
| 6/17/2020 | Listing removed | $309,900$135/sqft |
Source: Allie Beth Allman & Assoc. #14344910 Report a problem | ||
| 6/1/2020 | Pending sale | $309,900$135/sqft |
Source: Allie Beth Allman & Assoc. #14344910 Report a problem | ||
| 5/18/2020 | Listed for sale | $309,900+82.3%$135/sqft |
Source: Allie Beth Allman & Assoc. #14344910 Report a problem | ||
| 1/30/2020 | Listing removed | $170,000$74/sqft |
Source: EBBY HALLIDAY, REALTORS #14242093 Report a problem | ||
| 12/16/2019 | Listed for sale | $170,000$74/sqft |
Source: EBBY HALLIDAY, REALTORS #14242093 Report a problem | ||
Public tax history
| Year | Property taxes | Tax assessment |
|---|---|---|
| 2025 | $9,474 -2.7% | $431,934 -2.7% |
| 2024 | $9,735 | $443,837 +9.2% |
| 2023 | -- | $406,521 +3% |
| 2022 | $8,443 +285.8% | $394,798 +31.1% |
| 2021 | $2,188 | $301,202 +68.1% |
| 2020 | -- | $179,204 +7.5% |
| 2019 | $2,188 | $166,725 +10% |
| 2018 | $2,188 +5.5% | $151,568 +1.1% |
| 2017 | $2,074 | $149,907 -1.6% |
| 2016 | $2,074 -6.2% | $152,285 +25.8% |
| 2015 | $2,212 | $121,021 +0.7% |
| 2014 | $2,212 | $120,231 |
| 2013 | -- | $120,231 +0.5% |
| 2012 | -- | $119,670 -7.7% |
| 2011 | -- | $129,709 +0.7% |
| 2010 | -- | $128,815 -2.6% |
| 2009 | -- | $132,216 |
| 2008 | -- | $132,216 |
| 2007 | -- | $132,216 +2.9% |
| 2006 | -- | $128,517 -3.4% |
| 2005 | -- | $133,014 +15.8% |
| 2004 | -- | $114,887 +21% |
| 2002 | -- | $94,948 +10% |
| 2001 | -- | $86,316 +21% |
| 2000 | -- | $71,335 |
Find assessor info on the county website
Monthly payment
Est. payment
Payment breakdown
Explore the cost of this home by adjusting the details. Changes won't be saved.Climate risks
Neighborhood: 75092
Nearby schools
GreatSchools rating
- 7/10Fairview Elementary SchoolGrades: K-5Distance: 1 mi
- 5/10Piner Middle SchoolGrades: 6-8Distance: 0.8 mi
- 5/10Sherman High SchoolGrades: 9-12Distance: 2.8 mi
Schools provided by the listing agent
- Elementary: Fairview
- Middle: Piner
- High: Sherman
- District: Sherman ISD
Source: NTREIS. This data may not be complete. We recommend contacting the local school district to confirm school assignments for this home.
- $260,1003 bd2 ba1.8k sqft625 N McKown Ave, Sherman, TX 75092Off Market

- $391,600-- bd2 ba3.4k sqft639 N McKown Ave, Sherman, TX 75092Off Market
- $73,381-- bd-- ba-- sqft632 Westwood Dr, Sherman, TX 75092Off Market
- $73,381-- bd-- ba-- sqft632 Westwood Dr, Sherman, TX 75092Off Market
- $220,200-- bd2 ba1.4k sqft632 Westwood Dr, Sherman, TX 75092Off Market
- $356,200-- bd2 ba2.7k sqft638 Westwood Dr, Sherman, TX 75092Off Market
- $--3 bd2 ba2.1k sqft624 Westwood Dr, Sherman, TX 75092Sold
- $362,700-- bd2 ba2.7k sqft614 N McKown Ave, Sherman, TX 75092Off Market
A local agent can set up tours, give advice and negotiate with sellers.
Similar homes
- $359,9004 bd3 ba2.5k sqft1808 Robin Dr, Sherman, TX 75092For Sale
 MLS ID #21360111, Greg Parks. NTREIS
 - $369,0004 bd3 ba2.8k sqft1507 Greenbrier Dr, Sherman, TX 75092For Sale
 MLS ID #21357861, Nick Good. NTREIS
 - $379,0004 bd2 ba2.6k sqft720 Blanton Dr, Sherman, TX 75092For Sale
 MLS ID #21196619, Sara Jerome. NTREIS
 - $375,0004 bd3 ba2.9k sqft325 Arapaho E, Sherman, TX 75092For Sale
 MLS ID #21234333, Amanda Phillips. NTREIS
 - $310,0003 bd3 ba2.6k sqft1400 Crescent Dr, Sherman, TX 75092For SaleMLS ID #21253687, Leia Turner. NTREIS
- $339,9004 bd2 ba2.2k sqft321 Chisholm Trl, Sherman, TX 75092For SaleMLS ID #21331420, Kathy Rogan. NTREIS
- $325,0004 bd3 ba2.2k sqft2505 Meadows Ln, Sherman, TX 75092For SaleMLS ID #21290993, Stephen Harrison. NTREIS
- $475,0004 bd3 ba3.2k sqft721 W Washington St, Sherman, TX 75092For SaleMLS ID #21176207, ROBIN PHILLIPS. NTREIS
- $399,0004 bd3 ba2.6k sqft700 S Crockett St, Sherman, TX 75090For SaleMLS ID #21253787, Kamry Nordyke. NTREIS
- $275,0003 bd3 ba2.1k sqft513 W Easy St, Sherman, TX 75092For SaleMLS ID #21302419, Tomi Yeary. NTREIS
- $329,1313 bd3 ba2.4k sqft2312 San Miguel St, Sherman, TX 75092For SaleMLS ID #21298133, Richard Hunter. NTREIS
- $464,9005 bd4 ba3k sqft2208 Turtle Creek Dr, Sherman, TX 75092For SaleMLS ID #21280427, Lucy Turner. NTREIS
- $219,0003 bd3 ba1.4k sqft213 N Holly Ave, Sherman, TX 75092For SaleMLS ID #21359161, Mohammad Dellawar. NTREIS
- $299,5004 bd2 ba1.7k sqft1921 N Woods St, Sherman, TX 75092For SaleMLS ID #21154506, Tomi Yeary. NTREIS
- $374,9003 bd2 ba1.7k sqft1700 Fairway Dr, Sherman, TX 75090For SaleMLS ID #21354929, Ana Porto. NTREIS
- $250,0003 bd2 ba1.3k sqft1407 Robin Dr, Sherman, TX 75092For SaleMLS ID #21169167, Wayne Bartley JR. NTREIS
- $309,9003 bd2 ba1.9k sqft1401 Greenbrier Dr, Sherman, TX 75092For SaleMLS ID #21157792, Theodor Jacobsen. NTREIS
- $235,0003 bd1 ba1.3k sqft636 Kessler Blvd, Sherman, TX 75092For SaleMLS ID #21278025, Wayne Bartley JR. NTREIS
- $230,0003 bd3 ba1.8k sqft323 W Cherry St, Sherman, TX 75090For SaleMLS ID #21349798, Scott Yamamoto. NTREIS
- $315,0003 bd2 ba1.6k sqft3347 Carriage Cir, Sherman, TX 75092For SaleMLS ID #21247501, Kimberly Hudgins. NTREIS
