A Love Letter to the Past, Built for Your Future
They say you don't choose an old house; it chooses you.
From the moment you step onto the property, you can feel the history whispering through the trees. But unlike many historic treasures, this one won’t break your heart with an endless to-do list. All the work has been done, and it is entirely move-in ready. It is the ultimate real estate romance: a home carefully renovated to preserve its past while flawlessly bringing in every modern convenience you deserve.
As you step through the front door, your feet meet the warmth of beautifully refinished original hardwood floors that glow in the afternoon sun. Sunlight dances into the spacious rooms through original windows featuring that highly sought-after, old wavy glass. Every doorway tells a story, anchored by vintage, glittering glass door knobs that feel substantial and timeless to the touch.
While the historic soul of the home has been meticulously protected, the updates cater seamlessly to a modern lifestyle. Imagine cooking in a thoughtfully upgraded kitchen or relaxing with updated climate controls—giving you the perfect balance of old-world character and low-maintenance peace of mind.
Outside, a historic carriage house anchors the property, offering incredible versatility. Whether you envision it as a garage, a creative studio, a home office, or a charming guest suite, it adds a layer of character that modern builds simply cannot replicate.
Best of all, you don't have to sacrifice convenience for charm. Nestled right in the heart of central Sherman, you are perfectly positioned close to local schools, fantastic shopping, and enjoy effortless access to Highway 75 for your morning commute.
True love is hard to find, but this historic masterpiece is ready for its next chapter. Will you be the one to write it?
For sale
$450,000
721 W Washington St, Sherman, TX 75092
4beds
3,260sqft
Single Family Residence
Built in 1897
0.37 Acres Lot
$434,700 Zestimate®
$138/sqft
$-- HOA
What's special
Historic carriage houseSpacious roomsThoughtfully upgraded kitchenUpdated climate controls
- 15 days
- 441
- 53
Likely to sell faster than
Zillow last checked:
Listing updated:
Listed by:
ROBIN PHILLIPS 0527127 903-893-8174,
Compass RE Texas, LLC. 214-814-8100,
Colleen Matey 0661010 817-471-9492,
Compass RE Texas, LLC.
Source: NTREIS,MLS#: 21398907
Facts & features
Interior
Bedrooms & bathrooms
- Bedrooms: 4
- Bathrooms: 3
- Full bathrooms: 2
- 1/2 bathrooms: 1
Primary bedroom
- Features: Ceiling Fan(s), En Suite Bathroom, Fireplace, Separate Shower, Walk-In Closet(s)
- Level: Second
- Dimensions: 18 x 15
Bedroom
- Features: Walk-In Closet(s)
- Level: Second
- Dimensions: 10 x 14
Bedroom
- Features: Walk-In Closet(s)
- Level: Second
- Dimensions: 15 x 15
Bedroom
- Features: Walk-In Closet(s)
- Level: Second
- Dimensions: 11 x 13
Primary bathroom
- Features: Built-in Features, En Suite Bathroom
- Level: Second
- Dimensions: 10 x 10
Den
- Level: Second
- Dimensions: 11 x 15
Den
- Features: Fireplace
- Level: First
- Dimensions: 18 x 15
Other
- Features: Built-in Features
- Level: Second
- Dimensions: 6 x 6
Half bath
- Features: Solid Surface Counters
- Level: First
- Dimensions: 8 x 8
Kitchen
- Features: Built-in Features, Kitchen Island, Solid Surface Counters, Walk-In Pantry
- Level: First
- Dimensions: 13 x 14
Living room
- Features: Fireplace
- Level: First
- Dimensions: 30 x 15
Office
- Level: First
- Dimensions: 15 x 8
Utility room
- Features: Utility Room, Utility Sink
- Level: First
- Dimensions: 5 x 7
Heating
- Central, Natural Gas
Cooling
- Central Air, Electric
Appliances
- Included: Dishwasher, Electric Cooktop, Electric Oven, Disposal, Microwave
- Laundry: Washer Hookup, Dryer Hookup, Laundry in Utility Room, In Kitchen
Features
- Chandelier, Decorative/Designer Lighting Fixtures, Kitchen Island, Pantry, Walk-In Closet(s)
- Flooring: Hardwood, Parquet, Tile
- Has basement: No
- Number of fireplaces: 3
- Fireplace features: Bedroom, Decorative, Den, Gas, Gas Log, Wood Burning
Interior area
- Total interior livable area: 3,260 sqft
Video & virtual tour
Property
Parking
- Total spaces: 2
- Parking features: Driveway, Garage, Garage Door Opener
- Garage spaces: 2
Features
- Levels: Two
- Stories: 2
- Patio & porch: Covered
- Pool features: None
Lot
- Size: 0.37 Acres
- Features: Corner Lot, Landscaped, Few Trees
Details
- Parcel number: 161930
Construction
Type & style
- Home type: SingleFamily
- Architectural style: Traditional,Detached
- Property subtype: Single Family Residence
Materials
- Vinyl Siding
- Foundation: Pillar/Post/Pier
- Roof: Composition
Condition
- Resale
- Year built: 1897
Utilities & green energy
- Sewer: Public Sewer
- Water: Public
- Utilities for property: Cable Available, Overhead Utilities, Sewer Available, Water Available
Community & HOA
Community
- Features: Curbs, Sidewalks
- Subdivision: Shannon T J Town
HOA
- Has HOA: No
Location
- Region: Sherman
Financial & listing details
- Price per square foot: $138/sqft
- Tax assessed value: $438,944
- Annual tax amount: $4,687
- Date on market: 10/5/2026
- Listing terms: Cash,Conventional,1031 Exchange
Estimated market value
$434,700
$413,000 - $456,000
$2,070/mo
Price history
| Date | Event | Price |
|---|---|---|
| 10/5/2026 | Listed for sale | $450,000-5.3%$138/sqft |
Source: NTREIS #21398907 Report a problem | ||
| 9/1/2026 | Listing removed | $475,000$146/sqft |
Source: NTREIS #21176207 Report a problem | ||
| 7/10/2026 | Price change | $475,000-2.1%$146/sqft |
Source: NTREIS #21176207 Report a problem | ||
| 6/17/2026 | Price change | $485,000-0.4%$149/sqft |
Source: NTREIS #21176207 Report a problem | ||
| 2/12/2026 | Listed for sale | $487,000$149/sqft |
Source: NTREIS #21176207 Report a problem | ||
| 12/1/2025 | Listing removed | $487,000$149/sqft |
Source: NTREIS #20957791 Report a problem | ||
| 11/4/2025 | Price change | $487,000-0.5%$149/sqft |
Source: NTREIS #20957791 Report a problem | ||
| 6/9/2025 | Listed for sale | $489,500+30.5%$150/sqft |
Source: NTREIS #20957791 Report a problem | ||
| 3/14/2025 | Listing removed | $375,000$115/sqft |
Source: NTREIS #20768195 Report a problem | ||
| 2/25/2025 | Listed for sale | $375,000$115/sqft |
Source: NTREIS #20768195 Report a problem | ||
| 2/10/2025 | Contingent | $375,000$115/sqft |
Source: NTREIS #20768195 Report a problem | ||
| 11/8/2024 | Listed for sale | $375,000$115/sqft |
Source: NTREIS #20768195 Report a problem | ||
Public tax history
| Year | Property taxes | Tax assessment |
|---|---|---|
| 2026 | -- | $258,584 +10% |
| 2025 | $915 +1% | $235,076 +10% |
| 2024 | $905 +4.1% | $213,705 +10% |
| 2023 | $870 -54.6% | $194,277 +10% |
| 2022 | $1,915 -3.3% | $176,615 +10% |
| 2021 | $1,981 | $160,559 +10% |
| 2020 | -- | $145,963 +10% |
| 2019 | $1,990 -0.5% | $132,694 -0.2% |
| 2018 | $2,000 | $132,962 -2% |
| 2017 | $2,000 | $135,695 +0.3% |
| 2016 | $2,000 -6.7% | $135,275 -14% |
| 2015 | $2,144 | $157,272 +16.3% |
| 2014 | $2,144 | $135,210 |
| 2013 | -- | $135,210 |
| 2012 | -- | $135,210 |
| 2011 | -- | $135,210 +4.2% |
| 2010 | -- | $129,727 |
| 2009 | -- | $129,727 |
| 2008 | -- | $129,727 |
| 2007 | -- | $129,727 |
| 2006 | -- | $129,727 +19.2% |
| 2005 | -- | $108,815 |
| 2004 | -- | $108,815 +19.8% |
| 2002 | -- | $90,808 +10% |
| 2001 | -- | $82,553 +21% |
| 2000 | -- | $68,225 |
Find assessor info on the county website
Monthly payment
Est. payment
Payment breakdown
Explore the cost of this home by adjusting the details. Changes won't be saved.Climate risks
Neighborhood: 75092
Nearby schools
Schools provided by the listing agent
- Elementary: Wakefield
- Middle: Piner
- High: Sherman
- District: Sherman ISD
Source: NTREIS. This data may not be complete. We recommend contacting the local school district to confirm school assignments for this home.

Similar homes
- $385,0004 bd3 ba2.4k sqft2114 Meadows Cir, Sherman, TX 75092For Sale
 MLS ID #21380609, Amy Gibbs. NTREIS
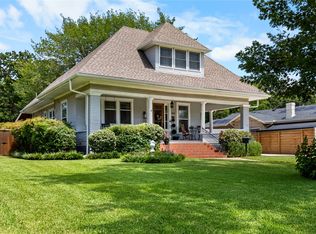
 - $475,0004 bd2 ba3.2k sqft1319 S Crockett St, Sherman, TX 75090For Sale
 MLS ID #21339284, Amanda Phillips. NTREIS
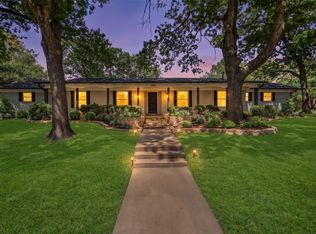
 - $369,0004 bd3 ba2.8k sqft1507 Greenbrier Dr, Sherman, TX 75092For Sale
 MLS ID #21357861, Nick Good. NTREIS
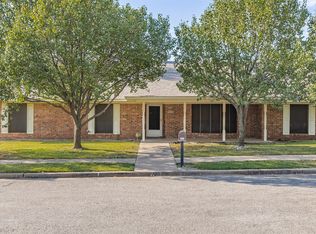
 - $360,0004 bd3 ba3k sqft1814 Sandra Dr, Sherman, TX 75092For Sale
 MLS ID #21358158, ROBIN PHILLIPS. NTREIS
