Check out this stunning 1900 Craftsman 3 bedroom 3 bath bungalow, with meticulously preserved historic architectural features throughout! The huge partial wraparound porch with beautiful millwork and columns welcomes you beneath a charming dormer window, and the new concrete driveway and matching carport with storage make parking beautiful and convenient! Inside you find the best of both worlds, with gorgeous original woodwork and casings in almost every room, original hardwood floors and new plush carpet throughout, as well as beautiful granite counters, new stainless appliances, and completely renovated, luxurious bathrooms, with stunning upgraded hardware and decorative lighting. Tons of beautiful windows fill the home with natural light up to the 11 foot ceilings on the first floor, and the loft upstairs with devoted bathroom offers charm and flexibility. Primary bedroom also offers flex space which could make great sitting area, nursery space, extended closet, and more. As you walk out of the rear door, you can relax on the covered back porch with seating space to sip coffee or birdwatch in your large treelined backyard. Convenient to HWY 75, TI Campus and Sherman Tech District, Parks, Restaurants, Shopping and Entertainment! More smart updates include fresh paint, new water heater, HVAC, roof, gutters, windows, cabinets, lighting, foam insulation in attic and underneath home.
For sale
Price cut: $5K (8/21)
$370,000
1219 S Travis St, Sherman, TX 75090
3beds
2,400sqft
Single Family Residence
Built in 1900
0.34 Acres Lot
$362,400 Zestimate®
$154/sqft
$-- HOA
What's special
Large treelined backyardFresh paintNew plush carpet throughoutOriginal hardwood floorsNew stainless appliancesBeautiful granite countersCompletely renovated luxurious bathrooms
- 149 days
- 223
- 38
Zillow last checked:
Listing updated:
Listed by:
Thomas Gooch 0521519 214-705-1000,
WILLIAM DAVIS REALTY 214-705-1000
Source: NTREIS,MLS#: 21275308
Facts & features
Interior
Bedrooms & bathrooms
- Bedrooms: 3
- Bathrooms: 3
- Full bathrooms: 3
Primary bedroom
- Features: Ceiling Fan(s), Double Vanity, En Suite Bathroom, Garden Tub/Roman Tub, Sitting Area in Primary, Separate Shower
- Level: First
- Dimensions: 0 x 0
Bedroom
- Features: Built-in Features, Ceiling Fan(s), En Suite Bathroom
- Level: First
- Dimensions: 0 x 0
Bedroom
- Features: Ceiling Fan(s), En Suite Bathroom
- Level: Second
- Dimensions: 0 x 0
Other
- Features: Built-in Features, Dual Sinks, En Suite Bathroom, Garden Tub/Roman Tub, Separate Shower
- Level: First
- Dimensions: 0 x 0
Other
- Features: Built-in Features, En Suite Bathroom
- Level: First
- Dimensions: 0 x 0
Other
- Features: Built-in Features, En Suite Bathroom
- Level: Second
- Dimensions: 0 x 0
Kitchen
- Features: Built-in Features, Eat-in Kitchen, Granite Counters, Kitchen Island
- Level: First
- Dimensions: 0 x 0
Living room
- Features: Ceiling Fan(s)
- Level: First
- Dimensions: 0 x 0
Heating
- Central, Electric
Cooling
- Central Air, Electric
Appliances
- Included: Dishwasher, Electric Cooktop, Electric Oven, Disposal, Microwave
- Laundry: Electric Dryer Hookup
Features
- Decorative/Designer Lighting Fixtures, Double Vanity, Eat-in Kitchen, Granite Counters, High Speed Internet, Kitchen Island, Loft, Cable TV, Natural Woodwork
- Flooring: Carpet, Laminate, Wood
- Has basement: No
- Has fireplace: No
Interior area
- Total interior livable area: 2,400 sqft
Video & virtual tour
Property
Parking
- Total spaces: 2
- Parking features: Concrete, Carport, Driveway, Off Street, Storage
- Carport spaces: 2
Features
- Levels: One and One Half
- Patio & porch: Front Porch, Wrap Around, Covered, Deck
- Exterior features: Deck, Lighting, Rain Gutters, Storage
- Pool features: None
- Fencing: Other,Partial
Lot
- Size: 0.34 Acres
- Features: Back Yard, Interior Lot, Lawn, Landscaped, Level, Few Trees
Details
- Additional structures: Other, Storage
- Parcel number: 166190
Construction
Type & style
- Home type: SingleFamily
- Architectural style: Craftsman,Traditional,Detached
- Property subtype: Single Family Residence
Materials
- Wood Siding
- Foundation: Pillar/Post/Pier
- Roof: Composition
Condition
- Year built: 1900
Utilities & green energy
- Sewer: Public Sewer
- Water: Public
- Utilities for property: Electricity Available, Sewer Available, Water Available, Cable Available
Green energy
- Energy efficient items: HVAC, Insulation, Thermostat
Community & HOA
Community
- Features: Sidewalks
- Security: Smoke Detector(s)
- Subdivision: Moore M B Add
HOA
- Has HOA: No
Location
- Region: Sherman
Financial & listing details
- Price per square foot: $154/sqft
- Tax assessed value: $137,693
- Annual tax amount: $3,020
- Date on market: 5/20/2026
- Cumulative days on market: 149 days
- Listing terms: Cash,Conventional,FHA,VA Loan
Estimated market value
$362,400
$344,000 - $381,000
$1,867/mo
Price history
| Date | Event | Price |
|---|---|---|
| 8/21/2026 | Price change | $370,000-1.3%$154/sqft |
Source: NTREIS #21275308 Report a problem | ||
| 7/20/2026 | Price change | $375,000-1.3%$156/sqft |
Source: NTREIS #21275308 Report a problem | ||
| 7/7/2026 | Price change | $380,000-1.3%$158/sqft |
Source: NTREIS #21275308 Report a problem | ||
| 6/27/2026 | Price change | $385,000-1.3%$160/sqft |
Source: NTREIS #21275308 Report a problem | ||
| 6/19/2026 | Price change | $390,000-1.3%$163/sqft |
Source: NTREIS #21275308 Report a problem | ||
| 5/20/2026 | Listed for sale | $395,000$165/sqft |
Source: NTREIS #21275308 Report a problem | ||
Public tax history
| Year | Property taxes | Tax assessment |
|---|---|---|
| 2025 | $3,020 -29% | $137,693 -29% |
| 2024 | $4,254 +11.4% | $193,944 +11.5% |
| 2023 | $3,819 +4.5% | $173,931 +11.5% |
| 2022 | $3,656 +27.8% | $155,987 +42.7% |
| 2021 | $2,862 | $109,342 -4.2% |
| 2020 | -- | $114,168 +28.5% |
| 2019 | $2,332 +17.7% | $88,854 +6% |
| 2018 | $1,982 +8.2% | $83,819 +6.1% |
| 2017 | $1,832 | $78,990 -0.6% |
| 2016 | $1,832 +0.9% | $79,495 +7.8% |
| 2015 | $1,816 | $73,731 +0.9% |
| 2014 | $1,816 | $73,087 +0.3% |
| 2013 | -- | $72,880 -17.6% |
| 2012 | -- | $88,413 0% |
| 2011 | -- | $88,438 -12% |
| 2010 | -- | $100,476 |
| 2009 | -- | $100,476 |
| 2008 | -- | $100,476 |
| 2007 | -- | $100,476 |
| 2006 | -- | $100,476 +82.5% |
| 2005 | -- | $55,059 |
| 2004 | -- | $55,059 -7.7% |
| 2002 | -- | $59,672 |
| 2001 | -- | $59,672 +19.1% |
| 2000 | -- | $50,096 |
Find assessor info on the county website
Monthly payment
Est. payment
Payment breakdown
Explore the cost of this home by adjusting the details. Changes won't be saved.Climate risks
Neighborhood: 75090
Nearby schools
Schools provided by the listing agent
- Elementary: Washington
- Middle: Piner
- High: Sherman
- District: Sherman ISD
Source: NTREIS. This data may not be complete. We recommend contacting the local school district to confirm school assignments for this home.
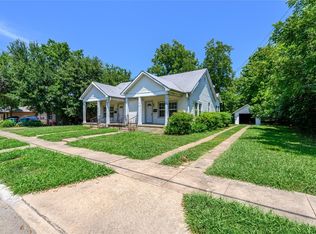
Similar homes
- $305,0003 bd2 ba2k sqft1221 S Crockett St, Sherman, TX 75090For Sale
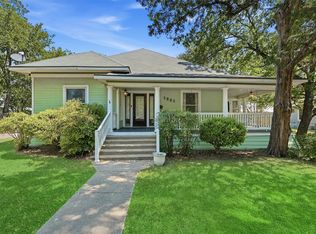 MLS ID #21383048, DEBBIE HUDNALL. NTREIS
 - $410,0003 bd2 ba2.8k sqft819 S Crockett St, Sherman, TX 75090For Sale
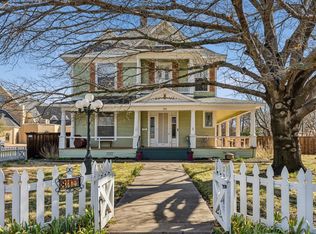 MLS ID #21362054, Melodey Tittle. NTREIS
 - $295,0003 bd2 ba2.2k sqft823 S Crockett St, Sherman, TX 75090For Sale
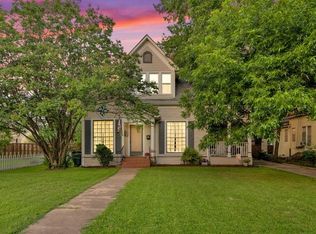 MLS ID #21288865, Traci McCarthy. NTREIS
 - $374,9003 bd2 ba1.7k sqft1700 Fairway Dr, Sherman, TX 75090For Sale
 MLS ID #21354929, Ana Porto. NTREIS
