Built in 1900 and full of character, this inviting 3-bedroom, 2-bath home offers 2,220 square feet of living space on a generous 0.490-acre lot near downtown Sherman. Combining timeless architectural appeal with thoughtful updates, this property provides warmth, functionality, and flexible living options.
Inside, wood floors extend throughout the home, complemented by large windows that fill the living spaces with natural light. Twelve-foot ceilings enhance the sense of openness, while the pellet stove creates a cozy focal point for gathering and relaxing. The kitchen features granite countertops and an island, offering both workspace and everyday convenience.
The home's versatile layout includes two living areas and a spacious upstairs third bedroom that occupies the entire second level, providing an ideal separate retreat, guest space, hobby area, or multi-generational living arrangement.
Outdoor living is equally appealing with two covered porches, including a covered porch located just off the kitchen and an additional covered front-side porch. The expansive lot includes a surrounding wood privacy fence, chicken coop, workshop large enough to accommodate a small vehicle, 8x10 storage shed, and additional access from Moore Street.
Recent improvements include new ductwork throughout the home, a roof approximately five years old, and the addition of the pellet stove, storage shed, chicken coop, and privacy fencing. Central heating and air conditioning provide year-round comfort.
Conveniently located near downtown Sherman, this property offers easy access to local restaurants, shopping, and community amenities while maintaining the charm and character of a historic home.
For sale
Price cut: $6K (7/22)
$299,000
823 S Crockett St, Sherman, TX 75090
3beds
2,220sqft
:
Get pre-qualified$2,176/mo
Single Family Residence
Built in 1900
0.42 Acres Lot
$-- Zestimate®
$135/sqft
$-- HOA
What's special
- 60 days |
- 900 |
- 69 |
Zillow last checked:
Listing updated:
Listed by:
Traci McCarthy 0635043 903-893-5921,
Ebby Halliday Realtors 903-893-5921
Source: NTREIS,MLS#: 21288865
Facts & features
Interior
Bedrooms & bathrooms
- Bedrooms: 3
- Bathrooms: 2
- Full bathrooms: 2
Primary bedroom
- Level: First
- Dimensions: 21 x 18
Bedroom
- Level: First
- Dimensions: 17 x 13
Bedroom
- Features: En Suite Bathroom
- Level: Second
- Dimensions: 35 x 33
Kitchen
- Features: Built-in Features, Granite Counters, Kitchen Island
- Level: First
- Dimensions: 12 x 12
Living room
- Features: Fireplace
- Level: First
- Dimensions: 27 x 15
Heating
- Central, Natural Gas
Cooling
- Central Air, Ceiling Fan(s), Electric
Appliances
- Included: Dishwasher, Electric Cooktop, Electric Oven, Disposal
Features
- High Speed Internet, Cable TV, Wired for Sound
- Flooring: Wood
- Windows: Window Coverings
- Has basement: No
- Number of fireplaces: 1
- Fireplace features: Pellet Stove
Interior area
- Total interior livable area: 2,220 sqft
Video & virtual tour
Property
Parking
- Total spaces: 1
- Parking features: Garage
- Garage spaces: 1
Features
- Levels: Two
- Stories: 2
- Patio & porch: Covered
- Pool features: None
- Fencing: Wood
Lot
- Size: 0.42 Acres
- Features: Back Yard, Interior Lot, Lawn, Few Trees
Details
- Parcel number: 165879
Construction
Type & style
- Home type: SingleFamily
- Architectural style: Detached
- Property subtype: Single Family Residence
Materials
- Foundation: Pillar/Post/Pier
- Roof: Composition
Condition
- Year built: 1900
Utilities & green energy
- Sewer: Public Sewer
- Water: Public
- Utilities for property: Sewer Available, Water Available, Cable Available
Community & HOA
Community
- Subdivision: Hare & Randolph Add
HOA
- Has HOA: No
Location
- Region: Sherman
Financial & listing details
- Price per square foot: $135/sqft
- Tax assessed value: $260,197
- Annual tax amount: $5,707
- Date on market: 6/4/2026
- Cumulative days on market: 61 days
- Listing terms: Cash,Conventional,FHA,VA Loan
Estimated market value
Not available
Estimated sales range
Not available
Not available
Price history
| Date | Event | Price |
|---|---|---|
| 7/22/2026 | Price change | $299,000-2%$135/sqft |
Source: NTREIS #21288865 Report a problem | ||
| 7/9/2026 | Price change | $305,000-1.6%$137/sqft |
Source: NTREIS #21288865 Report a problem | ||
| 6/4/2026 | Price change | $310,000+36.3%$140/sqft |
Source: NTREIS #21288865 Report a problem | ||
| 10/18/2019 | Price change | $227,450-1.1%$102/sqft |
Source: Re/Max Performance Group #14122082 Report a problem | ||
| 9/4/2019 | Price change | $229,900-4.2%$104/sqft |
Source: Re/Max Performance Group #14122082 Report a problem | ||
| 6/21/2019 | Listed for sale | $239,900$108/sqft |
Source: Re/Max Performance Group #14122082 Report a problem | ||
Public tax history
| Year | Property taxes | Tax assessment |
|---|---|---|
| 2025 | $4,078 -3.9% | $260,197 +5% |
| 2024 | $4,243 -2.2% | $247,916 -4.2% |
| 2023 | $4,337 -9.4% | $258,804 +10.3% |
| 2022 | $4,788 +10.3% | $234,671 +10% |
| 2021 | $4,341 | $213,337 +10.8% |
| 2020 | -- | $192,537 +140.2% |
| 2019 | $1,647 +33.7% | $80,145 +0.7% |
| 2018 | $1,232 +30.2% | $79,626 +5.4% |
| 2017 | $946 | $75,549 +16.5% |
| 2016 | $946 -12.3% | $64,875 +18.5% |
| 2015 | $1,078 | $54,740 +0.9% |
| 2014 | $1,078 | $54,243 |
| 2013 | -- | $54,243 -3.2% |
| 2012 | -- | $56,032 |
| 2011 | -- | $56,032 -4.1% |
| 2010 | -- | $58,425 |
| 2009 | -- | $58,425 |
| 2008 | -- | $58,425 |
| 2007 | -- | $58,425 |
| 2006 | -- | $58,425 +3.1% |
| 2005 | -- | $56,687 |
| 2004 | -- | $56,687 |
| 2002 | -- | $56,687 |
| 2001 | -- | $56,687 |
| 2000 | -- | $56,687 |
Find assessor info on the county website
Monthly payment
Est. payment
Payment breakdown
Explore the cost of this home by adjusting the details. Changes won't be saved.Climate risks
Neighborhood: 75090
Nearby schools
GreatSchools rating
- 2/10Washington Elementary SchoolGrades: K-5Distance: 0.1 mi
- 5/10Piner Middle SchoolGrades: 6-8Distance: 0.7 mi
- 5/10Sherman High SchoolGrades: 9-12Distance: 2.6 mi
Schools provided by the listing agent
- Elementary: Washington
- Middle: Piner
- High: Sherman
- District: Sherman ISD
Source: NTREIS. This data may not be complete. We recommend contacting the local school district to confirm school assignments for this home.
- $238,7002 bd2 ba2.9k sqft827 S Crockett St, Sherman, TX 75090Off Market
- $--1 bd1 ba1k sqft827 S Crockett St #A, Sherman, TX 75090Off Market

- $--3 bd2 ba1.3k sqft827 S Crockett St #C, Sherman, TX 75090Off Market

- $8991 bd1 ba900 sqft827 S Crockett St #1A, Sherman, TX 75090For Rent

- $439,0003 bd2 ba2.8k sqft819 S Crockett St, Sherman, TX 75090For Sale
- $45,580-- bd-- ba-- sqft121 W Moore St, Sherman, TX 75090Off Market
- $---- bd1 ba500 sqft121 W Moore St #301, Sherman, TX 75090Off Market
- $---- bd1 ba500 sqft121 W Moore St UNIT 201, Sherman, TX 75090Off Market
A local agent can set up tours, give advice and negotiate with sellers.
Similar homes
- $269,0004 bd3 ba2.6k sqft1001 S Travis St, Sherman, TX 75090For Sale
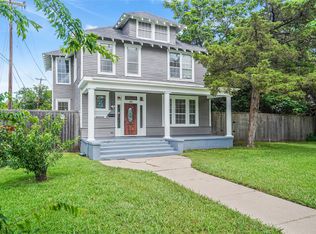 MLS ID #21277335, Allan Hudson. NTREIS
 - $299,9003 bd2 ba1.8k sqft703 N Holly Ave, Sherman, TX 75092For Sale
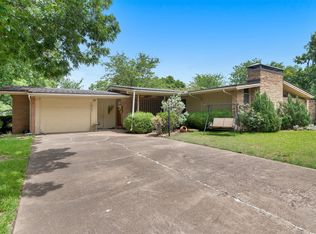 MLS ID #21336332, Amber Carter. NTREIS
 - $375,0003 bd3 ba2.4k sqft1219 S Travis St, Sherman, TX 75090For Sale
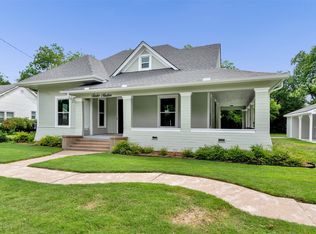 MLS ID #21275308, Thomas Gooch. NTREIS
 - $279,7003 bd2 ba1.9k sqft813 S Andrews St, Sherman, TX 75090For Sale
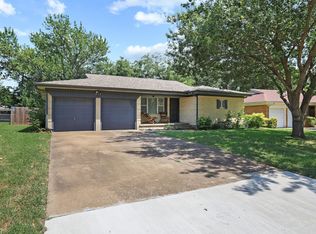 MLS ID #21251272, Simone Belmonte. NTREIS
 - $439,0003 bd2 ba2.8k sqft819 S Crockett St, Sherman, TX 75090For SaleMLS ID #21180887, Melodey Tittle. NTREIS
- $399,0004 bd3 ba2.6k sqft700 S Crockett St, Sherman, TX 75090For SaleMLS ID #21253787, Kamry Nordyke. NTREIS
- $329,1313 bd3 ba2.4k sqft2312 San Miguel St, Sherman, TX 75092For SaleMLS ID #21298133, Richard Hunter. NTREIS
- $329,0004 bd3 ba2.7k sqft1601 Yarborough Dr, Sherman, TX 75092For SaleMLS ID #21286883, Johnathan McLeod. NTREIS
- $334,0003 bd3 ba2.2k sqft2430 Turtle Creek Dr, Sherman, TX 75092For SaleMLS ID #21297604, Ashley Patton. NTREIS
- $309,0004 bd2 ba1.6k sqft1401 N Highland Ave, Sherman, TX 75092For SaleMLS ID #21200688, Lea Ochs. NTREIS
- $210,0003 bd2 ba1.8k sqft2507 N Shannon St, Sherman, TX 75092For SaleMLS ID #21345939, Monica Bronson. NTREIS
- $200,0003 bd2 ba1.8k sqft925 Holiday Dr, Sherman, TX 75090For SaleMLS ID #21291232, Angela Key. NTREIS
- $175,0002 bd1 ba1.3k sqft512 S Elm St, Sherman, TX 75090For SaleMLS ID #21184437, Julie Gray. NTREIS
- $239,5003 bd2 ba1.5k sqft842 Starlight Dr, Sherman, TX 75090For SaleMLS ID #21291255, Anastasia Riley. NTREIS
- $249,5003 bd2 ba2k sqft616 Kessler Blvd, Sherman, TX 75092For SaleMLS ID #21217288, JOEY JORDAN. NTREIS
- $280,0003 bd2 ba1.5k sqft2705 N Woods St, Sherman, TX 75092For SaleMLS ID #21226669, Kristine Crawford. NTREIS
- $239,9002 bd2 ba1.7k sqft110 S Binkley St, Sherman, TX 75092For SaleMLS ID #21303429, Nev Hewitt-Patterson. NTREIS
- $435,0004 bd3 ba2.5k sqft1620 Linda Dr, Sherman, TX 75090For SaleMLS ID #21250336, Andrew Bradshaw. NTREIS
- $375,0004 bd3 ba2.1k sqft5500 Bello Vista Dr, Sherman, TX 75090For SaleMLS ID #21329213, Keith Thorndike. NTREIS
- $229,0002 bd2 ba1.2k sqft3118 Richelieu St, Sherman, TX 75090For SaleMLS ID #21340120, PAULA CLOUD. NTREIS
